
Stephanie Calinoff
Signature Premier Properties
(516) 871-4496
126 Total Sales
1 in Oceanside
$770,000 Price
Estimated Value: $921,356 - $958,000
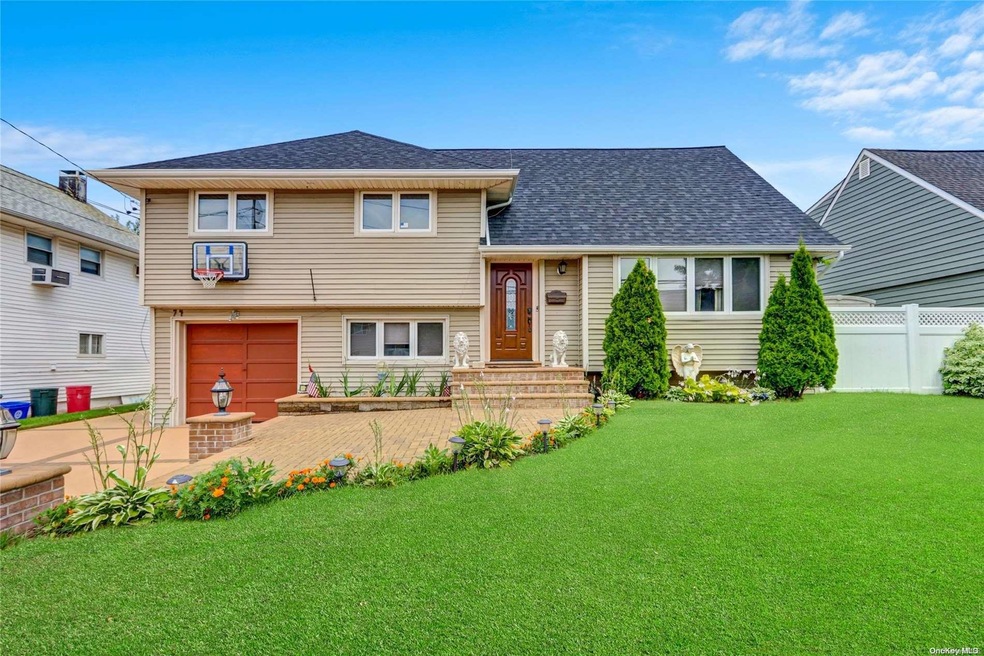
LOW TAXES! RENOVATED IN AND OUT! TOP OF THE LINE MOVE-IN CONDITION! This totally updated and top of the line Split Level home features an entry foyer with a coat closet, a living room, a dining room, a new eat-In-Kitchen with granite counters, stainless appliances and wood cabinets, a large family room with a fireplace, an office, three large bedrooms (including a king size primary suite with a huge walk-in closet), possible 4th bedroom, two and one half beautiful new baths, radiant heat on the ground level, three zone gas heat, central air conditioning, hardwood floors, new windows, attached garage, double wide driveway, just installed brand new roof with transferable warranty, low taxes (grieved every year), multi level deck with two covered gazebos are a gift, above ground pool is a gift, 3 sheds will stay as a gift, large rear patio, a very quiet treed residential location, 2,489 sq' of living space with the legal extension and so much more! Flood insurance is NOT required!it, Additional information: Appearance:Diamond+++,Green Features:Insulated Doors,Separate Hotwater Heater:Gas
Last Agent to Sell the Property
Village Plaza Realty License #31GR0739400 Listed on: 08/03/2022
We collect this data history from publicly available records. To have your information removed, we recommend requesting removal directly through your county’s website.
Stephanie Calinoff
Signature Premier Properties
(516) 871-4496
126 Total Sales
1 in Oceanside
$770,000 Price
Kristie Paget Werz
Douglas Elliman Real Estate
(516) 203-4776
17 Total Sales
1 in Oceanside
$765,000 Price
Louise Pitlake
Douglas Elliman Real Estate
(516) 882-3417
110 Total Sales
2 in Oceanside
$390K - $635K Price Range
Raj Jaggi
VORO LLC
(516) 518-6053
569 Total Sales
1 in Oceanside
$780,000 Price
Andréa Sorrentino
Douglas Elliman Real Estate
(516) 518-7141
122 Total Sales
3 in Oceanside
$600K - $680K Price Range
Louisa Borriello
Charles Rutenberg Realty Inc
(516) 874-2292
24 Total Sales
2 in Oceanside
$705K - $990K Price Range
We collect this data history from publicly available records. To have your information removed, we recommend requesting removal directly through your county’s website.
| Date | Buyer | Sale Price | Title Company |
|---|---|---|---|
| $820,000 | Judicial Title | ||
| Mihalache Simeon G | $495,000 | Chago Title Insurance Compan |
We collect this data history from publicly available records. To have your information removed, we recommend requesting removal directly through your county’s website.
| Date | Status | Borrower | Loan Amount |
|---|---|---|---|
| Open | $656,000 | ||
| Previous Owner | Mihalache Simeon G | $295,000 |
We collect this data history from publicly available records. To have your information removed, we recommend requesting removal directly through your county’s website.
| Date | Event | Price | List to Sale | Price per Sq Ft |
|---|---|---|---|---|
| 10/02/2023 10/02/23 | Sold | $820,000 | -2.3% | $329 / Sq Ft |
| 07/14/2023 07/14/23 | Pending | -- | -- | -- |
| 05/05/2023 05/05/23 | Price Changed | $839,500 | -1.2% | $337 / Sq Ft |
| 03/25/2023 03/25/23 | For Sale | $849,500 | -- | $341 / Sq Ft |
We collect this data history from publicly available records. To have your information removed, we recommend requesting removal directly through your county’s website.
| Year | Tax Paid | Tax Assessment Tax Assessment Total Assessment is a certain percentage of the fair market value that is determined by local assessors to be the total taxable value of land and additions on the property. | Land | Improvement |
|---|---|---|---|---|
| 2026 | $14,939 | $541 | $183 | $358 |
| 2025 | $14,939 | $554 | $187 | $367 |
| 2024 | $4,089 | $542 | $183 | $359 |
| 2023 | $13,579 | $580 | $196 | $384 |
| 2022 | $13,579 | $577 | $195 | $382 |
| 2021 | $17,402 | $587 | $198 | $389 |
| 2020 | $13,683 | $672 | $624 | $48 |
| 2019 | $11,426 | $672 | $590 | $82 |
| 2018 | $10,821 | $672 | $0 | $0 |
| 2017 | $5,719 | $711 | $398 | $313 |
| 2016 | $8,973 | $948 | $531 | $417 |
| 2015 | $4,875 | $1,115 | $624 | $491 |
| 2014 | $4,875 | $1,115 | $624 | $491 |
| 2013 | $4,531 | $1,115 | $624 | $491 |
Seller's Agent in 2023
Phillip Greenblatt
Village Plaza Realty
(516) 353-0787
21 Total Sales
SM
Seller Co-Listing Agent in 2023
Simeon Mihalache
Village Plaza Realty
1 Total Sale
Buyer's Agent in 2023
Eddie McGowan
DynamicEdge Realty LLC
(718) 440-4180
38 Total Sales
MM
Buyer Co-Listing Agent in 2023
Marie McGowan
DynamicEdge Realty LLC
Source: OneKey® MLS
MLS Number: L3467019
APN: 2089-43-390-00-0022-0
Disclaimer: Certain information contained herein is derived from information provided by parties other than Homes.com. All information provided is deemed reliable, but is not guaranteed to be accurate and should be independently verified.
The data relating to real estate for sale or lease on this web site comes in part from OneKey® MLS. Real estate listings held by brokerage firms other than Ten-X are marked with the OneKey® MLS logo or an abbreviated logo and detailed information about them includes the name of the listing broker.
Based on information submitted to the MLS GRID. All data is obtained from various sources and may not have been verified by broker or MLS GRID. Supplied Open House Information is subject to change without notice. All information should be independently reviewed and verified for accuracy. Properties may or may not be listed by the office/agent presenting the information. Some IDX listings have been excluded from this website. IDX information is provided exclusively for personal, non-commercial use, and may not be used for any purpose other than to identify prospective properties consumers may be interested in purchasing.
Information is deemed reliable but not guaranteed.
Copyright 2026 OneKey® MLS. All rights reserved.
Based on information submitted to the MLS GRID
Listings courtesy of OneKey® MLS as distributed by MLS GRID
Ask me questions while you tour the home.