
Melissa McKinsey
Keller Williams Realty
(423) 564-6166
90 Total Sales
2 in Chickamauga
$9,450 Price Range
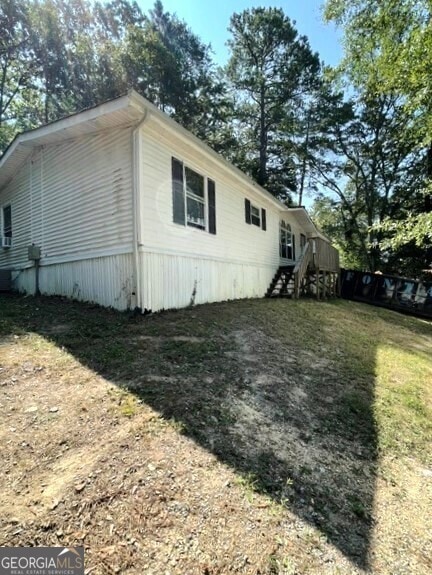
This darling manufactured home offers over 1,500 sq. ft. of living space, featuring 3 bedrooms and 2 bathrooms. The cozy living room includes a fireplace, perfect for relaxing evenings. A front porch welcomes you to enjoy the peaceful surroundings, while the property's 0.52+/- acres provide privacy and room to roam. Additional highlights include a workshop for hobbies or storage. This charming home is the perfect blend of comfort and functionality in a serene, private setting. Property sold "As-is". Buyer and/or buyer's agent responsible for verifying all pertinent information deemed relevant by the prospective buyer, including but not limited to square footage, acreage, utilities, taxes, permitting, condition, school zones, HOAs, etc.
Melissa McKinsey
Keller Williams Realty
(423) 564-6166
90 Total Sales
2 in Chickamauga
$9,450 Price Range
Ginger King
Greater Chattanooga Realty, Keller Williams Realty
(762) 231-0648
132 Total Sales
3 in Chickamauga
$188K - $290K Price Range
Jennifer Nelis
Coldwell Banker Kinard Realty
(423) 401-2463
109 Total Sales
2 in Chickamauga
$205K - $550K Price Range
Emily Snodgrass
Coldwell Banker Kinard Realty - Dalton
(762) 760-2582
106 Total Sales
3 in Chickamauga
$174,800 Price Range
Ward Sibold
Keller Williams Summit Realty
(706) 944-8205
97 Total Sales
2 in Chickamauga
$227,000 Price Range
Jake Kellerhals
Greater Downtown Realty dba Keller Williams Realty
(762) 760-2407
1,630 Total Sales
96 in Chickamauga
$130K - $1.1M Price Range
We collect this data history from publicly available records. To have your information removed, we recommend requesting removal directly through your county’s website.
| Date | Event | Price | List to Sale | Price per Sq Ft |
|---|---|---|---|---|
| 02/13/2026 02/13/26 | Sold | $50,000 | -47.4% | $33 / Sq Ft |
| 03/05/2025 03/05/25 | Pending | -- | -- | -- |
| 02/07/2025 02/07/25 | Price Changed | $95,000 | -13.9% | $62 / Sq Ft |
| 01/08/2025 01/08/25 | Price Changed | $110,283 | -18.4% | $72 / Sq Ft |
| 11/18/2024 11/18/24 | Price Changed | $135,200 | -15.8% | $88 / Sq Ft |
| 10/23/2024 10/23/24 | Price Changed | $160,550 | -9.5% | $105 / Sq Ft |
| 09/27/2024 09/27/24 | Price Changed | $177,450 | -4.5% | $116 / Sq Ft |
| 09/05/2024 09/05/24 | For Sale | $185,900 | -- | $122 / Sq Ft |
Seller's Agent in 2026
Justin Ochs
Real Look
(317) 752-5681
32 Total Sales
Buyer's Agent in 2026
Glenda Broker
Non-Mls Company
(800) 289-1214
Source: Georgia MLS
MLS Number: 10371668
Disclaimer: Certain information contained herein is derived from information provided by parties other than Homes.com. All information provided is deemed reliable, but is not guaranteed to be accurate and should be independently verified.
The data relating to real estate for sale on this web site comes in part from the Broker Reciprocity Program of Georgia MLS. Real estate listings held by brokerage firms other than Redfin are marked with the Broker Reciprocity logo and detailed information about them includes the name of the listing brokers. Information deemed reliable but not guaranteed. Copyright 2026 Georgia MLS. All rights reserved.
Ask me questions while you tour the home.