




PENDING
$512K PRICE DROP
74 Longfellow Ave Staten Island, NY 10301
Emerson Hill NeighborhoodEstimated payment $12,156/month
Total Views
1,447,411
6
Beds
3.5
Baths
10,000
Sq Ft
$199
Price per Sq Ft
Highlights
- In Ground Pool
- Vaulted Ceiling
- Fireplace
- Colonial Architecture
- Main Floor Bedroom
- Eat-In Kitchen
About This Home
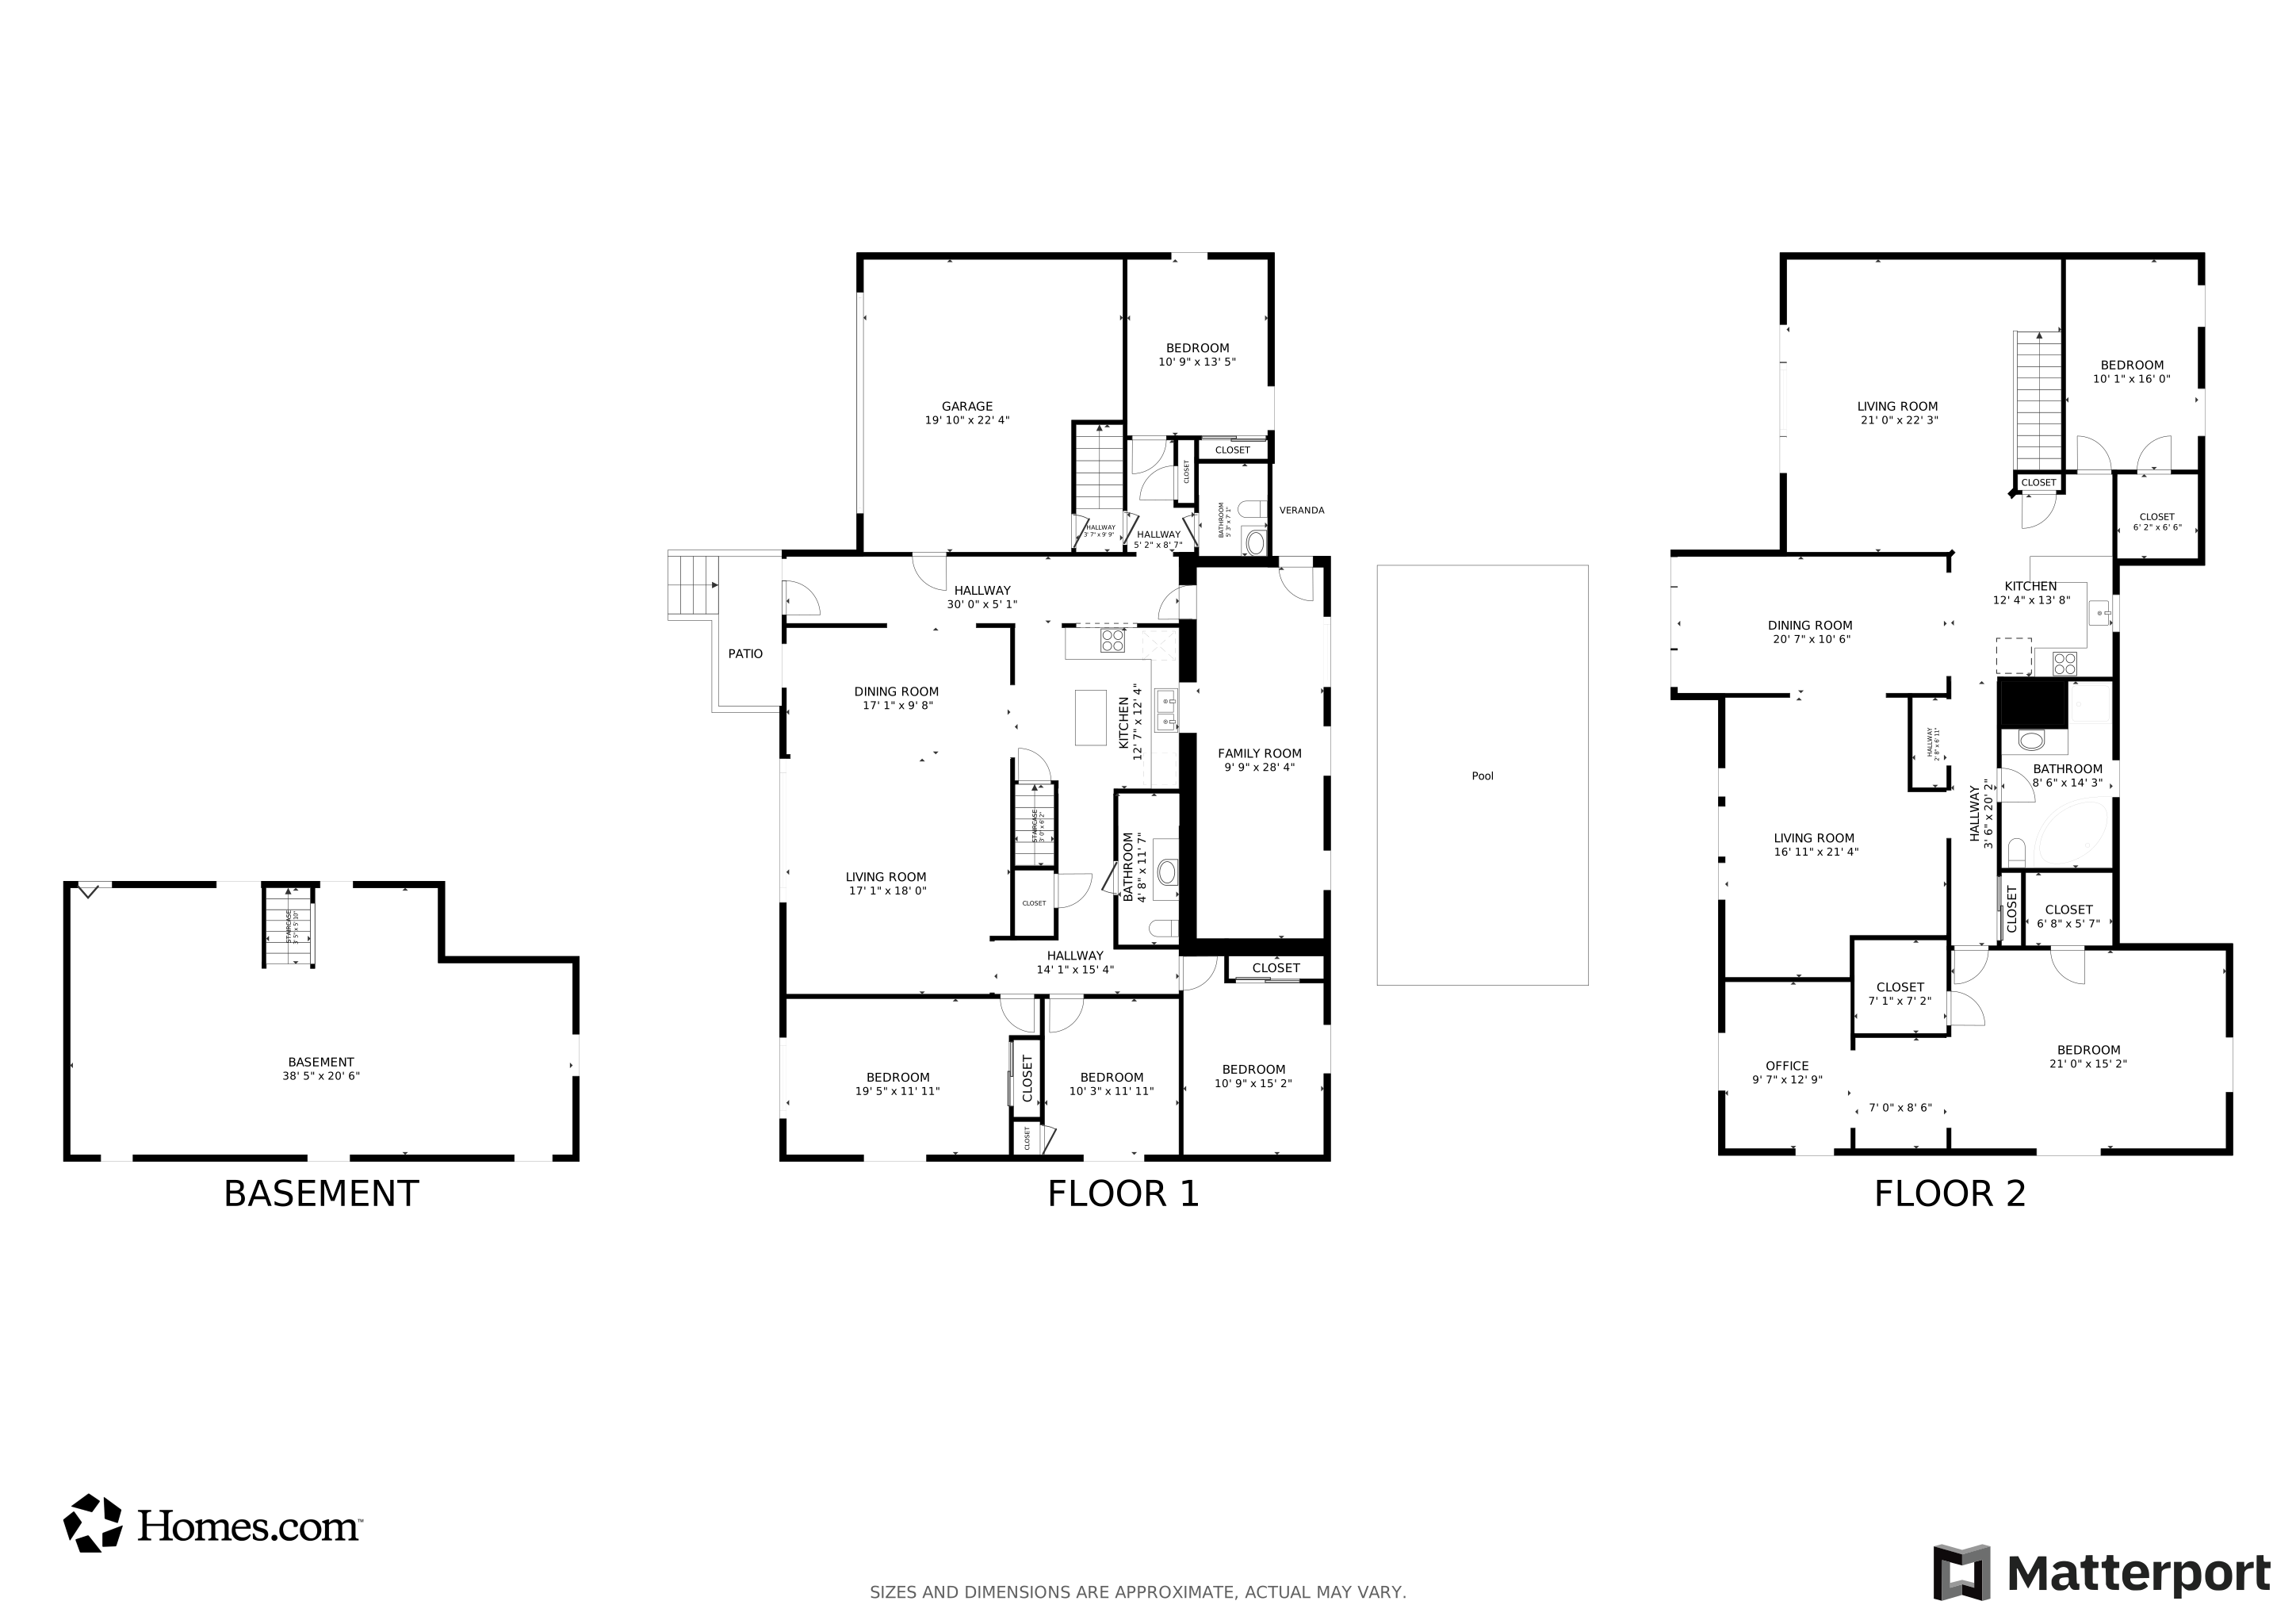
Custom All-Brick Home with Resort-Style Yard on a Tranquil, Tree-Lined Street Nestled on a quiet, tree-lined street, this expansive custom-designed home offers privacy, comfort, and room to grow—perfect for multi-generational living or a large family. Boasting approximately 5,700 square feet of living space plus a full finished basement, there's no shortage of room to relax or entertain. The first floor features a retro-style specialty kitchen, a spacious living room and formal dining room, den, and three generously sized bedrooms—including a separate bedroom wing with its own bath, ideal for guests or extended family. Upstairs, vaulted ceilings enhance the sense of space, where you'll find three additional bedrooms, a large sitting room, and a second kitchen. The full finished basement goes forever. Step outside to your private backyard oasis, complete with an inground pool —a true resort-like setting right at home.
Listing Agent
Safari Realty Brokerage Phone: 718-442-5200 License #31RE1158294 Listed on: 08/12/2025
Home Details
Home Type
- Single Family
Est. Annual Taxes
- $15,000
Year Built
- Built in 1965
Lot Details
- Back Yard Fenced
Parking
- 2 Car Garage
- Garage Door Opener
- Driveway
Home Design
- Colonial Architecture
- Brick Exterior Construction
Interior Spaces
- 10,000 Sq Ft Home
- Vaulted Ceiling
- Fireplace
- Finished Basement
- Basement Fills Entire Space Under The House
Kitchen
- Eat-In Kitchen
- Microwave
- Dishwasher
Bedrooms and Bathrooms
- 6 Bedrooms
- Main Floor Bedroom
- Bathroom on Main Level
Pool
- In Ground Pool
- Fence Around Pool
Schools
- Ps 48 William G Wilcox Elementary School
- Is 49 Berta A Dreyfus Middle School
- New Dorp High School
Utilities
- Central Air
- Hot Water Heating System
- Cable TV Available
Matterport 3D Tour
Floorplans
Map
Create a Home Valuation Report for This Property
The Home Valuation Report is an in-depth analysis detailing your home's value as well as a comparison with similar homes in the area
Home Values in the Area
Average Home Value in this Area
Tax History
We collect this data history from publicly available records. To have your information removed, we recommend requesting removal directly through your county’s website.
| Year | Tax Paid | Tax Assessment Tax Assessment Total Assessment is a certain percentage of the fair market value that is determined by local assessors to be the total taxable value of land and additions on the property. | Land | Improvement |
|---|---|---|---|---|
| 2026 | $16,040 | $85,080 | $28,928 | $56,152 |
| 2025 | $15,120 | $91,620 | $25,656 | $65,964 |
| 2024 | $15,132 | $76,680 | $29,360 | $47,320 |
| 2023 | $14,631 | $73,440 | $29,603 | $43,837 |
| 2022 | $13,871 | $70,920 | $28,920 | $42,000 |
| 2021 | $14,420 | $74,760 | $28,920 | $45,840 |
| 2020 | $13,976 | $81,480 | $28,920 | $52,560 |
| 2019 | $12,957 | $87,900 | $28,920 | $58,980 |
| 2018 | $12,150 | $64,281 | $18,520 | $45,761 |
| 2017 | $12,410 | $64,281 | $19,622 | $44,659 |
| 2016 | $12,053 | $63,798 | $24,386 | $39,412 |
| 2015 | $10,226 | $60,187 | $17,350 | $42,837 |
| 2014 | $10,226 | $56,781 | $14,490 | $42,291 |
Source: Public Records
Property History
We collect this data history from publicly available records. To have your information removed, we recommend requesting removal directly through your county’s website.
| Date | Event | Price | List to Sale | Price per Sq Ft |
|---|---|---|---|---|
| 05/18/2026 05/18/26 | Pending | -- | -- | -- |
| 02/06/2026 02/06/26 | Price Changed | $1,988,000 | -3.0% | $199 / Sq Ft |
| 02/04/2026 02/04/26 | For Sale | $2,050,000 | 0.0% | $205 / Sq Ft |
| 01/31/2026 01/31/26 | Off Market | $2,050,000 | -- | -- |
| 11/24/2025 11/24/25 | Price Changed | $2,050,000 | -10.1% | $205 / Sq Ft |
| 08/29/2025 08/29/25 | Price Changed | $2,280,000 | -8.8% | $228 / Sq Ft |
| 08/12/2025 08/12/25 | For Sale | $2,499,888 | -- | $250 / Sq Ft |
Source: OneKey® MLS
Purchase History
We collect this data history from publicly available records. To have your information removed, we recommend requesting removal directly through your county’s website.
| Date | Type | Sale Price | Title Company |
|---|---|---|---|
| Bargain Sale Deed | -- | Long Geoffrey | |
| Interfamily Deed Transfer | $245,000 | -- |
Source: Public Records
Mortgage History
We collect this data history from publicly available records. To have your information removed, we recommend requesting removal directly through your county’s website.
| Date | Status | Loan Amount | Loan Type |
|---|---|---|---|
| Previous Owner | $550,000 | Credit Line Revolving | |
| Previous Owner | $398,000 | New Conventional | |
| Previous Owner | $72,083 | Unknown | |
| Previous Owner | $27,892 | Unknown | |
| Previous Owner | $130,000 | Credit Line Revolving | |
| Previous Owner | $275,000 | Unknown | |
| Previous Owner | $127,000 | Credit Line Revolving |
Source: Public Records
About the Listing Agent
Francine Reali is a New York state-licensed real estate broker licensed since 1981, she is also licensed in New Jersey. With over 43 years of experience, Fran has assisted hundreds of families in their real estate needs. In many cases, she has worked with generations of the same family to improve their quality of life by assisting them in every aspect of their real estate decisions.
Fran's goal is to change the NY State criteria for medical testing prior to entering high school for
Fran's Other Listings
Source: OneKey® MLS
MLS Number: 900570
APN: 00838-0041
Disclaimer: Certain information contained herein is derived from information provided by parties other than Homes.com. All information provided is deemed reliable, but is not guaranteed to be accurate and should be independently verified.
The data relating to real estate for sale or lease on this web site comes in part from OneKey® MLS. Real estate listings held by brokerage firms other than Ten-X are marked with the OneKey® MLS logo or an abbreviated logo and detailed information about them includes the name of the listing broker.
Based on information submitted to the MLS GRID. All data is obtained from various sources and may not have been verified by broker or MLS GRID. Supplied Open House Information is subject to change without notice. All information should be independently reviewed and verified for accuracy. Properties may or may not be listed by the office/agent presenting the information. Some IDX listings have been excluded from this website. IDX information is provided exclusively for personal, non-commercial use, and may not be used for any purpose other than to identify prospective properties consumers may be interested in purchasing.
Information is deemed reliable but not guaranteed.
Copyright 2026 OneKey® MLS. All rights reserved.
Based on information submitted to the MLS GRID
Listings courtesy of OneKey® MLS as distributed by MLS GRID
Nearby Homes
- 215 Coverly Ave
- 18 Emerson Ave
- 18 Emerson Ave
- 18 Emerson Ave Unit P
- 119 Coverly Ave
- 58 Michael Loop
- 149 Douglas Rd
- 33 Endor Ave
- 231 Douglas Rd
- 16 Diana Trail
- 27 Witteman Place
- 148 Spring St
- 101 Wilson Terrace
- 14 Ridge Ave
- 111 Douglas Rd
- 347 Deere Park Place
- 72 Eltinge St
- 280 Douglas Rd
- 4 Wilson Terrace
- 25 Coverly Ave
Your Personal Tour Guide
Ask me questions while you tour the home.