NOT LISTED FOR SALE

Estimated Value: $6,898,752

5 Beds
7 Baths
7,623 Sq Ft
$905/Sq Ft Est. Value

Sale Details

Date Sold: November 10, 2020

Last sale price $3,600,000 $472 Per Sq Ft

Est. 92% increase in value since last sale

Current estimated payment $45,257 / mo

435 Days on Market

Highlights

  • Fitness Center

  • Custom Home
  • Golf Course View
  • Heated In Ground Pool
  • Gated Community
  • 0.33 Acre Lot

About This Home

As of November 2020

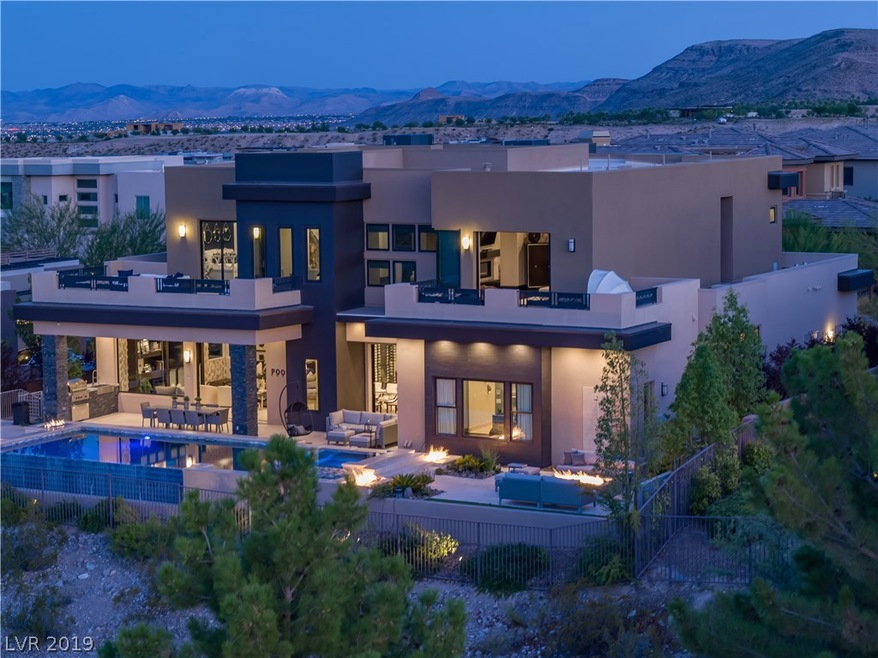
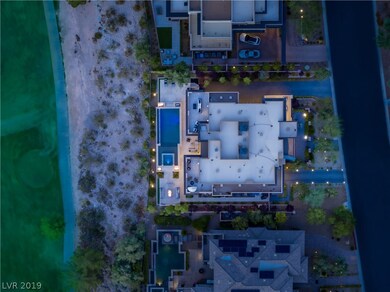
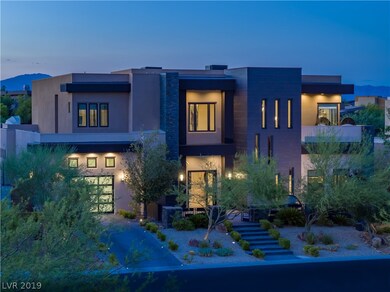
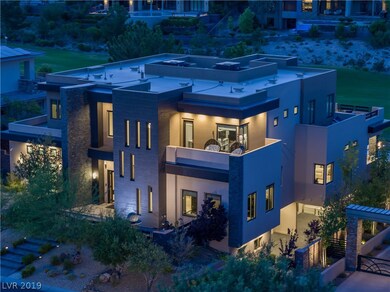
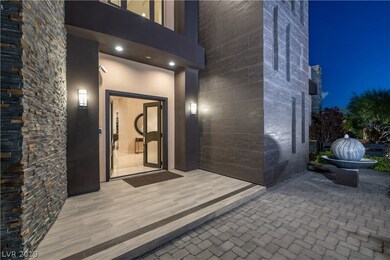
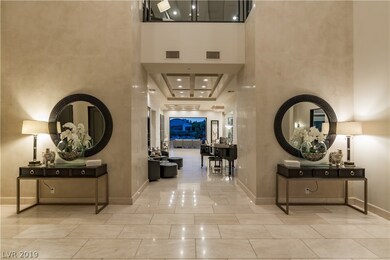
Exquisite yet comfortable custom home in The Ridges fronting onto the verdant Colorado fairway of Bears Best. Bright, modern palate of marble, wood and metal merges beauty with functionality. The posh interior design is bested only by views of the lush golf course, rugged mountains and Las Vegas Strip. With 2 family rooms, game room, 2 wet bars, theater, 2 master bedrooms, office, gym, 7-car garage and elevator, this home accomplishes everything!

Last Agent to Sell the Property

Gary Anter

Presenting Vegas License #B.1001298 Listed on: 08/02/2019

Last Buyer's Agent

Denise Reichartz

IS Luxury License #S.0173060

Create a Home Valuation Report for This Property
The Home Valuation Report is an in-depth analysis detailing your home's value as well as a comparison with similar homes in the area

Home Details

Home Type

  • Single Family

Est. Annual Taxes

  • $24,557

Year Built

  • Built in 2013

Lot Details

  • 14,375 Sq Ft Lot
  • South Facing Home
  • Wrought Iron Fence
  • Back Yard Fenced
  • Block Wall Fence
  • Drip System Landscaping
  • Sprinklers Throughout Yard
  • Property is in very good condition

HOA Fees

Parking

  • 7 Car Attached Garage
  • Parking Storage or Cabinetry
  • Garage Door Opener

Property Views

  • Golf Course
  • Las Vegas Strip
  • Mountain

Home Design

  • Custom Home
  • Flat Roof Shape
  • Stucco

Interior Spaces

  • 7,623 Sq Ft Home
  • 2-Story Property
  • Elevator
  • Ceiling Fan
  • Double Sided Fireplace
  • Gas Fireplace
  • Double Pane Windows
  • Insulated Windows
  • Window Treatments
  • Living Room with Fireplace
  • 2 Fireplaces
  • Marble Flooring
  • Security System Owned
  • Basement

Kitchen

  • Double Oven
  • Built-In Electric Oven
  • Gas Range
  • Warming Drawer
  • Microwave
  • Wine Refrigerator
  • Disposal

Bedrooms and Bathrooms

  • 5 Bedrooms
  • Primary Bedroom on Main
  • Fireplace in Primary Bedroom

Laundry

  • Laundry on main level
  • Dryer
  • Washer

Eco-Friendly Details

  • Energy-Efficient Windows with Low Emissivity
  • Energy-Efficient HVAC
  • Energy-Efficient Doors

Pool

  • Heated In Ground Pool
  • Spa
  • Waterfall Pool Feature

Outdoor Features

  • Balcony
  • Covered Patio or Porch
  • Built-In Barbecue

Schools

  • Goolsby Judy & John Elementary School
  • Fertitta Frank & Victoria Middle School
  • Durango High School

Utilities

  • Two cooling system units
  • High Efficiency Air Conditioning
  • Central Heating and Cooling System
  • Multiple Heating Units
  • High Efficiency Heating System
  • Heating System Uses Gas
  • Programmable Thermostat
  • Underground Utilities
  • Water Softener is Owned

Community Details

Overview

  • Association fees include common areas, ground maintenance, recreation facilities, security, taxes
  • Falcon Ridge Association, Phone Number (702) 791-4600
  • Summerlin Village 18 Ridges Pa Subdivision

Recreation

  • Tennis Courts
  • Fitness Center
  • Community Pool
  • Dog Park
  • Jogging Path

Security

  • Security Guard
  • Gated Community

Home Details

Home Type

Single Family

Est. Annual Taxes

$24,557

Year Built

Built in 2013

Lot Details

0.33 Acres

HOA Fees

$476 per month

Parking

7

Listing Details

  • Property Sub Type: Single Family Residence
  • Prop. Type: Residential
  • Lot Size Acres: 0.33
  • Ownership: Single Family Residential
  • Subdivision Name: SUMMERLIN VILLAGE 18 RIDGES PA
  • Directions: From 215 beltway, exit Sahara west, south on Red Rock Ranch Road to West Flamingo, west onto Marble Ridge into The Ridges. Continue to Falcon Ridge and left on Meadowhawk
  • Architectural Style: Two Story, Custom
  • Carport Y N: No
  • Garage Yn: Yes
  • Efficiency: Doors, Windows, HVAC
  • Property Attached Yn: No
  • Building Stories: 2
  • Year Built Details: RESALE
  • Year Built: 2013
  • ResoPropertyType: Residential
  • Property Sub Type Additional: Single Family Residence
  • Association Fee 3 Frequency: Monthly
  • Special Features: VirtualTour
  • Stories: 2
  • Year Built: 2013

Interior Features

  • Furnished: Unfurnished
  • Private Spa: Yes
  • Appliances: Built-In Electric Oven, Double Oven, Dryer, Disposal, Gas Range, Microwave, Refrigerator, Water Softener Owned, Warming Drawer, Wine Refrigerator, Washer
  • Basement YN: Yes
  • Full Bathrooms: 5
  • Half Bathrooms: 2
  • Total Bedrooms: 5
  • Fireplace Features: Gas, Living Room, Primary Bedroom, Multi-Sided
  • Fireplaces: 2
  • Fireplace: Yes
  • Flooring: Marble
  • Interior Amenities: Bedroom on Main Level, Ceiling Fan(s), Primary Downstairs, Window Treatments, Elevator, Programmable Thermostat
  • Living Area: 7623.0
  • Window Features: Double Pane Windows, Insulated Windows, Low Emissivity Windows, Window Treatments

Exterior Features

  • Fencing: Block, Back Yard, Wrought Iron
  • Lot Features: 1/4 to 1 Acre Lot, Drip Irrigation/Bubblers, Desert Landscaping, Sprinklers In Rear, Sprinklers In Front, Landscaped, Sprinklers On Side
  • Pool Features: Heated, In Ground, Private, Waterfall, Association, Community
  • Pool Private: Yes
  • View: Golf Course, Mountain(s), Strip View
  • View: Yes
  • Construction Type: Block, Stucco
  • Direction Faces: South
  • Exterior Features: Built-in Barbecue, Balcony, Barbecue, Patio, Private Yard, Sprinkler/Irrigation
  • Patio And Porch Features: Balcony, Covered, Patio
  • Property Condition: Resale, Very Good Condition
  • Roof: Flat

Garage/Parking

  • Attached Garage: Yes
  • Garage Spaces: 7.0
  • Parking Features: Attached, Finished Garage, Garage, Garage Door Opener, Storage

Utilities

  • Laundry Features: Electric Dryer Hookup, Gas Dryer Hookup, Main Level, Upper Level
  • Security: Security System Owned, Gated Community
  • Cooling: Central Air, Electric, High Efficiency, 2 Units
  • Cooling Y N: Yes
  • Heating: Central, Gas, High Efficiency, Multiple Heating Units
  • Heating Yn: Yes
  • Electric: Photovoltaics None
  • Sewer: Public Sewer
  • Utilities: Underground Utilities
  • Water Source: Public

Condo/Co-op/Association

  • Community Features: Pool
  • Senior Community: No
  • Amenities: Dog Park, Fitness Center, Gated, Jogging Path, Pool, Guard, Security, Tennis Court(s)
  • Association Fee: 430.0
  • Association Fee Frequency: Monthly
  • Association Name: Falcon Ridge
  • Phone: 702-791-4600
  • Association: Yes
  • ResoAssociationFeeFrequency: Monthly
  • HOA Fee 3: 46.0

Fee Information

  • Association Fee Includes: Common Areas, Maintenance Grounds, Recreation Facilities, Security, Taxes

Schools

  • Elementary School: Goolsby Judy & John,Goolsby Judy & John
  • High School: Durango
  • Middle Or Junior School: Fertitta Frank & Victoria

Lot Info

  • Horse Amenities: None
  • Lot Size Sq Ft: 14375.0
  • Additional Parcels Description: ---
  • Zoning Description: Single Family
  • ResoLotSizeUnits: Acres

Tax Info

  • Tax Annual Amount: 24557.0

Home Values in the Area

Source: Public Records

Average Home Value in this Area


Source: Public Records

Agents Specializing in Summerlin, NV

See All Agents

Property History

We collect this data history from publicly available records. To have your information removed, we recommend requesting removal directly through your county’s website.

Date Event Price List to Sale Price per Sq Ft
11/10/2020 11/10/20 Sold $3,600,000 -16.3% $472 / Sq Ft
10/11/2020 10/11/20 Pending -- -- --
08/02/2019 08/02/19 For Sale $4,299,000 -- $564 / Sq Ft
Source: Las Vegas REALTORS®

Agents Affiliated with this Home

  • Section Image
  • Section Image
See All Agents

Map

Source: Las Vegas REALTORS®

MLS Number: 2121514

Las Vegas REALTORS®

APN: 164-14-414-005

Your Personal Tour Guide

Ask me questions while you tour the home.