
Seller's Agent in 2025
Flex Realty Group
Flex Realty
(802) 399-2860
1,667 Total Sales


Estimated Value: $345,679
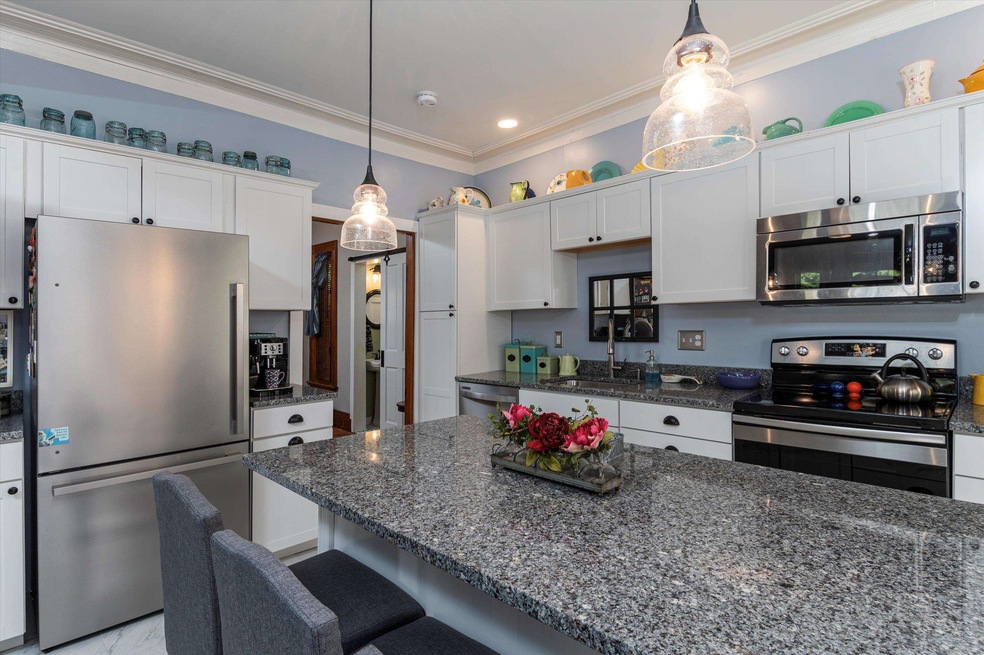
Investment Opportunity! 1900 Victorian Masterpiece with Income-Generating Apartments. Step back into timeless elegance with this beautifully restored home, an exceptional blend of historic charm and modern luxury. Boasting ten bay windows and intricate original woodwork, this residence captures abundant natural light, enhancing every room’s appeal. Investors will appreciate the seamless integration of vintage aesthetics and modern upgrades that make this property a standout. Inside, double pocket doors open to an inviting living room, flowing into a fully renovated kitchen. Here, you'll find pristine white cabinetry, sleek tile flooring, granite countertops, and a spacious island—perfect for entertaining or everyday convenience. The formal dining area, located just off the kitchen, is enhanced by a convenient half-bath, adding to the home’s functionality. A grand staircase leads to the second-floor primary suite, where comfort and luxury are paramount. This retreat includes a large bedroom, opulent en-suite bath with a double vanity, a walk-in tiled shower, and a washer/dryer hookup. On the third floor, three additional bedrooms and a full bath offer ample space for guests or family. A key investment highlight is the two attached apartments, already generating income as successful Airbnb rentals. Both units have been updated with durable vinyl flooring and modern amenities. VAST access up the road from the property.
Last Buyer's Agent
Katherine Holcomb
License #082.0135395
We collect this data history from publicly available records. To have your information removed, we recommend requesting removal directly through your county’s website.
We collect this data history from publicly available records. To have your information removed, we recommend requesting removal directly through your county’s website.
| Date | Buyer | Sale Price | Title Company |
|---|---|---|---|
| $324,000 | -- | ||
| $130,000 | -- |
We collect this data history from publicly available records. To have your information removed, we recommend requesting removal directly through your county’s website.
| Date | Event | Price | List to Sale | Price per Sq Ft | Prior Sale |
|---|---|---|---|---|---|
| 09/29/2025 09/29/25 | Sold | $324,000 | 0.0% | $87 / Sq Ft | |
| 09/27/2025 09/27/25 | Off Market | $324,000 | -- | -- | |
| 05/16/2025 05/16/25 | Price Changed | $354,000 | -4.1% | $96 / Sq Ft | |
| 11/09/2024 11/09/24 | Price Changed | $369,000 | -5.1% | $100 / Sq Ft | |
| 09/10/2024 09/10/24 | For Sale | $389,000 | +199.2% | $105 / Sq Ft | |
| 02/26/2020 02/26/20 | Sold | $130,000 | +0.8% | $35 / Sq Ft | View Prior Sale |
| 01/24/2020 01/24/20 | Pending | -- | -- | -- | |
| 01/08/2020 01/08/20 | For Sale | $129,000 | -- | $35 / Sq Ft |
We collect this data history from publicly available records. To have your information removed, we recommend requesting removal directly through your county’s website.
| Year | Tax Paid | Tax Assessment Tax Assessment Total Assessment is a certain percentage of the fair market value that is determined by local assessors to be the total taxable value of land and additions on the property. | Land | Improvement |
|---|---|---|---|---|
| 2025 | $3,427 | $341,400 | $43,700 | $297,700 |
| 2024 | $4,357 | $146,400 | $6,600 | $139,800 |
| 2023 | $2,242 | $146,400 | $6,600 | $139,800 |
| 2022 | $1,404 | $146,400 | $6,600 | $139,800 |
| 2021 | $768 | $39,900 | $6,600 | $33,300 |
| 2020 | $941 | $39,900 | $6,600 | $33,300 |
| 2019 | $922 | $39,900 | $6,600 | $33,300 |
| 2018 | $918 | $39,900 | $6,600 | $33,300 |
| 2017 | -- | $39,900 | $6,600 | $33,300 |
| 2016 | $834 | $39,900 | $6,600 | $33,300 |
| 2015 | -- | $359 | $0 | $0 |
| 2014 | -- | $359 | $0 | $0 |
| 2013 | -- | $293 | $0 | $0 |
Seller's Agent in 2025
Flex Realty Group
Flex Realty
(802) 399-2860
1,667 Total Sales
K
Buyer's Agent in 2025
Katherine Holcomb
Seller's Agent in 2020
Nathan Bartlett
StoneCrest Properties, LLC2
(802) 274-5485
109 Total Sales
Buyer's Agent in 2020
Brandy Goulet
Century 21 Farm & Forest/Burke
(802) 626-4222
94 Total Sales
Source: PrimeMLS
MLS Number: 5013457
APN: 090-028-10464
Disclaimer: Certain information contained herein is derived from information provided by parties other than Homes.com. All information provided is deemed reliable, but is not guaranteed to be accurate and should be independently verified.
Copyright 2026 PrimeMLS, Inc. All rights reserved. This information is deemed reliable, but not guaranteed. The data relating to real estate displayed on this display comes in part from the IDX Program of PrimeMLS. The information being provided is for consumers’ personal, non-commercial use and may not be used for any purpose other than to identify prospective properties consumers may be interested in purchasing.
Ask me questions while you tour the home.