NOT LISTED FOR SALE
3 Beds
2.5 Baths
2,075 Sq Ft
1.09 Acre Lot

Sale Details

Date Sold: April 9, 2019

Last sale price $293,000 $141 Per Sq Ft

38 Days on Market

Highlights

  • 1.09 Acre Lot
  • 1 Car Attached Garage
  • Dining Area
  • Chalet
  • Central Air
  • Heating Available

About This Home

As of April 2019

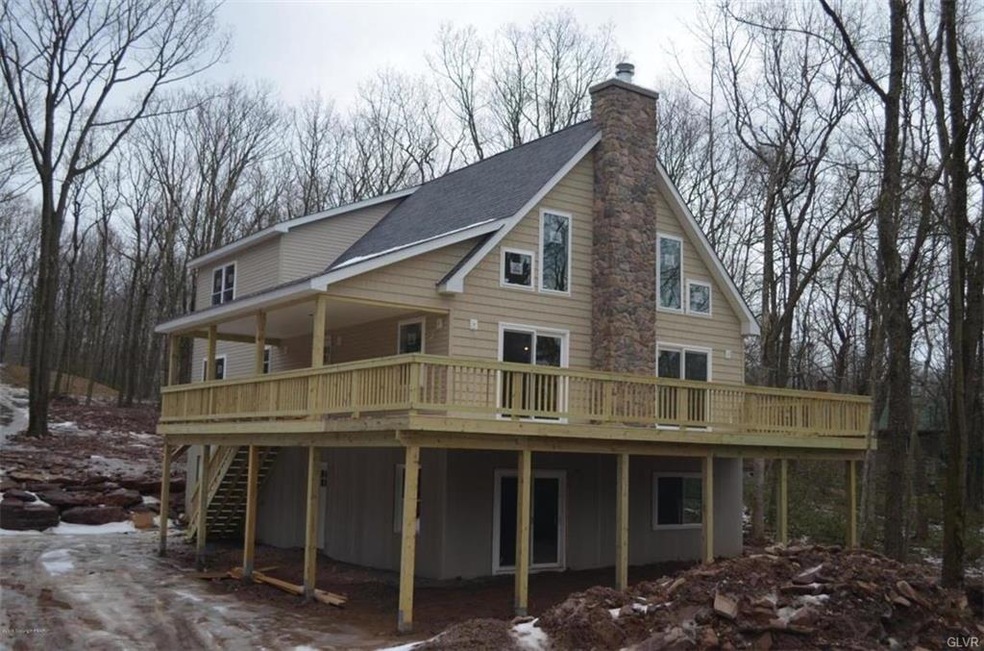
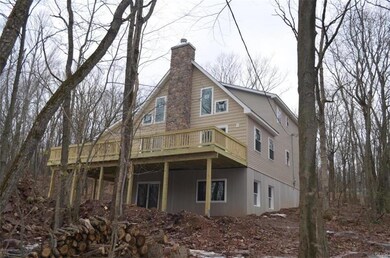
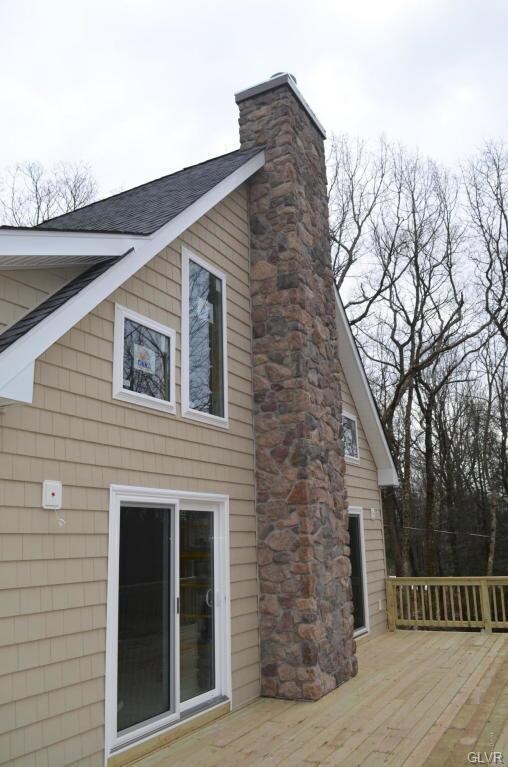
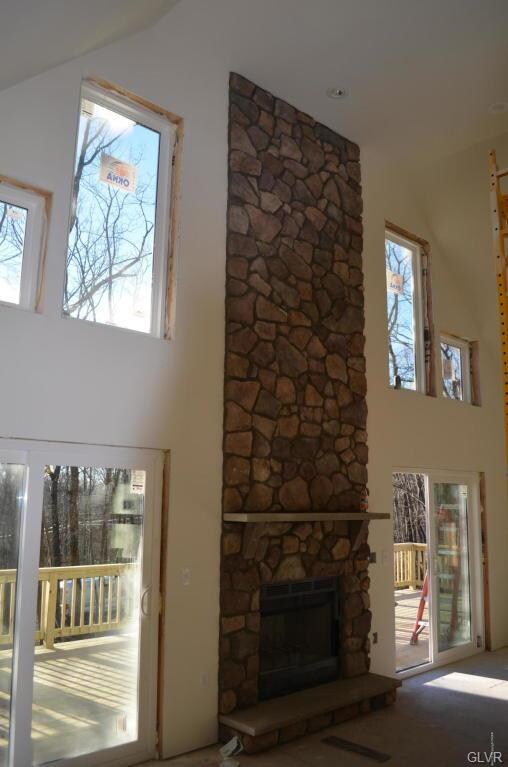
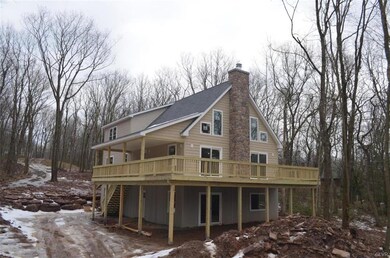
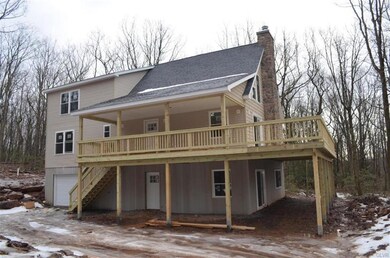
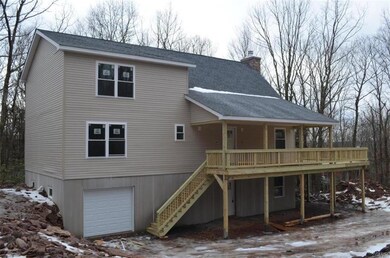
NEW CONSTRUCTION in Bear Creek Lakes! This magnificent 3 story chalet features a massive deck and an impressive full length stone fireplace that grab your attention immediately upon arriving at the property. Once inside, you'll be captivated by the soaring, vaulted ceilings and the floor-to-ceiling stone faced fireplace. The open concept living/dining/kitchen area will feature beautiful engineered flooring and is perfect for entertaining guests. The main level of the home features a master suite with a walk-in-closet and a laundry room for added convenience. The third floor features 2 oversized bedrooms with large closets, a bathroom, and a loft area. The lower level has a built-in, one car garage and remains unfinished just waiting for your finishing touch. Come see this one today!

Last Agent to Sell the Property

Ronald Dunbar

Bear Mountain Real Estate LLC Listed on: 02/08/2019

Last Buyer's Agent

Ronald Dunbar

Bear Mountain Real Estate LLC Listed on: 02/08/2019

Home Details

Home Type

  • Single Family

Est. Annual Taxes

  • $209

Year Built

  • Built in 2018

Lot Details

  • 1.09 Acre Lot

Home Design

  • Chalet
  • Asphalt Roof
  • Vinyl Construction Material
  • Stone

Interior Spaces

  • 2,075 Sq Ft Home
  • Dining Area
  • Basement Fills Entire Space Under The House

Kitchen

  • Oven or Range
  • Microwave
  • Dishwasher

Bedrooms and Bathrooms

  • 3 Bedrooms

Parking

  • 1 Car Attached Garage
  • Off-Street Parking

Utilities

  • Central Air
  • Heating Available
  • Well
  • Electric Water Heater
  • Septic System

Listing and Financial Details

  • Assessor Parcel Number 51A-51-74MV

Home Details

Home Type

Single Family

Est. Annual Taxes

$209

Year Built

Built in 2018

Lot Details

1.09 Acres

Listing Details

  • Property Type: Residential
  • Property Sub Type: Residential
  • Property Sub Type Category: Detached
  • Style: Chalet
  • County Assessment: 3750.00
  • V O W Automated Valuation Dis: Yes
  • V O W Consumer Comment: Yes
  • Year Built: 2018
  • Special Features: None

Interior Features

  • Appliances: Dishwasher, Oven/Range, Microwave, Refrigerator
  • Bathrooms: 3
  • Full Bathrooms: 2
  • Half Bathrooms: 1
  • Total Rooms: 8
  • Basement: Full
  • Bedrooms: 3
  • Dining Room: Dining Area
  • Price Per Square Foot: 141.20
  • Sq Ft Approx Abv Grade: 2075
  • Square Footage: 2075
  • Total Room Count: 11

Exterior Features

  • Construction: Stone, Vinyl
  • Roof: Asphalt Fiberglass

Garage/Parking

  • Garage: Built In
  • Number Of Cars: 1
  • Parking: Off Street

Utilities

  • Cooling: Central AC
  • Heat Type: Electric
  • Hot Water: Electric
  • Sewer: Septic
  • Water: Well

Condo/Co-op/Association

  • Condo HOA Fee: 748.00

Lot Info

  • Acres: 1.090
  • Lot Sq Ft: 47480
  • Zoning Code: Residential

Tax Info

  • Assessor Parcel Number: 51A-51-74MV
  • County Taxes: 38.44
  • Total Taxes: 209.14

Multi Family

  • School Taxes: 170.70
Create a Home Valuation Report for This Property
The Home Valuation Report is an in-depth analysis detailing your home's value as well as a comparison with similar homes in the area

Home Values in the Area

Source: Public Records

Average Home Value in this Area


Source: Public Records

Property History

We collect this data history from publicly available records. To have your information removed, we recommend requesting removal directly through your county’s website.

Date Event Price List to Sale Price per Sq Ft
04/09/2019 04/09/19 Sold $293,000 -2.0% $141 / Sq Ft
03/18/2019 03/18/19 Pending -- -- --
02/08/2019 02/08/19 For Sale $299,000 -- $144 / Sq Ft
Source: Greater Lehigh Valley REALTORS®

Agents Affiliated with this Home

  • Section Image
See All Agents

Map

Source: Greater Lehigh Valley REALTORS®

MLS Number: 601619

Greater Lehigh Valley REALTORS®
Your Personal Tour Guide

Ask me questions while you tour the home.