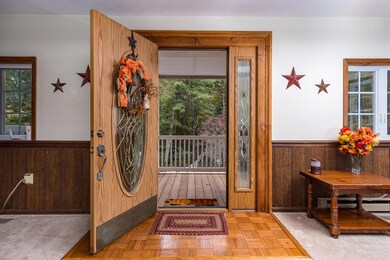
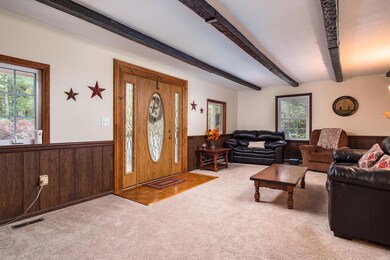
NOT LISTED FOR SALE

74 Mt Joy Ln Unit Ln Raphine, VA 24472

Estimated Value: $170,911

3 Beds
2 Baths
3,025 Sq Ft
$56/Sq Ft Est. Value

Sale Details

Date Sold: April 17, 2019

Last sale price $299,900 $99 Per Sq Ft

Est. 43% decrease in value since last sale

Current estimated payment $1,143 / mo

126 Days on Market

Highlights

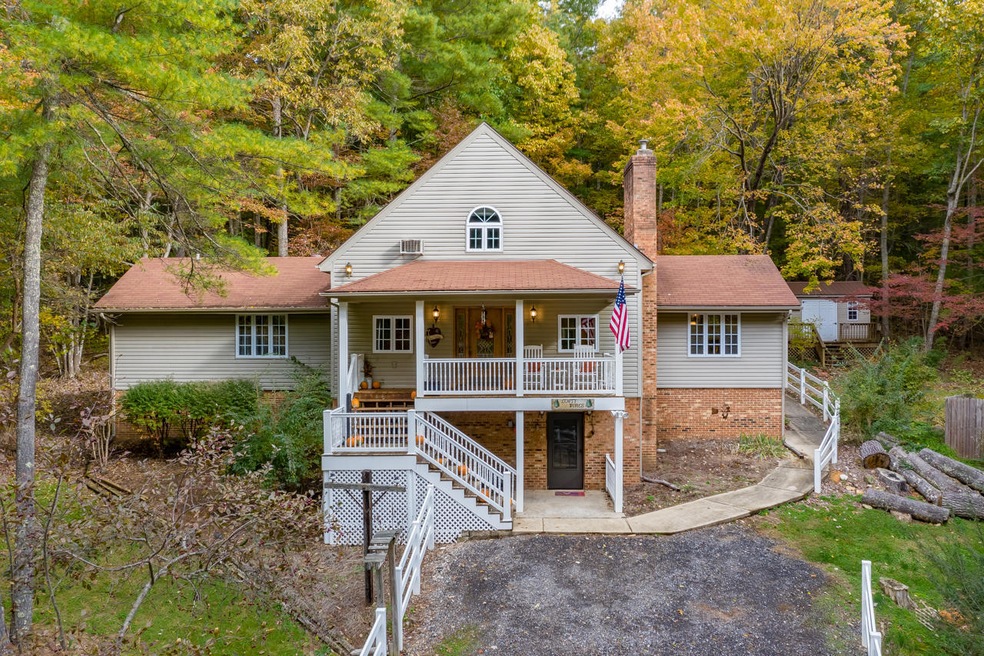
  • Secluded Lot
  • Cathedral Ceiling
  • Sun or Florida Room
  • Wooded Lot
  • Main Floor Primary Bedroom
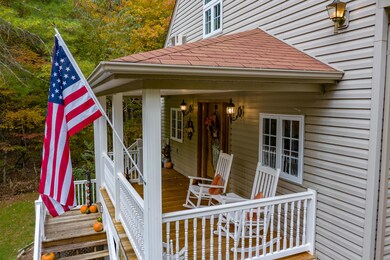
  • Covered Patio or Porch

About This Home

As of April 2019

This home is located at 74 Mt Joy Ln Unit Ln, Raphine, VA 24472 since 31 October 2018 and is currently priced at $170,911, approximately $56 per square foot. This property was built in 1977. 74 Mt Joy Ln Unit Ln is a home located in Augusta County with nearby schools including Riverheads Elementary School, Beverley Manor Middle School, and Riverheads High School.

Last Agent to Sell the Property

Charity Cox

Paul Wesley Real Estate/Foster Real Estate Services LLC License #0225070176 Listed on: 10/31/2018

Paul Wesley Real Estate/Foster Real Estate Services LLC

Last Buyer's Agent

Non Member

Non-Member

Create a Home Valuation Report for This Property
The Home Valuation Report is an in-depth analysis detailing your home's value as well as a comparison with similar homes in the area

Home Details

Home Type

  • Single Family

Est. Annual Taxes

  • $1,510

Year Built

  • Built in 1977

Lot Details

  • 6.21 Acre Lot
  • Partially Fenced Property
  • Secluded Lot
  • Wooded Lot
  • Property is zoned Agricultural, Agricultural

Home Design

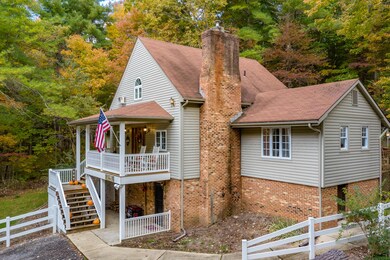
  • Shingle Roof
  • Vinyl Siding
  • Stick Built Home

Interior Spaces

  • 3,025 Sq Ft Home
  • Cathedral Ceiling
  • Ceiling Fan
  • Gas Fireplace
  • Great Room with Fireplace
  • Dining Room
  • Sun or Florida Room
  • Partially Finished Basement
  • Walk-Out Basement
  • Washer and Dryer Hookup

Kitchen

  • Electric Range
  • Microwave
  • Dishwasher

Bedrooms and Bathrooms

  • 3 Bedrooms
  • Primary Bedroom on Main
  • Walk-In Closet
  • 2 Full Bathrooms

Parking

  • Detached Garage
  • Parking Storage or Cabinetry
  • Workshop in Garage
  • Garage Door Opener

Outdoor Features

  • Covered Patio or Porch
  • Storage Shed

Schools

  • Riverheads Elementary School
  • Riverheads High School

Utilities

  • Central Air
  • Cooling System Mounted In Outer Wall Opening
  • Heating Available
  • Well
  • Electric Water Heater
  • Septic System

Home Details

Home Type

Single Family

Est. Annual Taxes

$1,510

Year Built

Built in 1977

Lot Details

6.21 Acres

Listing Details

  • Directions: From Staunton Route 11 South past Greenville turn left on Dabney Rd, approximately 1.4 miles left on Mt. Joy, cross the tracks and take right. Home on the left. See signs
  • Prop. Type: Residential
  • Year Built: 1977
  • Property Sub Type: Single Family Residence
  • LotSizeAcres: 6.21
  • Co List Office Mls Id: LAFR
  • MLS Status: Closed
  • Standard Status: Closed
  • Location, Legal & Taxes: Historic Property: No
  • Water Heater: Electric
  • RoomType: Great Room
  • RoomType: Kitchen
  • RoomType: Dining Room
  • RoomType: Bonus Room
  • RoomType: Master Bedroom
  • RoomType: Full Bathroom
  • Type of Construction: Stick Built
  • RoomType: Full Bathroom
  • RoomType: Bedroom 2
  • RoomType: Bedroom 3
  • RoomType: Half Bathroom
  • RoomType: Family Room
  • Fireplace Loc: Great Room
  • Special Features: None

Interior Features

  • Has Basement: Partially Finished, Walkout
  • Appliances: Dishwasher, Dryer Hookup, Microwave, Washer Hookup, Electric Range, Electric
  • Interior Amenities: Cathedral Ceiling(s), Ceiling Fan(s), Walk-in Closet
  • Full Bathrooms: 2
  • Half Bathrooms: 1
  • Total Bedrooms: 3
  • Fireplace Features: Great Room, Gas
  • Total Bedrooms: 10
  • Fireplace: 1, Gas
  • General Property Description: 1st Floor Mstr Bdrm: Yes
  • Interior Features: Cathedral Ceiling, Ceiling Fan, Walk-in Closet

Exterior Features

  • Roof: Shingle
  • Fencing: Partial
  • Exterior Features: Covered Porch, Playhouse, Storage Shed, Sunroom, Porch
  • Exterior: Vinyl
  • Roof: Shingle
  • Topography: Secluded, Woods

Garage/Parking

  • Parking Features: Garage Door Opener
  • Garage: Detached, Opener, Triple, Workshop, Storage

Utilities

  • Cooling: Central Cooling, Wall Unit(s)
  • Sewer: Existing Septic
  • Heating Yn: Yes
  • Water: Well

Schools

  • Elementary School: Riverheads
  • High School: Riverheads
  • Middle Or Junior School: Beverley Manor

Lot Info

  • Zoning: Agricultural
  • Current Use: Residential
  • Lot Size Sq Ft: 270507.6
  • Zoning Description: Agricultural

Tax Info

  • Tax Year: 2018
  • Tax Annual Amount: 1510.32

Property History

We collect this data history from publicly available records. To have your information removed, we recommend requesting removal directly through your county’s website.

Date Event Price List to Sale Price per Sq Ft Prior Sale
04/17/2019 04/17/19 Sold $299,900 -7.7% $99 / Sq Ft
03/06/2019 03/06/19 Pending -- -- --
10/31/2018 10/31/18 For Sale $325,000 +12.7% $107 / Sq Ft
03/20/2017 03/20/17 Sold $288,500 +11.0% $95 / Sq Ft View Prior Sale
02/09/2017 02/09/17 Pending -- -- --
01/20/2017 01/20/17 For Sale $259,900 -- $86 / Sq Ft
Source: Rockbridge Highlands REALTORS®

Tax History

We collect this data history from publicly available records. To have your information removed, we recommend requesting removal directly through your county’s website.

Year Tax Paid Tax Assessment Tax Assessment Total Assessment is a certain percentage of the fair market value that is determined by local assessors to be the total taxable value of land and additions on the property. Land Improvement
2022 $277 $44,000 $44,000 $0
2021 $277 $44,000 $44,000 $0
2020 $277 $44,000 $44,000 $0
2019 $277 $44,000 $44,000 $0
2018 $266 $44,000 $44,000 $0
2017 $255 $44,000 $44,000 $0
2016 $242 $44,000 $44,000 $0
2015 $242 $44,000 $44,000 $0
2014 $242 $44,000 $44,000 $0
2013 $242 $50,500 $50,500 $0
Source: Public Records

Agents Affiliated with this Home

  • Section Image
See All Agents

Map

Source: Rockbridge Highlands REALTORS®

MLS Number: 133513

APN: 095B-1-2

Your Personal Tour Guide

Ask me questions while you tour the home.