
Donna Jakovasic
Better Homes and Gardens Real Estate Maturo
(856) 372-4680
42 Total Sales
1 in Riverside
$180,000 Price
Estimated Value: $331,000 - $377,000
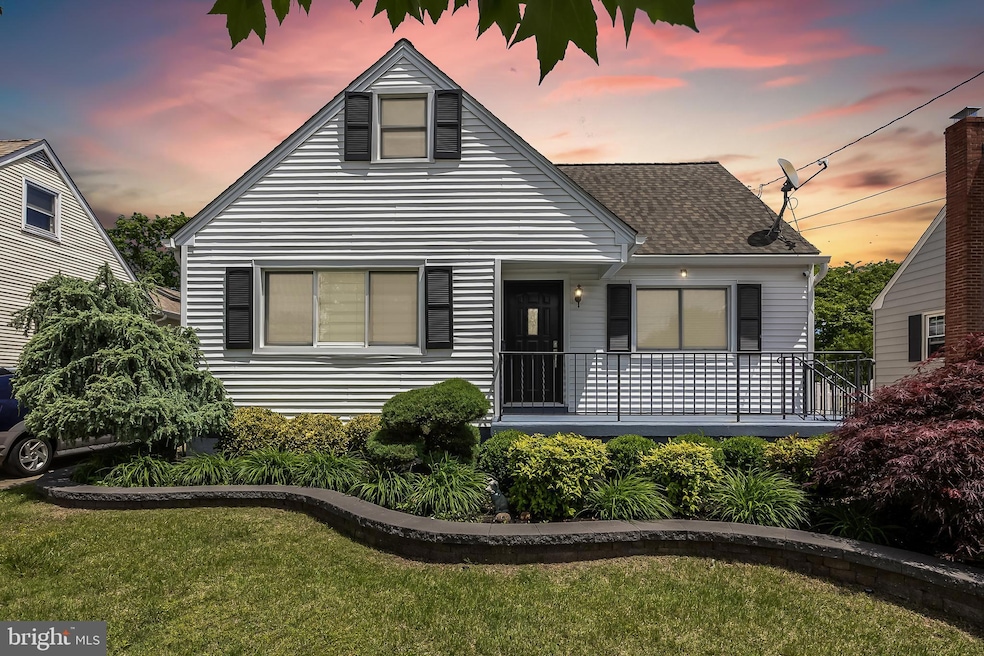
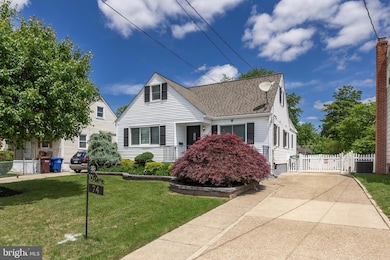
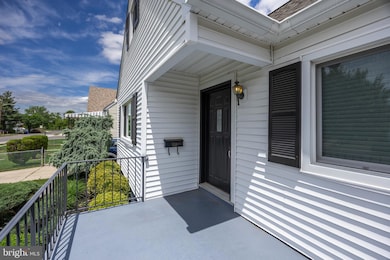
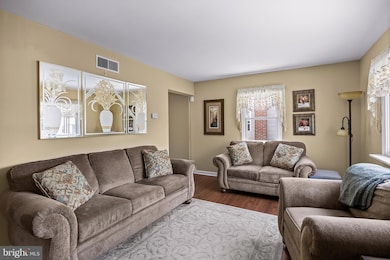
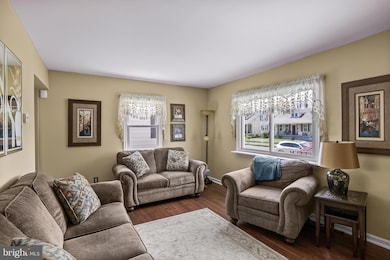
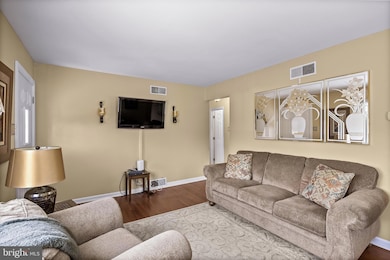
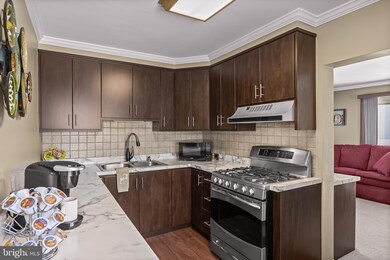
Move right into to this picture-perfect Cape Cod, brimming with charm and featuring a large full basement and fully fenced backyard enclosed with white vinyl fencing. This home is rich in classic character and has been thoughtfully updated with a series of improvements beginning in 2016 and continuing over the years. Step inside to a cozy living room with hardwood flooring, leading into an updated kitchen featuring modern cabinetry, neutral countertops, and stainless steel appliances, perfect for everyday living and entertaining. A spacious family/dining room addition provides even more room to gather, with built-in cabinets for storage and a sliding glass door (with built-in blinds) that opens to a deck with a retractable awning, ideal for enjoying the outdoors in comfort. The main level features two well-sized bedrooms and an updated full bathroom, while the upstairs bedroom offers a generous amount of space and ample storage options, along with many built-in closets. Looking for even more space? Don’t miss the full, large basement that is perfect for storage, a workshop, gym, or the potential to finish and customize to suit your needs. Plus, it features Bilco doors that lead directly outside. Enjoy outdoor living in the vinyl-fenced backyard, and take advantage of the long driveway with ample parking. Additional highlights include: sprinkler system, storage shed, Andersen replacement windows, Generac home generator, HVAC (2020), roof (2018), waterproofed basement (2018) w/ 2 sump pumps and french drain, updated front door, and accented with blinds from "Blinds to Go." Conveniently located near Route 130, you’ll have quick access to shopping, dining, and just a short drive to Philadelphia. This home truly reflects pride of ownership and meticulous care. A gem! Flood insurance is required. Home being sold in "as is" condition.
Last Agent to Sell the Property
(856) 321-1212 klrw653@kw.com Keller Williams Realty - Cherry Hill Listed on: 05/30/2025
Last Buyer's Agent
(215) 340-5700 lynn@lynnsharer.com Keller Williams Real Estate-Doylestown License #RS332777
We collect this data history from publicly available records. To have your information removed, we recommend requesting removal directly through your county’s website.
Donna Jakovasic
Better Homes and Gardens Real Estate Maturo
(856) 372-4680
42 Total Sales
1 in Riverside
$180,000 Price
Tiffany Beltran
Keller Williams Realty - Washington Township
(856) 391-2879
87 Total Sales
1 in Riverside
$410,000 Price
Nativita Warner
Keller Williams Premier
(267) 394-9886
101 Total Sales
2 in Riverside
$415,000 Price Range
Patricia Settar
BHHS Fox & Roach-Mullica Hill South
(640) 300-7079
555 Total Sales
1 in Riverside
$289,999 Price
Deborah Mara
RE/MAX Homeland Realtors
(551) 888-3140
154 Total Sales
1 in Riverside
$459,990 Price
Sangita Sancheti
Coldwell Banker Residential Brokerage-Manalapan
(848) 400-4770
70 Total Sales
1 in Riverside
$399,990 Price
We collect this data history from publicly available records. To have your information removed, we recommend requesting removal directly through your county’s website.
| Date | Buyer | Sale Price | Title Company |
|---|---|---|---|
| $352,000 | My Title | ||
| Walton Martin | $105,000 | -- |
We collect this data history from publicly available records. To have your information removed, we recommend requesting removal directly through your county’s website.
| Date | Status | Borrower | Loan Amount |
|---|---|---|---|
| Open | $345,624 |
We collect this data history from publicly available records. To have your information removed, we recommend requesting removal directly through your county’s website.
| Date | Event | Price | List to Sale | Price per Sq Ft |
|---|---|---|---|---|
| 07/22/2025 07/22/25 | Sold | $352,000 | +0.6% | $233 / Sq Ft |
| 06/08/2025 06/08/25 | Pending | -- | -- | -- |
| 05/30/2025 05/30/25 | For Sale | $349,900 | -- | $231 / Sq Ft |
We collect this data history from publicly available records. To have your information removed, we recommend requesting removal directly through your county’s website.
| Year | Tax Paid | Tax Assessment Tax Assessment Total Assessment is a certain percentage of the fair market value that is determined by local assessors to be the total taxable value of land and additions on the property. | Land | Improvement |
|---|---|---|---|---|
| 2026 | $5,957 | $140,200 | $44,000 | $96,200 |
| 2025 | $5,957 | $140,200 | $44,000 | $96,200 |
| 2024 | $5,607 | $140,200 | $44,000 | $96,200 |
| 2023 | $5,607 | $140,200 | $44,000 | $96,200 |
| 2022 | $5,490 | $140,200 | $44,000 | $96,200 |
| 2021 | $5,232 | $140,200 | $44,000 | $96,200 |
| 2020 | $5,336 | $140,200 | $44,000 | $96,200 |
| 2019 | $5,255 | $140,200 | $44,000 | $96,200 |
| 2018 | $5,617 | $150,800 | $39,700 | $111,100 |
| 2017 | $5,467 | $150,800 | $39,700 | $111,100 |
| 2016 | $5,263 | $150,800 | $39,700 | $111,100 |
| 2015 | $5,162 | $150,800 | $39,700 | $111,100 |
| 2014 | $4,933 | $150,800 | $39,700 | $111,100 |
Seller's Agent in 2025
Ashley Moorhouse
Keller Williams Realty - Cherry Hill
(856) 304-2535
121 Total Sales
Buyer's Agent in 2025
Jennifer Giacobetti
Keller Williams Real Estate-Doylestown
(267) 939-0412
46 Total Sales
Source: Bright MLS
MLS Number: NJBL2087478
APN: 30-00203-0000-00009
Disclaimer: Certain information contained herein is derived from information provided by parties other than Homes.com. All information provided is deemed reliable, but is not guaranteed to be accurate and should be independently verified.
The data relating to real estate for sale on this website appears in part through the BRIGHT Internet Data Exchange program, a voluntary cooperative exchange of property listing data between licensed real estate brokerage firms, and is provided by BRIGHT through a licensing agreement.
Listing information is from various brokers who participate in the Bright MLS IDX program and not all listings may be visible on the site.
The property information being provided on or through the website is for the personal, non-commercial use of consumers and such information may not be used for any purpose other than to identify prospective properties consumers may be interested in purchasing.
Some properties which appear for sale on the website may no longer be available because they are for instance, under contract, sold or are no longer being offered for sale.
Property information displayed is deemed reliable but is not guaranteed.
Copyright 2026 Bright MLS, Inc.
Ask me questions while you tour the home.