NOT LISTED FOR SALE
3 Beds
1 Bath
1,048 Sq Ft
0.54 Acre Lot

Sale Details

Date Sold: December 7, 2015

Last sale price $650,000 $620 Per Sq Ft

Highlights

  • Colonial Architecture
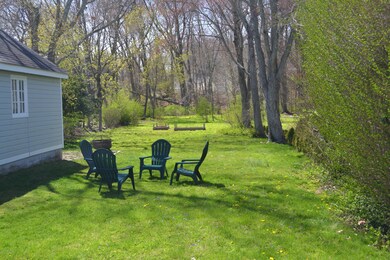
  • Wooded Lot
  • High Ceiling
  • Cos Cob School Rated A
  • Full Attic
  • 4-minute walk to Bible Street Playground

About This Home

As of November 2017

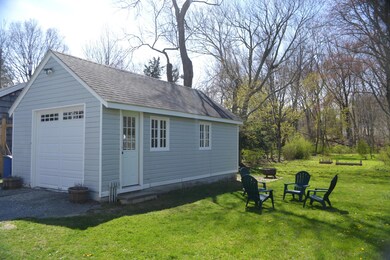
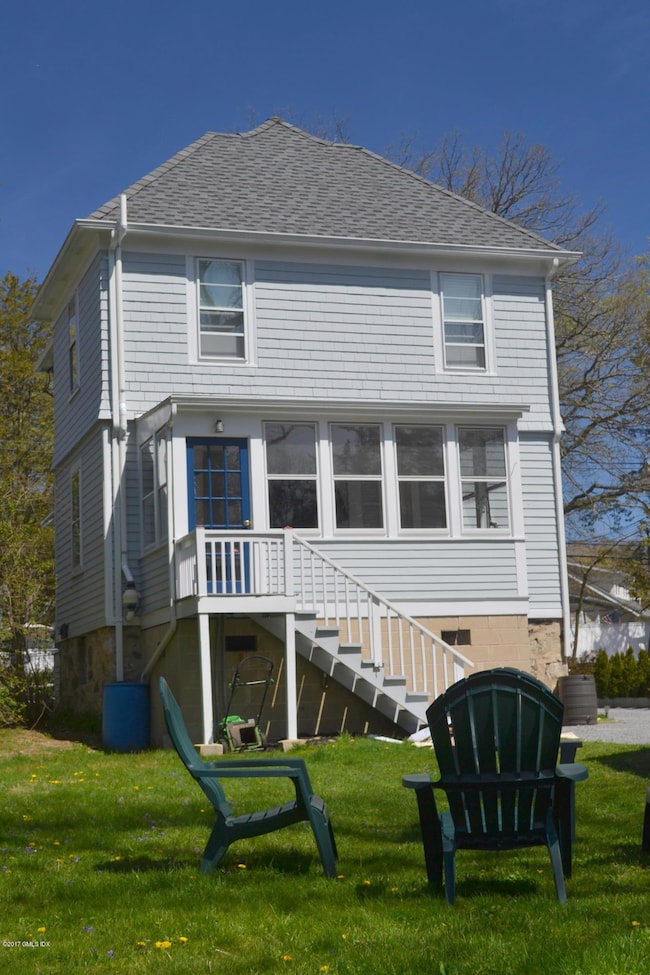
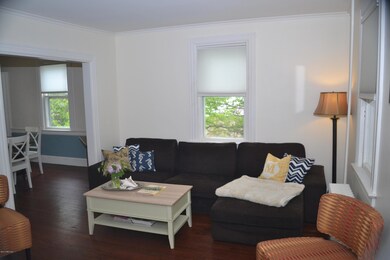
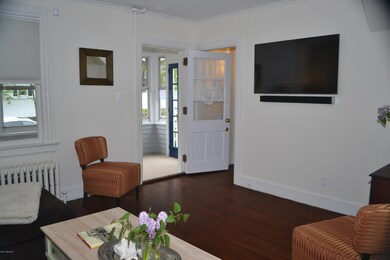
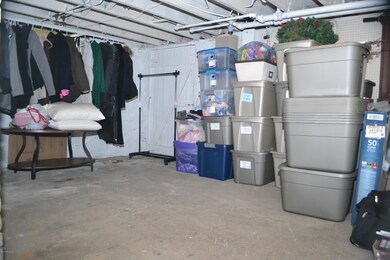
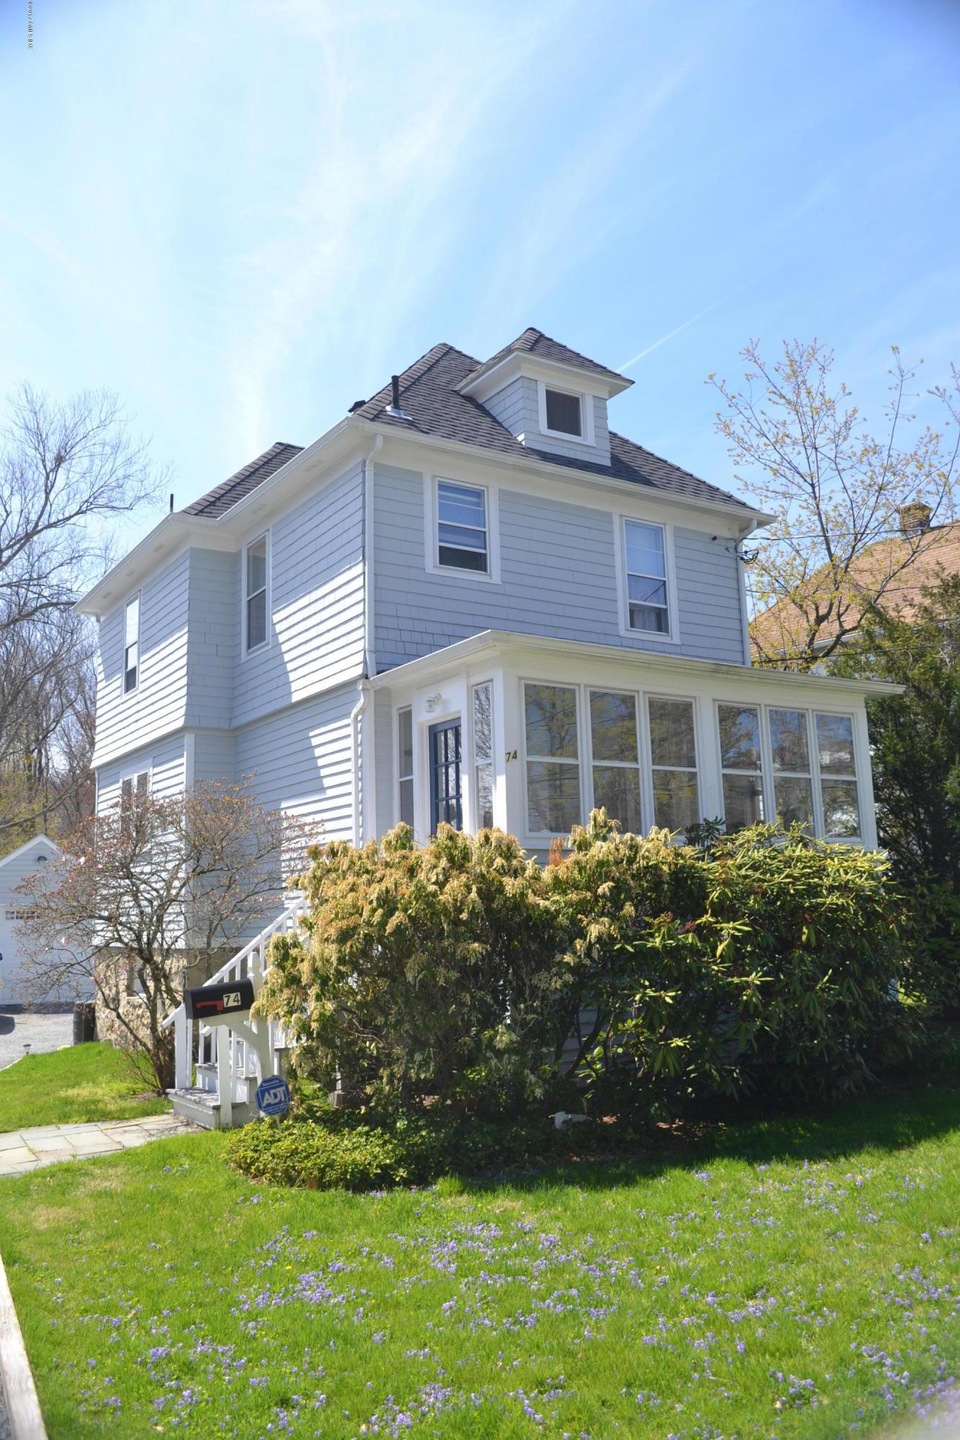
Charming updated home in Cos Cob village a few short blocks from schools, parks, library, Metro North, shops/restaurants. Main floor with high ceilings. Good sized living room and separate dining room. Spacious eat-in kitchen with stainless steel appliances has access to back enclosed porch/mud room. Three season front bonus room, great for relaxing or as a nice play room area. Three ample bedrooms plus full bath upstairs. Spacious attic with easy pull-down access. Basement is full height, clean, and painted - a great storage or work space today. State of the art high efficiency boiler and water heater plus nest smart thermostat. Detached garage with electrical service and storage. Huge half acre level yard - great sun/shade relaxation space. You will have awesome parties!

Last Agent to Rent the Property

Gary Disher

William Raveis Real Estate Listed on: 08/28/2017
Last Renter's Agent

Ana Figueiredo

Halstead Real Estate License #RES.0801883

Home Details

Home Type

  • Single Family

Year Built

  • Built in 1912 | Remodeled in 2008

Lot Details

  • 23,522 Sq Ft Lot
  • Home fronts a stream
  • Level Lot
  • Wooded Lot

Parking

  • 1 Car Detached Garage

Home Design

  • Colonial Architecture
  • Brick Exterior Construction
  • Architectural Shingle Roof
  • Shingle Siding

Interior Spaces

  • 1,048 Sq Ft Home
  • High Ceiling
  • Fireplace
  • Mud Room
  • Formal Dining Room
  • Play Room
  • Eat-In Kitchen
  • Washer and Dryer

Bedrooms and Bathrooms

  • 3 Bedrooms
  • 1 Full Bathroom

Attic

  • Full Attic
  • Pull Down Stairs to Attic

Basement

  • Basement Fills Entire Space Under The House
  • Exterior Basement Entry

Utilities

  • Window Unit Cooling System
  • Heating System Uses Gas
  • Heating System Uses Natural Gas
  • Hot Water Heating System
  • Gas Available
  • Gas Water Heater

Listing and Financial Details

  • Long Term Lease
  • Assessor Parcel Number 08-1136/S

Home Details

Home Type

Single Family

Year Built

Built in 1912 | Remodeled in 2008

Lot Details

0.54 Acres

Parking

1

Listing Details

  • Prop. Type: Residential Lease
  • Year Built: 1912
  • Property Sub Type: Single Family Residence
  • Lot Size Acres: 0.54
  • Inclusions: Washer/Dryer, All Kitchen Applncs
  • Architectural Style: Colonial
  • Garage Yn: Yes
  • Effective Year Built: 2008
  • Lease Information:Lease Type: Long Term
  • Included:WasherDryer: Yes
  • Lot Description:Level: Yes
  • Cooling System:Window Unit(s): Yes
  • Lot Description:Wooded: Yes
  • Special Features: None
  • Year Renovated: 2008

Interior Features

  • Furnished: Unfurnished
  • Has Basement: Exterior Access, Full
  • Full Bathrooms: 1
  • Total Bedrooms: 3
  • Fireplace: No
  • Interior Amenities: Eat-in Kitchen
  • Other Room Comments:Playroom: Yes
  • Laundry LevelFP:LL52: 1
  • Kitchen Comments:Eat-In Kitchen: Yes
  • Basement Type:Full: Yes
  • Dining Room Comments:Formal: Yes
  • Other Room LevelFP:_one_st50: 1
  • Other Room Comments 2:Mudroom2: Yes
  • Living Room Ceilings:Extra Height2: Yes
  • Dining Room Ceilings:Extra Height4: Yes
  • Kitchen Ceilings:Extra Height8: Yes
  • Attic:Pull Down: Yes
  • Attic:Full2: Yes
  • Basement Type:Exterior Access: Yes
  • Other Room LevelFP 2:_one_st51: 1

Exterior Features

  • Roof: Architectural Shngle
  • Lot Features: Level, Wooded
  • Pool Private: No
  • Waterfront Features: Stream
  • Waterfront: Yes
  • Construction Type: Shingle Siding, Brick
  • Roof:Architectural Shngle: Yes
  • Exterior:Shingle Siding: Yes
  • Exterior:Brick: Yes
  • Waterfront Descrip:Stream: Yes

Garage/Parking

  • Garage Spaces: 1.0
  • General Property Info:Garage Desc: Detached

Utilities

  • Water Source: Public
  • Cooling: Window Unit(s)
  • Cooling Y N: Yes
  • Heating: Hot Water, Natural Gas
  • Heating Yn: Yes
  • Sewer: Public Sewer
  • Heat Fuel:Gas: Yes
  • Water Source:Public: Yes
  • Sanitation Source:Town Sewer: Yes
  • Hot Water:Gas2: Yes
  • Gas Source:Public Utility: Yes
  • Heat System:Hot Water: Yes

Schools

  • Elementary School: Cos Cob
  • Middle Or Junior School: Central Middle

Lot Info

  • Lot Size Sq Ft: 23522.4
  • Parcel #: 08-1136/S
  • ResoLotSizeUnits: Acres
Create a Home Valuation Report for This Property
The Home Valuation Report is an in-depth analysis detailing your home's value as well as a comparison with similar homes in the area

Home Values in the Area

Source: Public Records

Average Home Value in this Area


Source: Public Records

Property History

We collect this data history from publicly available records. To have your information removed, we recommend requesting removal directly through your county’s website.

Date Event Price List to Sale Price per Sq Ft Prior Sale
11/20/2017 11/20/17 Rented $2,900 -15.9% --
11/09/2017 11/09/17 Under Contract -- -- --
08/24/2017 08/24/17 For Rent $3,450 +7.8% --
06/30/2016 06/30/16 Rented $3,200 -8.6% --
06/30/2016 06/30/16 Under Contract -- -- --
05/29/2016 05/29/16 For Rent $3,500 0.0% --
12/07/2015 12/07/15 Sold $650,000 0.0% $620 / Sq Ft View Prior Sale
12/02/2015 12/02/15 Sold $650,000 -13.2% $620 / Sq Ft View Prior Sale
11/13/2015 11/13/15 Pending -- -- --
11/07/2015 11/07/15 Pending -- -- --
07/08/2015 07/08/15 For Sale $749,000 0.0% $715 / Sq Ft
06/18/2015 06/18/15 For Sale $749,000 -- $715 / Sq Ft
Source: Greenwich Association of REALTORS®

Agents Affiliated with this Home

  • Section Image
See All Agents

Map

Source: Greenwich Association of REALTORS®

MLS Number: 100866

Greenwich Association of REALTORS®

APN: GREE M:08 B:1136/S

Your Personal Tour Guide

Ask me questions while you tour the home.