
Doreen Corriveau
KW Legacy Partners
(959) 230-0926
190 Total Sales
2 in Colchester
$308K - $380K Price Range
Estimated Value: $410,828
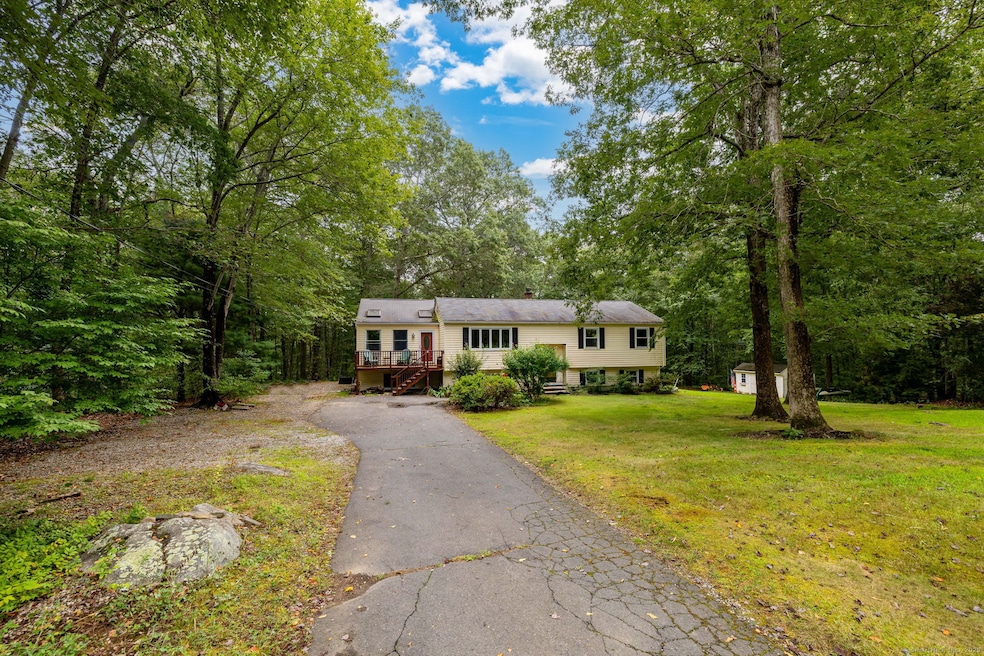
Welcome to this 4-bedroom, 2.5-bath raised ranch on a peaceful country road. There is a spacious primary suite, featuring cathedral ceilings, skylights, large walk in closet and Brazilian cherry floors. The primary bathroom offers a jetted soaking tub, separate shower, double vanity, and ample shelving. The eat-in kitchen is complete with an island, abundant cabinetry, and room for casual dining. You'll love the vaulted ceiling and large windows in the living room, providing an open feel. The walk-out lower level offers three additional finished rooms, a large half bath, and dedicated utility and storage areas. Outside, enjoy the privacy and beauty of your surroundings on a quiet, scenic country road, with plenty of room to breathe. --Back on the market because the buyer couldn't get their mortgage ++Offer deadline is Friday Dec 12 at 9:00am++
Last Agent to Sell the Property
Berkshire Hathaway NE Prop. Brokerage Phone: (860) 334-0095 License #RES.0756010 Listed on: 08/22/2025
We collect this data history from publicly available records. To have your information removed, we recommend requesting removal directly through your county’s website.
Doreen Corriveau
KW Legacy Partners
(959) 230-0926
190 Total Sales
2 in Colchester
$308K - $380K Price Range
Gary Guyette
Berkshire Hathaway NE Prop.
(860) 773-4163
146 Total Sales
1 in Colchester
$43,000 Price
Harry Finer
William Raveis Real Estate
(860) 787-8419
238 Total Sales
2 in Colchester
$154K - $175K Price Range
Mary Ann Parker
Berkshire Hathaway NE Prop.
(860) 791-4504
134 Total Sales
52 in Colchester
$100K - $780K Price Range
Sandy Maier Schede
Maier Real Estate
(860) 846-4529
145 Total Sales
1 in Colchester
$230,000 Price
Dawn D'Auria
Coldwell Banker Realty
(475) 267-1487
66 Total Sales
1 in Colchester
$575,000 Price
We collect this data history from publicly available records. To have your information removed, we recommend requesting removal directly through your county’s website.
| Date | Buyer | Sale Price | Title Company |
|---|---|---|---|
| $379,000 | -- | ||
| Angell Timothy | $265,000 | None Available | |
| Jarvi Mark | $147,000 | -- |
We collect this data history from publicly available records. To have your information removed, we recommend requesting removal directly through your county’s website.
| Date | Status | Borrower | Loan Amount |
|---|---|---|---|
| Previous Owner | -- | $257,050 | |
| Previous Owner | Whewell Robert | $184,700 | |
| Previous Owner | Whewell Robert H | $35,500 | |
| Previous Owner | Whewell Robert H | $211,950 | |
| Previous Owner | Whewell Robert | $220,000 | |
| Previous Owner | Whewell Robert | $36,000 | |
| Previous Owner | Whewell Robert | $169,000 | |
| Previous Owner | Whewell Robert | $106,000 | |
| Previous Owner | Whewell Robert H | $112,000 | |
| Previous Owner | Jarvi Mark | $119,000 |
We collect this data history from publicly available records. To have your information removed, we recommend requesting removal directly through your county’s website.
| Date | Event | Price | List to Sale | Price per Sq Ft | Prior Sale |
|---|---|---|---|---|---|
| 01/16/2026 01/16/26 | Sold | $379,000 | -2.8% | $146 / Sq Ft | |
| 12/11/2025 12/11/25 | For Sale | $389,900 | +2.9% | $150 / Sq Ft | |
| 12/10/2025 12/10/25 | Off Market | $379,000 | -- | -- | |
| 08/22/2025 08/22/25 | For Sale | $389,900 | +44.5% | $150 / Sq Ft | |
| 07/31/2020 07/31/20 | Sold | $269,900 | 0.0% | $104 / Sq Ft | View Prior Sale |
| 06/04/2020 06/04/20 | Pending | -- | -- | -- | |
| 05/29/2020 05/29/20 | For Sale | $269,900 | -- | $104 / Sq Ft |
We collect this data history from publicly available records. To have your information removed, we recommend requesting removal directly through your county’s website.
| Year | Tax Paid | Tax Assessment Tax Assessment Total Assessment is a certain percentage of the fair market value that is determined by local assessors to be the total taxable value of land and additions on the property. | Land | Improvement |
|---|---|---|---|---|
| 2025 | $6,170 | $206,200 | $42,000 | $164,200 |
| 2024 | $5,912 | $206,200 | $42,000 | $164,200 |
| 2023 | $5,613 | $206,200 | $42,000 | $164,200 |
| 2022 | $5,584 | $206,200 | $42,000 | $164,200 |
| 2021 | $5,576 | $169,800 | $44,200 | $125,600 |
| 2020 | $5,576 | $169,800 | $44,200 | $125,600 |
| 2019 | $5,576 | $169,800 | $44,200 | $125,600 |
| 2018 | $5,481 | $169,800 | $44,200 | $125,600 |
| 2017 | $5,496 | $169,800 | $44,200 | $125,600 |
| 2016 | $5,310 | $171,800 | $56,900 | $114,900 |
| 2015 | $5,285 | $171,800 | $56,900 | $114,900 |
| 2014 | $5,252 | $171,800 | $56,900 | $114,900 |
Seller's Agent in 2026
Sherry Borgeson
Berkshire Hathaway Home Services
(860) 334-0095
211 Total Sales
Buyer's Agent in 2026
Monica Obuchowski
Signature Properties of N.E.
(860) 334-7614
96 Total Sales
Seller's Agent in 2020
Mary Ann Parker
Berkshire Hathaway Home Services
(860) 883-9949
134 Total Sales
Source: SmartMLS
MLS Number: 24096711
APN: COLC-000004W-000009-000011-000013
Disclaimer: Certain information contained herein is derived from information provided by parties other than Homes.com. All information provided is deemed reliable, but is not guaranteed to be accurate and should be independently verified.
IDX information is provided exclusively for personal, non-commercial use, and may not be used for any purpose other than to identify prospective properties consumers may be interested in purchasing. Information is deemed reliable but not guaranteed.
Ask me questions while you tour the home.