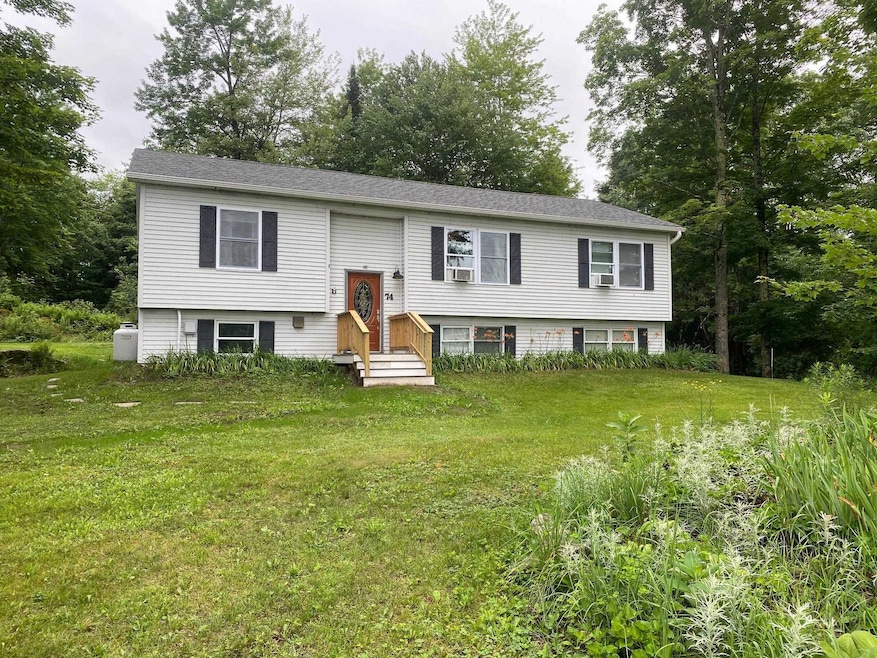


74 Plane View Rd Unit A & B Morrisville, VT 05661
Morristown AreaEstimated payment $3,840/month
Highlights
- 2.09 Acre Lot
- Baseboard Heating
- Level Lot
- Tile Flooring
About This Home
Turnkey Multi-Unit Investment on the Stowe Line. This fully furnished two-unit property sits on 2.09 acres with private driveways for each unit. The main unit is a 3-bedroom, 2-bathroom home updated in 2018 with in-unit laundry. A brand-new accessory apartment (2020) features an open layout with two rooms, both with legal egress so that you can use either as a bedroom or home office. Major updates include a new roof (2017), furnace (2018), hot water heater (2019), and new windows (2022) in both units. Outdoors, enjoy a large yard with apple trees and blueberry bushes, providing charm and seasonal enjoyment. In the winter, the home abuts the vast trail with a direct access point on the property.
Strong gross cap rate while operated as long-term rental and has historically delivered higher returns when operated as a furnished short-term rental. Full rental records available upon request.
With turnkey condition, multiple income streams, and a prime location near Stowe, this property is ideal for investors, multi-generational living, or anyone looking to offset their mortgage while enjoying Vermont’s charm.
Listed by the owner, who is a licensed Realtor. Showing begin 12/13/2025
Property Details
Home Type
- Multi-Family
Est. Annual Taxes
- $6,874
Year Built
- Built in 1990
Lot Details
- 2.09 Acre Lot
- Level Lot
Parking
- Gravel Driveway
Home Design
- Split Level Home
- Block Foundation
- Shingle Roof
- Vinyl Siding
- Stick Built Home
Interior Spaces
- Property has 1 Level
- Walk-Out Basement
Flooring
- Laminate
- Tile
Bedrooms and Bathrooms
- 4 Bedrooms
- 3 Bathrooms
Schools
- Morristown Elementary School
- Peoples Academy Middle Level
- Peoples Academy High School
Utilities
- No Cooling
- Baseboard Heating
- 200+ Amp Service
- Propane
- Drilled Well
- Water Heater
- Septic Tank
Community Details
- 2 Units
- 1 Leased Unit
Map
Home Values in the Area
Average Home Value in this Area
Property History
We collect this data history from publicly available records. To have your information removed, we recommend requesting removal directly through your county’s website.
| Date | Event | Price | List to Sale | Price per Sq Ft |
|---|---|---|---|---|
| 12/09/2025 12/09/25 | For Sale | $595,000 | -- | $288 / Sq Ft |
Source: PrimeMLS
MLS Number: 5071612

Disclaimer: Certain information contained herein is derived from information provided by parties other than Homes.com. All information provided is deemed reliable, but is not guaranteed to be accurate and should be independently verified.
Copyright 2026 PrimeMLS, Inc. All rights reserved. This information is deemed reliable, but not guaranteed. The data relating to real estate displayed on this display comes in part from the IDX Program of PrimeMLS. The information being provided is for consumers’ personal, non-commercial use and may not be used for any purpose other than to identify prospective properties consumers may be interested in purchasing.
- 0 Laporte Rd
- 243 Goeltz Rd
- 3220 Stagecoach Rd
- 243 Lyle McKee Rd
- 186 Worcester View Ln
- 49 Coopers Landing
- 0 Elizabeths Ln Unit 5087964
- TBD Sholan Rd
- 66 Cooper's Landing
- 00 Anderson Ln
- 00 Anderson Ln
- 21 Dinky Ln
- 286 Belanger Ln
- TBD Sugar House Ln
- 195 Beacon Hill Rd
- 210 Fishkill Ln
- 4282 Randolph Rd
- 140 Ward Pond Rd
- 972-B Fitzgerald Rd
- 972-C Fitzgerald Rd
- 94 Upper Main St Unit 1
- 65 Northgate Plaza
- 14 Stafford Ave Unit 2
- 110 Sunset Dr
- 473 Maple St Unit 3
- 234 Mountain Rd Unit 3
- 38 Sunset St
- 109 N Hollow Rd Unit 111
- 68 Upper Hollow Rd Unit 2
- 5907 Mountain Rd Unit A
- 80 Lower Main St E Unit 3
- 77 Railroad St
- 3406 Gregg Hill Rd Unit 2
- 3487 Waterbury-Stowe Rd Unit 3
- 18 Notch Glen Dr Unit 102
- 250 S Main St
- 167 E Countryside Rd
- 4234 Bolton Valley Access Rd Unit 2H
- 296 Wentworth Rd
- 1062 Waterbury-Stowe Rd Unit 1
Ask me questions while you tour the home.