
Soren Pfeffer
Central Vermont Real Estate
(802) 821-8485
157 Total Sales
1 in Williston
$151,000 Price




Estimated Value: $345,547
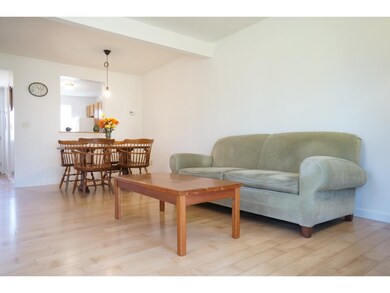
Bright and sunny 2 bedroom, 1 bath townhome at desirable Tafts Farm Village in Williston! Freshly painted, well-maintained and move-in ready townhome with a one car attached garage. Great open floor plan and all New windows that let the sunshine fill the condo. The first floor features hardwood in the living/dining area, new tiled entrance and new slider door that opens to the back deck. The second floor features two bedrooms, full bath and laundry. Dryer & New washer included. New furnace in 2011, natural gas heat. $3000 back toward closing costs! Great condo association â Low monthly fee, pet friendly and amenities include a community pool, tot lot and basketball court. Unbeatable location. Easy commuting - close to I89, Airport, hospital, Essex and Burlington. Walking distance to bike path, bus stop, Tafts Corners and Maple Tree Place cinema, shopping & restaurants. Wonderful townhome in a great location!
Last Agent to Sell the Property
Nancy Jenkins Real Estate License #081.0002472 Listed on: 04/25/2016
We collect this data history from publicly available records. To have your information removed, we recommend requesting removal directly through your county’s website.
Soren Pfeffer
Central Vermont Real Estate
(802) 821-8485
157 Total Sales
1 in Williston
$151,000 Price
Matt Havers
FLAT FEE REAL ESTATE
(802) 992-1868
187 Total Sales
9 in Williston
$255K - $900K Price Range
Mona Branon Lemieux
CENTURY 21 North East
(802) 210-3583
81 Total Sales
2 in Williston
$400K - $649K Price Range
Shawn Cheney
EXP Realty
(802) 849-4697
280 Total Sales
3 in Williston
$199K - $430K Price Range
Michelle Peters
CENTURY 21 North East
(802) 520-0264
35 Total Sales
2 in Williston
$220K - $295K Price Range
Voyo Savich
KW Vermont
(802) 392-2366
36 Total Sales
1 in Williston
$298,500 Price
We collect this data history from publicly available records. To have your information removed, we recommend requesting removal directly through your county’s website.
| Date | Buyer | Sale Price | Title Company |
|---|---|---|---|
| $203,500 | -- | ||
| -- | -- | ||
| $99,500 | -- |
We collect this data history from publicly available records. To have your information removed, we recommend requesting removal directly through your county’s website.
| Date | Event | Price | List to Sale | Price per Sq Ft |
|---|---|---|---|---|
| 06/24/2016 06/24/16 | Sold | $203,500 | +1.2% | $194 / Sq Ft |
| 04/28/2016 04/28/16 | Pending | -- | -- | -- |
| 04/25/2016 04/25/16 | For Sale | $201,000 | -- | $192 / Sq Ft |
We collect this data history from publicly available records. To have your information removed, we recommend requesting removal directly through your county’s website.
| Year | Tax Paid | Tax Assessment Tax Assessment Total Assessment is a certain percentage of the fair market value that is determined by local assessors to be the total taxable value of land and additions on the property. | Land | Improvement |
|---|---|---|---|---|
| 2025 | $3,530 | $0 | $0 | $0 |
| 2024 | -- | $0 | $0 | $0 |
| 2023 | -- | $0 | $0 | $0 |
| 2022 | $3,680 | $0 | $0 | $0 |
| 2021 | $3,529 | $0 | $0 | $0 |
| 2020 | $3,518 | $0 | $0 | $0 |
| 2019 | $3,402 | $0 | $0 | $0 |
| 2018 | $3,331 | $0 | $0 | $0 |
| 2017 | $3,205 | $184,950 | $0 | $0 |
| 2016 | $3,199 | $189,440 | $0 | $0 |
| 2015 | -- | $1,850 | $0 | $0 |
| 2014 | -- | $1,850 | $0 | $0 |
| 2013 | -- | $1,850 | $0 | $0 |
Seller's Agent in 2016
Nancy Jenkins
Nancy Jenkins Real Estate
(802) 578-2613
2 Total Sales
Seller Co-Listing Agent in 2016
Alison Barges
Nancy Jenkins Real Estate
(802) 598-6236
1 Total Sale
N
Buyer's Agent in 2016
Nate Malley
KW Vermont
(802) 488-3496
Source: PrimeMLS
MLS Number: 4485379
APN: (241) 08087020074
Disclaimer: Certain information contained herein is derived from information provided by parties other than Homes.com. All information provided is deemed reliable, but is not guaranteed to be accurate and should be independently verified.
Copyright 2026 PrimeMLS, Inc. All rights reserved. This information is deemed reliable, but not guaranteed. The data relating to real estate displayed on this display comes in part from the IDX Program of PrimeMLS. The information being provided is for consumers’ personal, non-commercial use and may not be used for any purpose other than to identify prospective properties consumers may be interested in purchasing.
Ask me questions while you tour the home.