NOT LISTED FOR SALE

74 Stacy Dr Deer Isle, ME 04627

Estimated Value: $871,000 - $1,402,000

4 Beds
3.5 Baths
3,864 Sq Ft
$325/Sq Ft Est. Value

Sale Details

Date Sold: August 28, 2025

Last sale price $1,395,000 $361 Per Sq Ft

Est. 10% decrease in value since last sale

Current estimated payment $7,299 / mo

Highlights

  • Deeded Waterfront Access Rights
  • Country Club
  • Deck
  • 227 Feet of Waterfront
  • Finished Room Over Garage
  • Contemporary Architecture

About This Home

As of August 2025

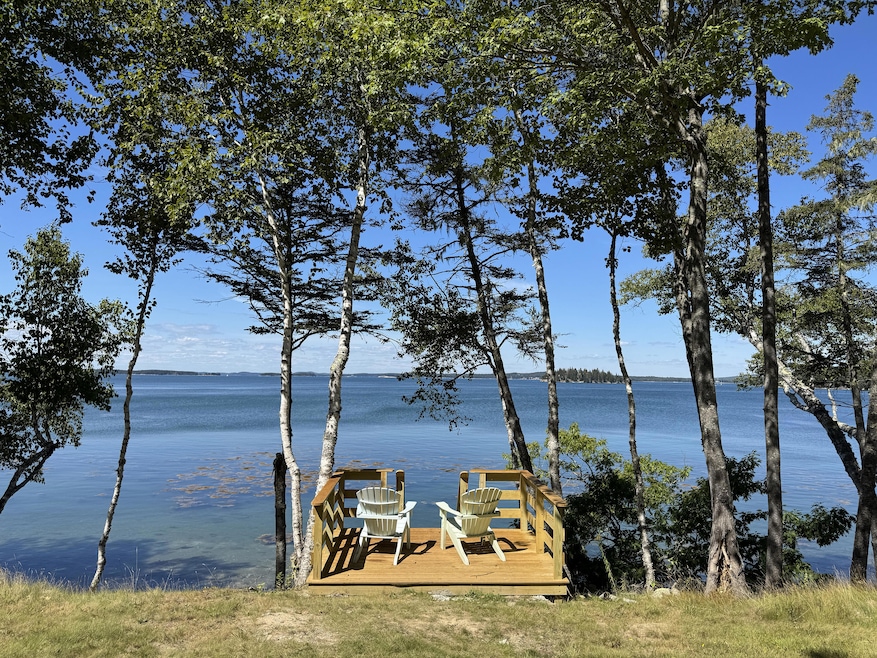
Nestled on a private road just minutes from Deer Isle Village, this beautifully sited contemporary coastal home offers 227 ft of deep-water frontage on Northwest Harbor, with a tranquil lily pond across the street ensuring a secluded, wooded setting. The property enjoys sweeping views across Eggemoggin Reach, including Heart Island and the iconic Deer Isle-Sedgwick Bridge. With four bedrooms, three and a half bathrooms, a three-car garage, a wraparound deck, and an unfinished walkout basement, the home provides exceptional space and versatility.The 2nd floor is anchored by a stunning primary suite that spans the full width of the home, featuring vaulted ceilings, skylights, walk-in closets, a private sitting area, and a spa-like bath with a jet tub and steam shower. Two additional bedrooms, a full bathroom, and a spacious family or game room with a Murphy wall bed complete the upper level.
On the first floor, a formal entry opens to a generous living room with a wood-burning brick fireplace, a large eat-in kitchen with island, pantry, abundant counter space, and a formal dining room with sliders to the expansive deck. Both the living and dining rooms offer seamless indoor-outdoor flow to the deck, making it ideal for entertaining. A private bedroom suite with garage entry, walk-in seated shower, and access to the dining room allows for comfortable first floor living, while a second garage entry, coat closet, laundry room, and half bath add convenience.
The unfinished walkout basement offers flexible areas for storage or future expansion and opens directly to the shoreline. Numerous improvements include four heat pumps, new Generac generator, freshly painted interior and exterior, new roof, updated deck, new vinyl fencing, and a platform oceanfront viewing deck with stairs to the beachfront complete the offering. Fully furnished and ideally located just minutes from town, approximately 25 minutes to Blue Hill, and 75 minutes to Bangor.

Last Agent to Sell the Property

Laura Farr

Legacy Properties Sotheby's International Realty Listed on: 08/29/2025

Legacy Properties Sotheby's International Realty

Last Buyer's Agent

Morgan Eaton

The Island Agency

Home Details

Home Type

  • Single Family

Est. Annual Taxes

  • $5,800

Year Built

  • Built in 2000

Lot Details

  • 1.04 Acre Lot
  • 227 Feet of Waterfront
  • Ocean Front
  • Dirt Road
  • Fenced
  • Landscaped
  • Open Lot
  • Wooded Lot
  • Property is zoned Shoreland

Parking

  • 3 Car Direct Access Garage
  • Finished Room Over Garage
  • Parking Storage or Cabinetry
  • Driveway

Property Views

  • Water
  • Scenic Vista
  • Woods

Home Design

  • Contemporary Architecture
  • Concrete Foundation
  • Wood Frame Construction
  • Shingle Roof
  • Wood Siding
  • Concrete Perimeter Foundation

Interior Spaces

  • 3,864 Sq Ft Home
  • Built-In Features
  • Cathedral Ceiling
  • Skylights
  • Wood Burning Fireplace
  • Great Room
  • Formal Dining Room
  • Bonus Room
  • Sink in Utility Room
  • Home Security System

Kitchen

  • Breakfast Area or Nook
  • Eat-In Kitchen
  • Electric Range
  • Microwave
  • Dishwasher
  • Kitchen Island

Flooring

  • Wood
  • Tile

Bedrooms and Bathrooms

  • 4 Bedrooms
  • Main Floor Bedroom
  • Primary bedroom located on second floor
  • En-Suite Primary Bedroom
  • En-Suite Bathroom
  • Walk-In Closet
  • Bedroom Suite
  • Dual Vanity Sinks in Primary Bathroom
  • Jetted Tub and Shower Combination in Primary Bathroom
  • Secondary Bathroom Jetted Tub
  • Bathtub
  • Separate Shower

Laundry

  • Laundry Room
  • Laundry on main level
  • Dryer
  • Washer
  • Sink Near Laundry

Unfinished Basement

  • Walk-Out Basement
  • Basement Fills Entire Space Under The House
  • Interior Basement Entry
  • Natural lighting in basement

Outdoor Features

  • Deeded Waterfront Access Rights
  • Deep Water Access
  • Property is near a beach
  • Deck

Location

  • Property is near golf course and shops

Utilities

  • Cooling Available
  • Heating System Uses Oil
  • Heat Pump System
  • Radiant Heating System
  • Generator Hookup
  • Power Generator
  • Private Water Source
  • Well
  • Septic Tank
  • Septic System
  • Private Sewer
  • Internet Available

Listing and Financial Details

  • Tax Lot 17
  • Assessor Parcel Number DEEE-000005-000000-000017

Community Details

Overview

  • No Home Owners Association

Recreation

  • Country Club

Home Details

Home Type

Single Family

Est. Annual Taxes

$5,800

Year Built

Built in 2000

Lot Details

1.04 Acres

Parking

3

Listing Details

  • Property Sub Type: Single Family Residence
  • Prop. Type: Residential
  • Lot Size Acres: 1.04
  • Road Surface Type: Gravel, Dirt
  • Water Body Name: Northwest Harbor
  • MLS Status: Closed
  • Directions: From the Deer Isle Bridge, Follow Route 15. Take Main Street/Bridge Street for approx. 1/2 mi. Turn Right onto Pressey Village Road. Travel approx. 0.9 mi to Stacy Drive on the right. Continue on Stacy Drive. 74 Stacy Drive is on the left.
  • Above Grade Finished Sq Ft: 3864.0
  • Architectural Style: Contemporary
  • Garage Yn: Yes
  • Year Built: 2000
  • Location Information:Leased Land: No
  • Location Information:HERS Certified: No
  • Contract Information:List PriceSqFt: 361.02
  • Property Information:Seasonal: No
  • Property Information:Lot Size Acres -: 1.04
  • Property Information:Total Baths: 4.0
  • Property Information:SqFt Finished Above Grade: 3864.0
  • Property Information:Garage: Yes
  • Site:Open: Yes
  • Site:Well Landscaped: Yes
  • Location:Near Golf Course: Yes
  • Water Info:Water Frontage2: Yes
  • Water Info:Water View2: Yes
  • Construction:Wood Frame: Yes
  • Basement:Daylight: Yes
  • Basement:Walkout Access: Yes
  • Roof:Shingle: Yes
  • Appliances Included:Dishwasher: Yes
  • Appliances Included:Dryer: Yes
  • Appliances Included:Electric Range: Yes
  • Appliances Included:Microwave: Yes
  • Appliances Included:Washer: Yes
  • Heat Fuel:Oil: Yes
  • Floors:Tile2: Yes
  • Floors:Wood3: Yes
  • Electric:Circuit Breakers: Yes
  • Driveway:Paved2: Yes
  • Basement Entry:Interior: Yes
  • Amenities:Fence: Yes
  • Amenities:Primary Bedroom wBath: Yes
  • Amenities:Security System: Yes
  • Property Information:Garage Spaces: 3.0
  • Heat System:Heat Pump: Yes
  • Heat Fuel:Electric: Yes
  • Cooling:Heat Pump3: Yes
  • Amenities:Shower: Yes
  • Basement:Unfinished: Yes
  • Foundation Materials:Poured Concrete: Yes
  • Amenities:Walk-in Closets: Yes
  • Vehicle Storage:Direct Entry to Living: Yes
  • Dining Room:Dining Room: Yes
  • Kitchen Amenities:Eat-in Kitchen: Yes
  • Kitchen Amenities:Island: Yes
  • Primary Bedroom Amenities:Full Bath7: Yes
  • Primary Bedroom Amenities:Suite6: Yes
  • Primary Bedroom Amenities:Walk-in Closet6: Yes
  • Room Features:Eat-in Kitchen2: Yes
  • Room Features:Island2: Yes
  • Room Features:Suite17: Yes
  • Room Features:Walk-in Closet17: Yes
  • Heat System:Radiant: Yes
  • Parking:On Site2: Yes
  • Location:Near Public Beach: Yes
  • Exterior:Wood Siding: Yes
  • Amenities:Bathtub: Yes
  • Bonus Room:Bonus Room: Yes
  • Sewer:Private Sewer: Yes
  • Amenities:Laundry - 1st Floor: Yes
  • Recreational Water:Oceanfront: Yes
  • Primary Bedroom Amenities:Double Vanities6: Yes
  • Room Features:Double Vanities17: Yes
  • Room Features:Skylight32: Yes
  • Room Features:Wood Burning Fireplace29: Yes
  • Roads:GravelDirt: Yes
  • Water Info:Waterfront Amount -: 227.0
  • Water Info:Water Frontage Owned -: 227.0
  • Recreational Water:Deeded: Yes
  • Recreational Water:Waterfront Deep: Yes
  • Water:Private2: Yes
  • Dining Room Amenities:Dining Area: Yes
  • Room Features:Dining Area2: Yes
  • Site:Wooded: Yes
  • View:TreesWoods: Yes
  • Equipment:Internet Access Available: Yes
  • Property Information:Deed Restrictions: Unknown
  • Sewer:Septic Existing on Site: Yes
  • Water:Well Existing on Site: Yes
  • Vehicle Storage:Storage Above: Yes
  • Great Room:Great Room: Yes
  • Room Features:Cathedral Ceiling29: Yes
  • View:Scenic: Yes
  • Location:Near Country Club: Yes
  • Equipment:Generator: Yes
  • Laundry Room:Laundry Room: Yes
  • Room Features:Built-Ins30: Yes
  • Electric:Generator Hookup: Yes
  • Transportation:Deep Water Access: Yes
  • Primary Bedroom Amenities:Cathedral Ceiling4: Yes
  • Kitchen Amenities:Breakfast Nook: Yes
  • Room Features:Breakfast Nook2: Yes
  • Primary Bedroom Amenities:Separate Shower6: Yes
  • Room Features:Separate Shower17: Yes
  • Primary Bedroom Amenities:Built-Ins15: Yes
  • Primary Bedroom Amenities:Jetted Tub6: Yes
  • Room Features:Jetted Tub17: Yes
  • Dining Room Amenities:Formal: Yes
  • Bedroom Amenities 4:Full Bath4: Yes
  • Bedroom Amenities 4:Suite4: Yes
  • Laundry Room Amenities:Utility Sink: Yes
  • Room Features:Utility Sink2: Yes
  • Primary Bedroom Amenities:Skylight4: Yes
  • Room Features:Above Garage28: Yes
  • Bonus Room Amenities:Above Garage6: Yes
  • Great Room Amenities:Wood Burning Fireplace11: Yes
  • Bedroom Amenities 4:Cathedral Ceiling10: Yes
  • Property Sub-Type Property Sub-Type: Single Family Residence
  • Property Information # Fireplaces: 1
  • Advertising Remarks:Advertising Remarks: Nestled on a private road just minutes from Deer Isle Village, this beautifully sited contemporary coastal home offers 227 ft of deep-water frontage on Northwest Harbor, with a tranquil lily pond across the street ensuring a secluded, wooded setting. The property enjoys sweeping views across Eggemoggin Reach, including Heart Island and the iconic Deer Isle-Sedgwick Bridge. With four bedrooms, three and a half bathrooms, a three-car garage, a wraparound deck, and an unfinished walkout basement, the home provides exceptional space and versatility.The 2nd floor is anchored by a stunning primary suite that spans the full width of the home, featuring vaulted ceilings, skylights, walk-in closets, a private sitting area, and a spa-like bath with a jet tub and steam shower. Two additional bedrooms, a full bathroom, and a spacious family or game room with a Murphy wall bed complete the upper level. On the first floor, a formal entry opens to a generous living room with a wood-burning brick fireplace, a large eat-in kitchen with island, pantry, abundant counter space, and a formal dining room with sliders to the expansive deck. Both the living and dining rooms offer seamless indoor-outdoor flow to the deck, making it ideal for entertaining. A private bedroom suite with garage entry, walk-in seated shower, and access to the dining room allows for comfortable first floor living, while a second garage entry, coat closet, laundry room, and half bath add convenience. The unfinished walkout basement offers flexible areas for storage or future expansion and opens directly to the shoreline. Numerous improvements include four heat pumps, new Generac generator, freshly painted interior and exterior, new roof, updated deck, new vinyl fencing, and a platform oceanfront viewing deck with stairs to the beachfront complete the offering. Fully furnished and ideally located just minutes from town, approximately 25 minutes to Blue Hill, and 75 minutes to Bangor.
  • Property Information 2 Detached Houses on 1 Lot: No
  • Roads:Dirt: Yes
  • Special Features: None

Interior Features

  • Furnished: Furnished
  • Appliances: Washer, Refrigerator, Microwave, Electric Range, Dryer, Dishwasher
  • Other Equipment: Internet Access Available, Generator
  • Has Basement: Interior, Walk-Out Access, Daylight, Full, Unfinished
  • Full Bathrooms: 3
  • Half Bathrooms: 1
  • Total Bedrooms: 4
  • Fireplaces: 1
  • Fireplace: Yes
  • Flooring: Wood, Tile
  • Interior Amenities: Walk-in Closets, 1st Floor Bedroom, Bathtub, Other, Shower, Primary Bedroom w/Bath
  • Full Basement: Yes
  • Bedroom 2 Level: Second
  • Bedroom 3 Level: Second
  • Bedroom 4 Bedroom 4 Level: First
  • Dining Room Dining Room Level: First
  • Kitchen Kitchen Level: First
  • Primary Bedroom Primary Bedroom Level: Second
  • Laundry Room Laundry Room Level: First

Exterior Features

  • Fencing: Fenced
  • Lot Features: Well Landscaped, Open, Wooded, Near Golf Course, Near Public Beach, Near Shopping, Neighborhood
  • View: Scenic, Trees/Woods
  • Waterfront: Yes
  • Construction Type: Wood Siding, Wood Frame
  • Foundation Details: Concrete Perimeter
  • Patio And Porch Features: Deck
  • Roof: Shingle
  • Patio And Porch Features:Deck: Yes

Garage/Parking

  • Attached Garage: No
  • Garage Spaces: 3.0
  • Parking Features: Storage Above, 5 - 10 Spaces, Paved, On Site, Inside Entrance

Utilities

  • Laundry Features: Utility Sink, Laundry - 1st Floor, Main Level
  • Security: Security System
  • Cooling: Heat Pump
  • Cooling Y N: Yes
  • Heating: Radiant, Heat Pump
  • Heating Yn: Yes
  • Electric: Generator Hookup, Circuit Breakers
  • Sewer: Septic Tank, Private Sewer
  • Utilities: Utilities On
  • Water Source: Well, Private

Condo/Co-op/Association

  • Association: No
  • Pets Allowed: No Restrictions

Lot Info

  • Land Lease: No
  • Lot Size Sq Ft: 45302.4
  • Parcel #: DEEE-000005-000000-000017
  • Zoning: Shoreland

Tax Info

  • Tax Annual Amount: 5800.0
  • Tax Lot: 17
  • Tax Year: 2024

Ownership History

We collect this data history from publicly available records. To have your information removed, we recommend requesting removal directly through your county’s website.

Date Name Owned For Owner Type

Purchase Details

Closed on
Aug 2, 2006
Sold by
Bought by
Current Estimated Value
$1,255,532
Source: Public Records
Create a Home Valuation Report for This Property
The Home Valuation Report is an in-depth analysis detailing your home's value as well as a comparison with similar homes in the area

Purchase History

We collect this data history from publicly available records. To have your information removed, we recommend requesting removal directly through your county’s website.

Date Buyer Sale Price Title Company
-- --
Source: Public Records

Mortgage History

We collect this data history from publicly available records. To have your information removed, we recommend requesting removal directly through your county’s website.

Date Status Borrower Loan Amount
Closed $10,000
Source: Public Records

Property History

We collect this data history from publicly available records. To have your information removed, we recommend requesting removal directly through your county’s website.

Date Event Price List to Sale Price per Sq Ft Prior Sale
08/29/2025 08/29/25 For Sale $1,395,000 0.0% $361 / Sq Ft
08/28/2025 08/28/25 Sold $1,395,000 +114.6% $361 / Sq Ft
03/31/2025 03/31/25 Pending -- -- --
12/17/2021 12/17/21 Sold $650,000 -3.7% $168 / Sq Ft View Prior Sale
10/31/2021 10/31/21 Pending -- -- --
09/03/2021 09/03/21 For Sale $675,000 -- $175 / Sq Ft
Source: Maine Listings

Tax History

We collect this data history from publicly available records. To have your information removed, we recommend requesting removal directly through your county’s website.

Year Tax Paid Tax Assessment Tax Assessment Total Assessment is a certain percentage of the fair market value that is determined by local assessors to be the total taxable value of land and additions on the property. Land Improvement
2025 $6,213 $671,700 $250,400 $421,300
2024 $5,803 $671,700 $250,400 $421,300
2023 $5,427 $671,700 $250,400 $421,300
2022 $5,206 $671,700 $250,400 $421,300
2021 $5,139 $671,700 $250,400 $421,300
2020 $5,756 $277,400 $81,200 $196,200
2019 $5,908 $273,500 $81,200 $192,300
2018 $6,003 $273,500 $81,200 $192,300
2017 $5,812 $273,500 $81,200 $192,300
2016 $5,744 $273,500 $81,200 $192,300
2015 $5,990 $273,500 $81,200 $192,300
2014 $6,241 $273,500 $81,200 $192,300
2013 $6,241 $273,500 $81,200 $192,300
Source: Public Records

Agents Affiliated with this Home

  • Section Image
  • Section Image
See All Agents

Map

Source: Maine Listings

MLS Number: 1636005

Maine Listings

APN: DEEE-000005-000000-000017

Your Personal Tour Guide

Ask me questions while you tour the home.