
Carol Meinhart
Responds Quickly
The Real Estate Group LLC
(217) 858-4967
769 Total Sales
3 in Mattoon
$833,000 Price Range

Estimated Value: $170,000 - $250,000
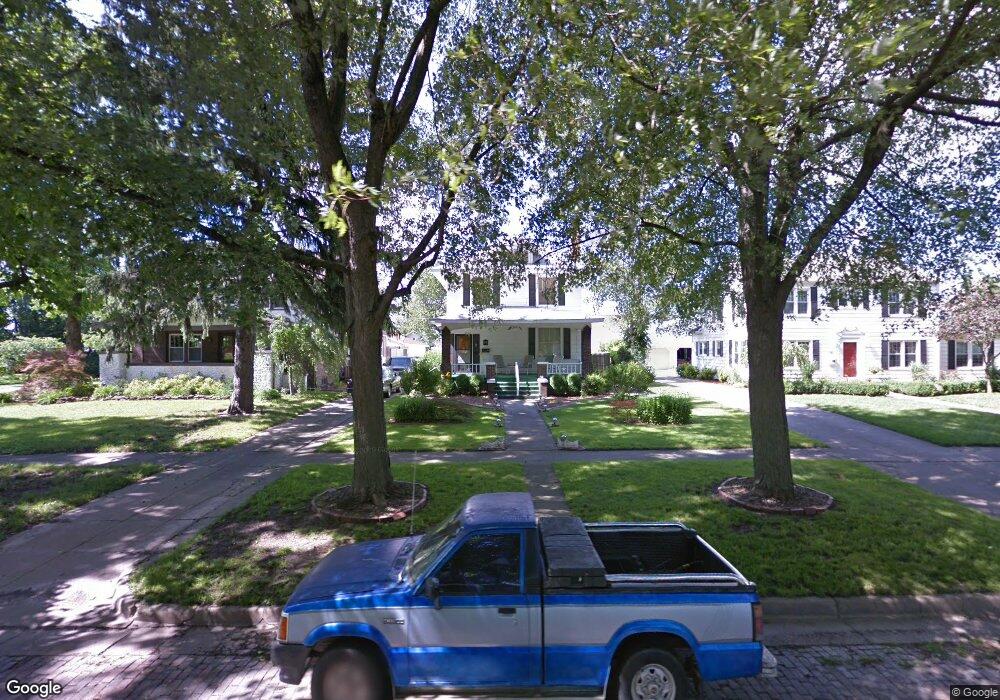
This 4 bedroom home in the Historic Lumpkin Heights subdivision offers a large family room, dining room, full basement with laundry room, 1.5 car detached garage with area for a large workroom, large mature trees shade the front porch.
Last Agent to Sell the Property
Troy Walker
Century 21 Kima Properties License #475178123 Listed on: 12/01/2017
We collect this data history from publicly available records. To have your information removed, we recommend requesting removal directly through your county’s website.
Carol Meinhart
The Real Estate Group LLC
(217) 858-4967
769 Total Sales
3 in Mattoon
$833,000 Price Range
Tony Lape
RE/MAX Properties
(217) 858-2320
63 Total Sales
1 in Mattoon
$144,900 Price
Vanessa Skavlem
THATS A WRAP REALTY
(618) 352-7037
80 Total Sales
2 in Mattoon
$47K - $259K Price Range
Art Geen
Full Circle Realty
(217) 916-2418
49 Total Sales
1 in Mattoon
$128,000 Price
Kristen Hutchinson
All-American Realty
(217) 993-9041
135 Total Sales
20 in Mattoon
$50K - $360K Price Range
Blake McWilliams
RE/MAX Key Advantage
(618) 403-1246
42 Total Sales
9 in Mattoon
$82K - $169K Price Range
We collect this data history from publicly available records. To have your information removed, we recommend requesting removal directly through your county’s website.
| Date | Buyer | Sale Price | Title Company |
|---|---|---|---|
| $90,000 | None Available |
We collect this data history from publicly available records. To have your information removed, we recommend requesting removal directly through your county’s website.
| Date | Status | Borrower | Loan Amount |
|---|---|---|---|
| Open | $90,909 | ||
| Previous Owner | Mccomas Cleo W | $48,400 | |
| Previous Owner | Mccomas Cleo W | $79,035 | |
| Previous Owner | Mccomas Cleo W | $22,400 |
We collect this data history from publicly available records. To have your information removed, we recommend requesting removal directly through your county’s website.
| Date | Event | Price | List to Sale | Price per Sq Ft |
|---|---|---|---|---|
| 05/18/2018 05/18/18 | Sold | $90,000 | -14.3% | $53 / Sq Ft |
| 04/09/2018 04/09/18 | Pending | -- | -- | -- |
| 12/04/2017 12/04/17 | For Sale | $105,000 | -- | $62 / Sq Ft |
We collect this data history from publicly available records. To have your information removed, we recommend requesting removal directly through your county’s website.
| Year | Tax Paid | Tax Assessment Tax Assessment Total Assessment is a certain percentage of the fair market value that is determined by local assessors to be the total taxable value of land and additions on the property. | Land | Improvement |
|---|---|---|---|---|
| 2025 | $3,826 | $53,672 | $5,637 | $48,035 |
| 2024 | $3,682 | $48,704 | $5,115 | $43,589 |
| 2023 | $3,279 | $43,877 | $4,608 | $39,269 |
| 2022 | $3,279 | $43,152 | $4,532 | $38,620 |
| 2021 | $3,741 | $38,876 | $4,030 | $34,846 |
| 2020 | $3,702 | $40,279 | $4,175 | $36,104 |
| 2019 | $3,639 | $38,876 | $4,030 | $34,846 |
| 2018 | $2,563 | $38,876 | $4,030 | $34,846 |
| 2017 | $2,559 | $38,876 | $4,030 | $34,846 |
| 2016 | $2,502 | $38,876 | $4,030 | $34,846 |
| 2015 | $2,506 | $38,114 | $3,951 | $34,163 |
| 2014 | $2,506 | $38,114 | $3,951 | $34,163 |
| 2013 | $2,506 | $38,114 | $3,951 | $34,163 |
TW
Seller's Agent in 2018
Troy Walker
Century 21 Kima Properties
Buyer's Agent in 2018
Julie Willingham
Premier Realtors
(217) 273-9039
231 Total Sales
Source: Central Illinois Board of REALTORS®
MLS Number: 6175606
APN: 06-0-03264-000
Ask me questions while you tour the home.