
Johnson Maliekkal
Realta Real Estate
(833) 554-1189
103 Total Sales
3 in Gurnee
$395K - $555K Price Range

Estimated Value: $228,000 - $245,000
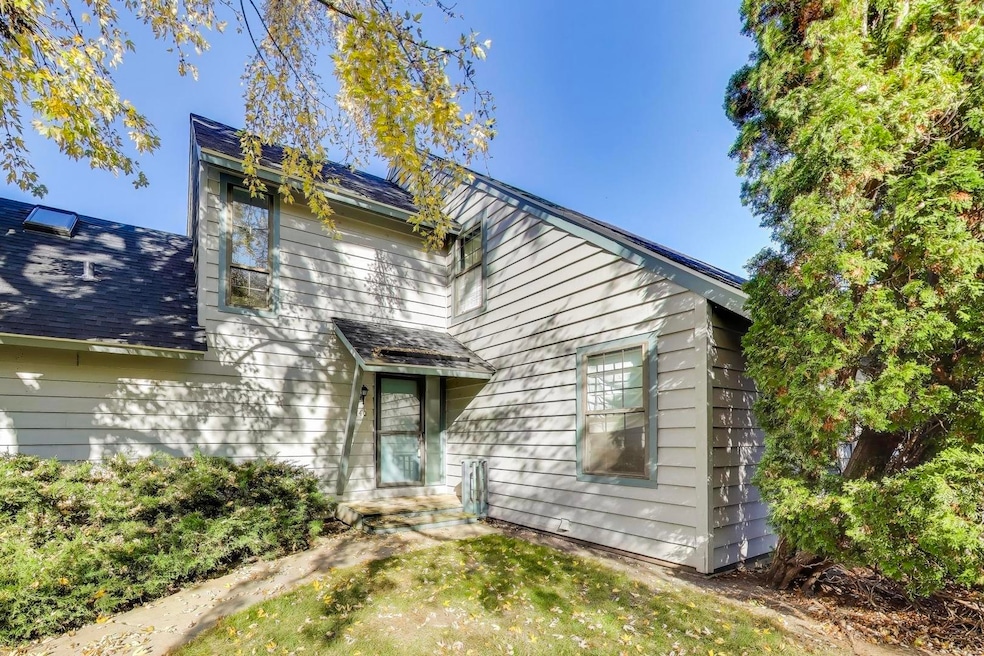
Breathtaking golf course and pond views! Enjoy spectacular sunsets from your private patio in this beautifully updated townhome. The bright, open layout features vaulted ceilings, a cozy wood-burning fireplace, and a well-appointed kitchen with stainless steel refrigerator, glass-top stove, and tile flooring. Freshly painted in 2025 with new carpet, this home is truly move-in ready. Offers two bedrooms plus a versatile loft, along with a one-car garage and additional exterior parking space. Enjoy resort-style living with golf, tennis, a clubhouse, pool, and on-site security. Homes with views like this are rarely available - come see it today!
We collect this data history from publicly available records. To have your information removed, we recommend requesting removal directly through your county’s website.
Johnson Maliekkal
Realta Real Estate
(833) 554-1189
103 Total Sales
3 in Gurnee
$395K - $555K Price Range
Marla Schneider
Coldwell Banker Realty
(224) 258-0591
259 Total Sales
1 in Gurnee
$249,900 Price
Carolyn Schartz
Baird & Warner
(224) 412-5616
162 Total Sales
16 in Gurnee
$35K - $453K Price Range
Dan Timm
Baird & Warner
(224) 412-4167
143 Total Sales
12 in Gurnee
$109K - $645K Price Range
Wendi Gordon Shelist
@properties Christie's International Real Estate
(833) 476-2514
84 Total Sales
1 in Gurnee
$685,000 Price
Kimberly Zahand
Keller Williams North Shore West
(708) 859-7009
390 Total Sales
13 in Gurnee
$258K - $1.2M Price Range
We collect this data history from publicly available records. To have your information removed, we recommend requesting removal directly through your county’s website.
| Date | Buyer | Sale Price | Title Company |
|---|---|---|---|
| $225,000 | Citywide Title | ||
| $140,500 | First American Title | ||
| $180,000 | St | ||
| $146,000 | -- | ||
| $105,000 | -- |
We collect this data history from publicly available records. To have your information removed, we recommend requesting removal directly through your county’s website.
| Date | Status | Borrower | Loan Amount |
|---|---|---|---|
| Open | $185,000 | ||
| Closed | $100,500 | ||
| Previous Owner | $151,717 | ||
| Previous Owner | $171,000 | ||
| Previous Owner | $150,750 | ||
| Previous Owner | $124,050 | ||
| Previous Owner | $17,500 | ||
| Previous Owner | $104,000 | ||
| Previous Owner | $103,606 | ||
| Previous Owner | $104,800 |
We collect this data history from publicly available records. To have your information removed, we recommend requesting removal directly through your county’s website.
| Date | Event | Price | List to Sale | Price per Sq Ft | Prior Sale |
|---|---|---|---|---|---|
| 12/17/2025 12/17/25 | Sold | $225,000 | 0.0% | $165 / Sq Ft | |
| 11/12/2025 11/12/25 | Pending | -- | -- | -- | |
| 11/05/2025 11/05/25 | For Sale | $225,000 | +60.1% | $165 / Sq Ft | |
| 11/04/2019 11/04/19 | Sold | $140,500 | -6.0% | $102 / Sq Ft | View Prior Sale |
| 09/19/2019 09/19/19 | Pending | -- | -- | -- | |
| 09/06/2019 09/06/19 | For Sale | $149,400 | 0.0% | $108 / Sq Ft | |
| 08/31/2019 08/31/19 | Pending | -- | -- | -- | |
| 08/28/2019 08/28/19 | Price Changed | $149,400 | -3.3% | $108 / Sq Ft | |
| 08/01/2019 08/01/19 | Price Changed | $154,500 | -0.3% | $112 / Sq Ft | |
| 08/01/2019 08/01/19 | Price Changed | $154,900 | -0.7% | $112 / Sq Ft | |
| 07/17/2019 07/17/19 | For Sale | $156,000 | -- | $113 / Sq Ft |
We collect this data history from publicly available records. To have your information removed, we recommend requesting removal directly through your county’s website.
| Year | Tax Paid | Tax Assessment Tax Assessment Total Assessment is a certain percentage of the fair market value that is determined by local assessors to be the total taxable value of land and additions on the property. | Land | Improvement |
|---|---|---|---|---|
| 2025 | $4,678 | $66,795 | $9,382 | $57,413 |
| 2024 | $4,530 | $58,271 | $8,185 | $50,086 |
| 2023 | $4,218 | $54,100 | $7,599 | $46,501 |
| 2022 | $4,218 | $49,274 | $5,929 | $43,345 |
| 2021 | $3,553 | $44,620 | $5,369 | $39,251 |
| 2020 | $3,430 | $43,523 | $5,237 | $38,286 |
| 2019 | $3,326 | $42,259 | $5,085 | $37,174 |
| 2018 | $2,429 | $32,917 | $2,652 | $30,265 |
| 2017 | $2,398 | $31,974 | $2,576 | $29,398 |
| 2016 | $2,360 | $30,550 | $2,461 | $28,089 |
| 2015 | $2,276 | $28,974 | $2,334 | $26,640 |
| 2014 | $2,099 | $27,304 | $2,303 | $25,001 |
| 2012 | $3,497 | $27,513 | $2,321 | $25,192 |
Seller's Agent in 2025
Matt Elakatt
Compass
(847) 530-0534
50 Total Sales
O
Buyer's Agent in 2025
Omoregbe Edegbe
Real Broker LLC
(217) 960-8605
1 Total Sale
Seller's Agent in 2019
Scott Paul
RE/MAX Suburban
(847) 274-3591
123 Total Sales
Source: Midwest Real Estate Data (MRED)
MLS Number: 12511340
APN: 07-28-401-005
Disclaimer: Certain information contained herein is derived from information provided by parties other than Homes.com. All information provided is deemed reliable, but is not guaranteed to be accurate and should be independently verified.
All data is obtained from various sources and may not have been verified by broker or MLS GRID. Supplied Open House Information is subject to change without notice. All information should be independently reviewed and verified for accuracy. Properties may or may not be listed by the office/agent presenting the information. Some IDX listings have been excluded from this website.
Listings courtesy of Midwest Real Estate Data (MRED) as distributed by MLS GRID.
Based on information submitted to the MLS GRID
Ask me questions while you tour the home.