NOT LISTED FOR SALE

740 Curlew Cir Sumter, SC 29150

Sumter Area

Estimated Value: $412,973 - $497,000

5 Beds
4 Baths
3,576 Sq Ft
$129/Sq Ft Est. Value

Sale Details

Date Sold: January 11, 2019

Last sale price $305,497 $85 Per Sq Ft

Est. 50% increase in value since last sale

Current estimated payment $2,716 / mo

168 Days on Market

Highlights

  • Built in 2018 | Newly Remodeled
  • Covered Patio or Porch
  • Eat-In Kitchen
  • No HOA
  • Thermal Windows
  • Landscaped

About This Home

As of January 2019

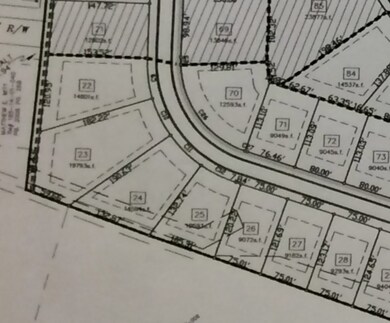
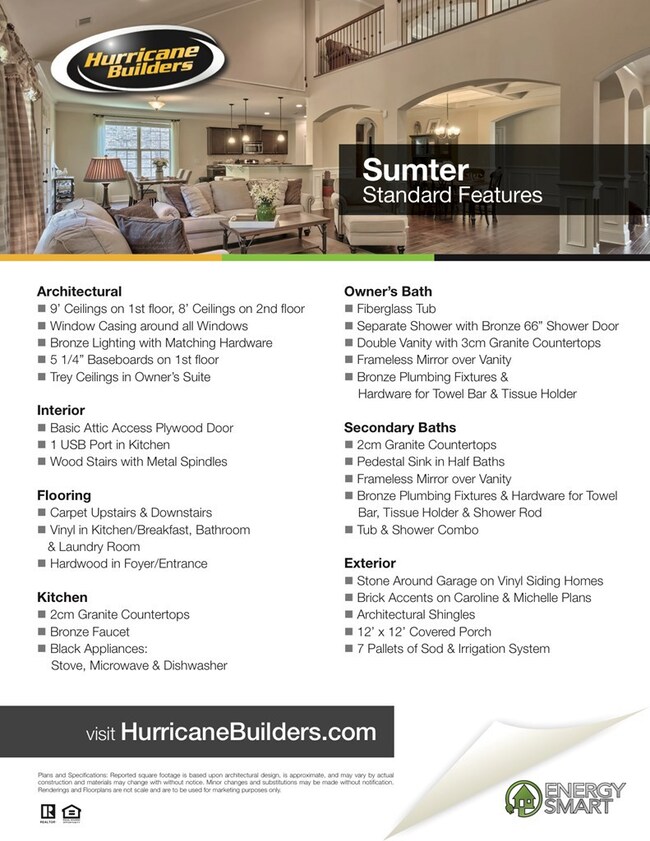
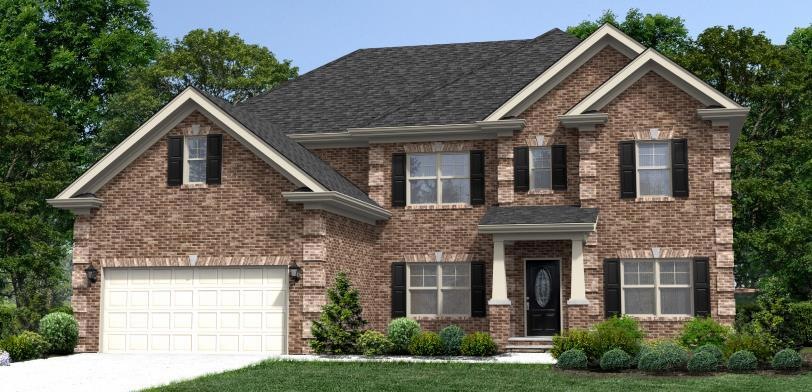
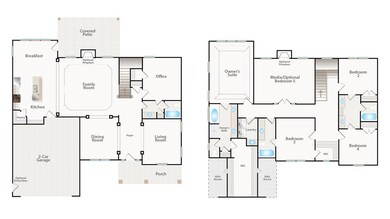
Amanda ~ Lot 25 ~ Under Construction ~ Energy Smart Home! 4 bedrooms, 4 bathrooms with loft area! Kitchen opens to great room. Great for entertaining. Granite Countertops, 9 ft Smooth Ceilings, Landscaping, Automatic Sprinkler System, 12x12 Covered Patio in rear, Architectural Shingles. Awesome master suite, huge walk in closet. Stock Photos are commonly used for listings. Please call for details. HOA Includes: Common Area Maintenance

Last Agent to Sell the Property

Jennifer Rogerson

ERA-Wilder Realty-Sumter Brokerage Phone: 8037747653 Listed on: 04/14/2018
Last Buyer's Agent

Out Of Area Sales

OUT OF AREA SALES

Create a Home Valuation Report for This Property
The Home Valuation Report is an in-depth analysis detailing your home's value as well as a comparison with similar homes in the area

Home Details

Home Type

  • Single Family

Year Built

  • Built in 2018 | Newly Remodeled

Lot Details

  • 10,890 Sq Ft Lot
  • Lot Dimensions are 67 x 132 x 105 x 120
  • Landscaped
  • Sprinkler System

Parking

  • 2 Car Garage

Home Design

  • Brick Exterior Construction
  • Slab Foundation
  • Shingle Roof
  • Vinyl Siding

Interior Spaces

  • 3,576 Sq Ft Home
  • 2-Story Property
  • Thermal Windows
  • Washer and Dryer Hookup

Kitchen

  • Eat-In Kitchen
  • Range
  • Microwave
  • Dishwasher
  • Disposal

Flooring

  • Carpet
  • Vinyl

Bedrooms and Bathrooms

  • 5 Bedrooms
  • 4 Full Bathrooms

Outdoor Features

  • Covered Patio or Porch

Schools

  • Millwood Elementary School
  • Alice Drive Middle School
  • Sumter High School

Utilities

  • Cooling Available
  • Heating System Uses Natural Gas
  • Heat Pump System
  • Cable TV Available

Community Details

  • No Home Owners Association
  • Heritage Bay Subdivision

Listing and Financial Details

  • Home warranty included in the sale of the property
  • Assessor Parcel Number Lot 25

Home Details

Home Type

Single Family

Year Built

Built in 2018 | Newly Remodeled

Lot Details

0.25 Acres

Parking

2

Listing Details

  • Attribution Contact: 8037747653
  • Directions: Loring Mill Road to Heritage Bay Subdivision. Turn into Heritage Bay (Sora Lane,) turn left on Curlew Circle. Home is under construction on the left.
  • Prop. Type: Residential
  • Year Built: 2018
  • Property Sub Type: Residential
  • Lot Size Acres: 0.25
  • Lot Size: 67 x 132 x 105 x 120
  • Ownership: Deeded
  • Subdivision Name: Heritage Bay
  • Carport Y N: No
  • Garage Yn: Yes
  • Unit Levels: Two
  • New Construction: Yes
  • Building Stories: 2
  • ResoBuildingAreaSource: Owner
  • Kitchen Level: Vinyl
  • Special Features: NewHome
  • Stories: 2

Interior Features

  • Appliances: Range, Disposal, Microwave, Dishwasher
  • Interior Amenities: Eat-in Kitchen, Warranty
  • Full Bathrooms: 4
  • Total Bedrooms: 5
  • Fireplace Features: None
  • Fireplace: No
  • Living Area: 3576
  • Window Features: Thermopane
  • ResoLivingAreaSource: Owner
  • Living Room Living Room Level: Carpet
  • Master Bedroom Master Bedroom Level: Carpet
  • Room Bedroom2 Level: Carpet
  • Room Family Room Level: N/A
  • Dining Room Dining Room Level: Carpet

Exterior Features

  • Exterior Features: Underground Sprinkler
  • Roof: Shingle
  • Lot Features: Landscaped
  • Pool Features: None
  • Waterfront Features: None
  • Home Warranty: Yes
  • Construction Type: Brick, Vinyl Siding
  • Foundation Details: Slab
  • Patio And Porch Features: Porch, Patio, Rear, Covered
  • Property Condition: New Construction

Garage/Parking

  • Covered Parking Spaces: 2
  • Garage Spaces: 2
  • Parking Features: Two Car Garage

Utilities

  • Heating: Natural Gas
  • Sewer: Public Sewer
  • Utilities: Cable Available
  • Laundry Features: Washer/Dryer Hook-up
  • Cooling: Heat Pump
  • Cooling Y N: Yes
  • Heating Yn: Yes
  • Water Source: Public

Condo/Co-op/Association

  • Community Features: Town
  • Association Fee: 200
  • Association: No

Schools

  • Elementary School: Millwood
  • High School: Sumter
  • Middle Or Junior School: Alice Drive Middle

Lot Info

  • Land Lease Amount Frequency: Annually
  • Lot Size Sq Ft: 10890
  • ResoLotSizeUnits: SquareFeet

Tax Info

  • Tax Map Number: Lot 25

Ownership History

We collect this data history from publicly available records. To have your information removed, we recommend requesting removal directly through your county’s website.

Date Name Owned For Owner Type

Purchase Details

Closed on
Jan 9, 2024
Sold by
Morgan Stephanie M
Bought by
Current Estimated Value
$458,159

Home Financials for this Owner

Home Financials are based on the most recent Mortgage that was taken out on this home.
Original Mortgage
$117,500
Outstanding Balance
$105,434
Interest Rate
6.56%
Mortgage Type
New Conventional
Estimated Equity
$354,809

Purchase Details

Listed on
Apr 14, 2018
Closed on
Jan 11, 2019
Sold by
Hurricane Construction Inc
Bought by
Morgan Stephanle M
Seller's Agent
Jennifer Rogerson
ERA-Wilder Realty-Sumter
Buyer's Agent
Out Of Area Sales
OUT OF AREA SALES
List Price
$256,490
Sold Price
$305,497
Premium/Discount to List
$49,007
19.11%

Home Financials for this Owner

Home Financials are based on the most recent Mortgage that was taken out on this home.
Avg. Annual Appreciation
5.52%
Original Mortgage
$312,065
Interest Rate
4.8%
Mortgage Type
VA

Purchase Details

Closed on
Jul 13, 2018
Sold by
Heritage Bay Development Comapny Llc
Bought by
Hurricane Construction Inc

Home Financials for this Owner

Home Financials are based on the most recent Mortgage that was taken out on this home.
Original Mortgage
$163,751
Interest Rate
4.6%
Mortgage Type
Commercial
Source: Public Records

Purchase History

We collect this data history from publicly available records. To have your information removed, we recommend requesting removal directly through your county’s website.

Date Buyer Sale Price Title Company
-- None Listed On Document
Morgan Stephanle M $305,497 None Available
Hurricane Construction Inc $67,000 None Available
Source: Public Records

Mortgage History

We collect this data history from publicly available records. To have your information removed, we recommend requesting removal directly through your county’s website.

Date Status Borrower Loan Amount
Open $117,500
Previous Owner Morgan Stephanie M $312,242
Previous Owner Morgan Stephanle M $312,065
Previous Owner Hurricane Construction Inc $163,751
Source: Public Records

Property History

We collect this data history from publicly available records. To have your information removed, we recommend requesting removal directly through your county’s website.

Date Event Price List to Sale Price per Sq Ft
01/11/2019 01/11/19 Sold $305,497 +19.1% $85 / Sq Ft
09/29/2018 09/29/18 Pending -- -- --
04/14/2018 04/14/18 For Sale $256,490 -- $72 / Sq Ft
Source: Sumter Board of REALTORS®

Tax History

We collect this data history from publicly available records. To have your information removed, we recommend requesting removal directly through your county’s website.

Year Tax Paid Tax Assessment Tax Assessment Total Assessment is a certain percentage of the fair market value that is determined by local assessors to be the total taxable value of land and additions on the property. Land Improvement
2025 $2,415 --
2024 $2,415 $13,280 $1,550 $11,730
2023 $2,415 $13,270 $1,550 $11,720
2022 $2,405 $13,270 $1,550 $11,720
2021 $2,378 $13,130 $1,550 $11,580
2020 $2,355 $12,190 $1,550 $10,640
2019 $292 $1,550 $1,550 $0
2018 $570 $1,500 $1,500 $0
Source: Public Records

Agents Affiliated with this Home

See All Agents

Map

Source: Sumter Board of REALTORS®

MLS Number: 136128

Sumter Board of REALTORS®

APN: 184-04-03-016

Your Personal Tour Guide

Ask me questions while you tour the home.