NOT LISTED FOR SALE

Estimated Value: $404,766 - $407,000

3 Beds
2.5 Baths
1,272 Sq Ft
$319/Sq Ft Est. Value

Sale Details

Date Sold: June 28, 2022

Last sale price $440,830 $347 Per Sq Ft

Est. 8% decrease in value since last sale

Current estimated payment $2,686 / mo

11 Days on Market

Highlights

  • Reverse Osmosis System
  • Contemporary Architecture
  • 2 Car Direct Access Garage
  • Haley Elementary School Rated A
  • Community Pool
  • Eat-In Kitchen

About This Home

As of June 2022

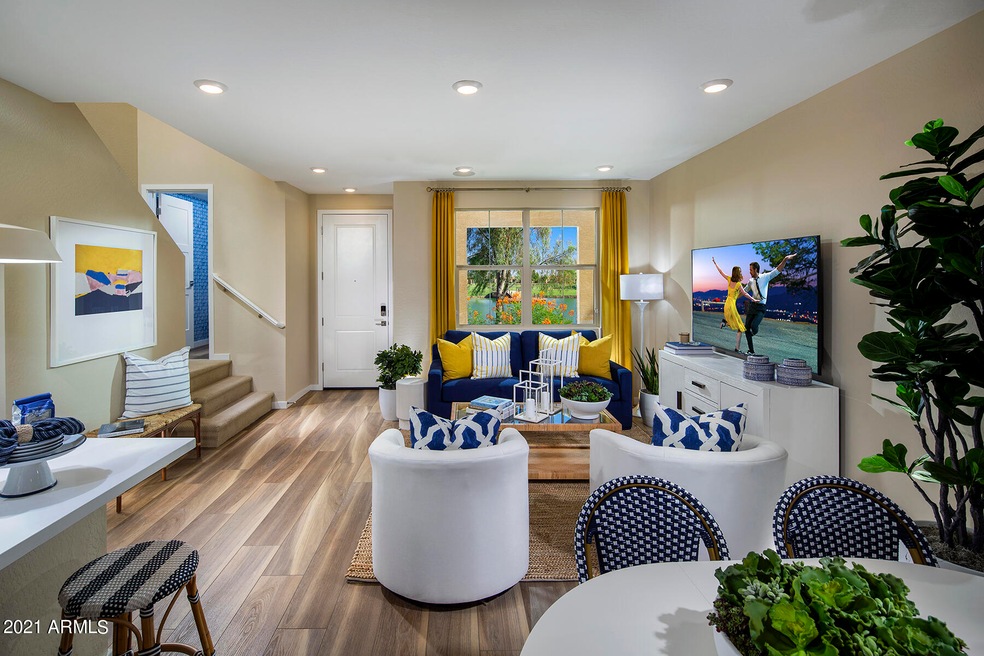
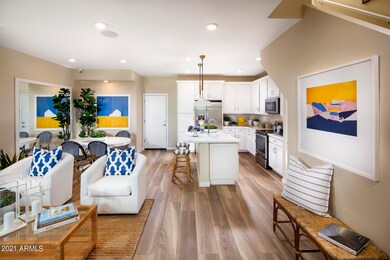
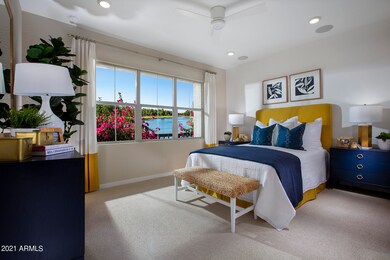
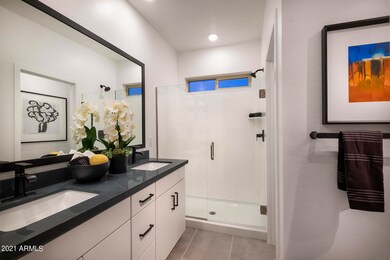
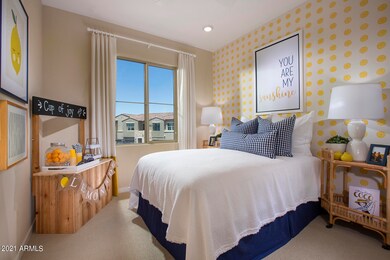
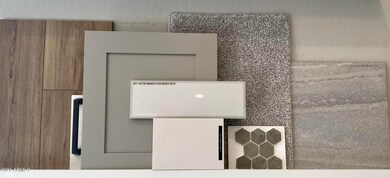
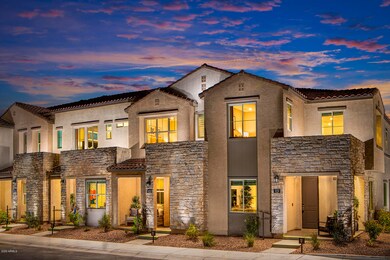
In the heart of Layton Lakes, Mosaic is the newest Gilbert community by The New Home Company. This Residence 1 at our Row Townhomes, offers 1,272 sqft of living space in this two-story, 3 bedroom, 2.5 bathroom floorplan. The plan has an expansive great room, large kitchen island, upstairs laundry, lots of storage and a two-car garage. Home has upgraded flooring, cabinets, Gas Range, stainless steel appliances, quartz countertops and more. HOA includes: Gas, water, sewer and trash. In addition to all Layton Lakes amenities, Mosaic residences will enjoy a gated community, with swimming pool, spa, play area, lawn and climbing structure.

Last Agent to Sell the Property

Justyna Korczynski

Risewell Homes License #SA684371000 Listed on: 10/31/2021

Co-Listed By

Eric Scott Holland

Risewell Homes License #BR522373000

Last Buyer's Agent

Non-MLS Agent

Non-MLS Office

Create a Home Valuation Report for This Property
The Home Valuation Report is an in-depth analysis detailing your home's value as well as a comparison with similar homes in the area

Townhouse Details

Home Type

  • Townhome

Est. Annual Taxes

  • $3,750

Year Built

  • Built in 2022 | Under Construction

Lot Details

  • 517 Sq Ft Lot
  • Two or More Common Walls

HOA Fees

Parking

  • 2 Car Direct Access Garage

Home Design

  • Contemporary Architecture
  • Wood Frame Construction
  • Tile Roof
  • Stucco

Interior Spaces

  • 1,272 Sq Ft Home
  • 2-Story Property
  • Ceiling height of 9 feet or more
  • Double Pane Windows
  • ENERGY STAR Qualified Windows with Low Emissivity
  • Combination Dining and Living Room
  • Smart Home

Kitchen

  • Eat-In Kitchen
  • Gas Oven
  • Gas Range
  • Built-In Microwave
  • Dishwasher
  • ENERGY STAR Qualified Appliances
  • Kitchen Island
  • Disposal
  • Reverse Osmosis System

Flooring

  • Carpet
  • Tile

Bedrooms and Bathrooms

  • 3 Bedrooms
  • Primary Bedroom Upstairs
  • Walk-In Closet
  • Double Vanity
  • Private Water Closet

Laundry

  • Laundry on upper level
  • Washer Hookup

Eco-Friendly Details

  • ENERGY STAR Qualified Equipment for Heating

Schools

  • Haley Elementary School
  • Santan Junior High School
  • Perry High School

Utilities

  • Central Air
  • Heating unit installed on the ceiling
  • Heating System Uses Natural Gas
  • Programmable Thermostat
  • Tankless Water Heater
  • Water Softener
  • High Speed Internet
  • Cable TV Available

Listing and Financial Details

  • Home warranty included in the sale of the property
  • Tax Lot 34
  • Assessor Parcel Number 313-23-772

Community Details

Overview

  • Association fees include maintenance exterior, roof repair, roof replacement, insurance, water, sewer, trash, pest control, gas, ground maintenance
  • Aam Association, Phone Number (602) 957-9191
  • Secondary HOA Phone (602) 957-9191
  • Built by THE NEW HOME COMPANY
  • Mosaic At Layton Lakes Condominiums Amd Subdivision, Row Towns Plan 1B

Recreation

  • Community Playground
  • Community Pool
  • Community Spa
  • Bike Trail

Townhouse Details

Home Type

Townhome

Est. Annual Taxes

$3,750

Year Built

Built in 2022 | Under Construction

Lot Details

517 Sq Ft Lot

HOA Fees

$305 per month

Parking

2

Listing Details

  • Cross Street: S. Lindsay and E. Queen Creek
  • Property Type: Residential
  • Ownership: Condominium
  • Association Fees Community Facilities District: Y
  • Recreation Center Fee 2: N
  • Recreation Center Fee: N
  • Total Monthly Fee Equivalent: 305.33
  • Cooling HVAC SEER Rating: 15
  • Separate Den Office Sep Den Office: N
  • Year Built: 2022
  • Tax Year: 2022
  • Master Model: Row Towns Plan 1B
  • Property Sub Type: Townhouse
  • Horses: No
  • Lot Size Acres: 0.01
  • Co List Office Mls Id: tnhc001
  • Co List Office Phone: 480-634-6385
  • Subdivision Name: MOSAIC AT LAYTON LAKES CONDOMINIUMS AMD
  • Architectural Style: Contemporary
  • New Construction: No
  • Property Attached Yn: No
  • General Property Description:PriceSqFt: 346.56
  • Const - Finish:Const - Finish: Painted, Stucco
  • Cooling:Cooling: Central Air, Programmable Thmstat
  • Technology:Technology: Cable TV Avail, High Speed Internet, Smart Home
  • Plumbing:Plumbing: Engy Star Ht Wtr Htr, Gas Hot Wtr – Tnklss
  • Building Style:Building Style: 2-3-4 Plex
  • Miscellaneous:Miscellaneous: Home Warranty
  • Special Features: None

Interior Features

  • Flooring: Carpet, Tile, Other
  • Basement YN: No
  • Spa Features: None
  • Appliances: Dishwasher, Disposal, Microwave, Reverse Osmosis, Gas Oven, Gas Range
  • Full Bathrooms: 2
  • Half Bathrooms: 1
  • Total Bedrooms: 3
  • Fireplace: No
  • Interior Amenities: Double Vanity, Eat-in Kitchen, Pantry, Kitchen Island, Non-laminate Counter, High Speed Internet, Smart Home, Upstairs, 9+ Flat Ceilings
  • Living Area: 1272.0
  • Stories: 2
  • Window Features: ENERGY STAR Qualified Windows, Dual Pane, Low-Emissivity Windows
  • Additional Bedroom:Additional Bedroom: Master Bedroom Walk-in Closet
  • Dining Area:Dining Area: Eat-in Kitchen, Dining in LR/GR
  • Interior Features:Interior Features: 9+ Flat Ceilings, Soft Water Loop
  • Kitchen Features:Kitchen Features: Dishwasher, Disposal, Pantry, Kitchen Island, Built-in Microwave, Reverse Osmosis, Non-laminate Counter, Engy Star (See Rmks), Gas Oven, Gas Range
  • Laundry:Laundry: Washer Hookup, Upstairs Laundry
  • Master Bathroom:Master Bathroom: Double Vanity, Private Toilet Room
  • Master Bedroom:Master Bedroom: Upstairs
  • Window Features:Window Features: ENERGY STAR Qualified Windows, Dual Pane, Low-Emissivity Windows

Exterior Features

  • Fencing: None
  • Lot Features: None
  • Pool Private: No
  • Disclosures: Seller Discl Avail
  • Home Warranty: Yes
  • Common Walls: Two Levels, 2+ Common Walls
  • Construction Type: Wood Frame, Painted, Stucco
  • Property Condition: Under Construction
  • Roof: Tile
  • General Property Description:Community Pool YN2: Yes
  • General Property Description:Private Pool YN2: No

Garage/Parking

  • Total Covered Spaces: 2.0
  • Parking Features: Garage Door Opener, Direct Access
  • Attached Garage: No
  • Garage Spaces: 2.0

Utilities

  • Cooling: Central Air, Programmable Thmstat
  • Heating: Natural Gas, ENERGY STAR Qualified Equipment, Ceiling
  • Laundry Features: Engy Star (See Rmks), Washer Hookup, Upstairs Laundry
  • Cooling Y N: Yes
  • Heating Yn: Yes
  • Water Source: Public
  • Utilities:Utilities: SRP, SW Gas

Condo/Co-op/Association

  • Community Features: Lake, Community Spa Htd, Gated, Playground, Biking/Walking Path
  • Association #2 Fee: 289.0
  • Association #2 Fee Frequency: Quarterly
  • Association Fee: 209.0
  • Association Fee Frequency: Monthly
  • Association: Layton Lakes Communi
  • Association Name: Mosaic Layton Lakes
  • Association Phone #2: 602-957-9191
  • Phone: 602-957-9191
  • Association: Yes

Association/Amenities

  • Association Fees:HOA Transfer Fee2: 170.0
  • Association Fees:PAD Fee YN2: N
  • Association Fees:Cap ImprovementImpact Fee: 1254.0
  • Association Fees:Cap ImprovementImpact Fee _percent_: $
  • Association Fees:HOA Management Company: AAM
  • Association Fees:Cap ImprovementImpact Fee 2: 578.0
  • Association Fees:Cap ImprovementImpact Fee 2 _percent_: $

Fee Information

  • Association Fee Includes: Maintenance Exterior, Roof Repair, Roof Replacement, Insurance, Water, Sewer, Trash, Pest Control, Gas, Maintenance Grounds

Schools

  • Elementary School: Haley Elementary
  • High School: Perry High School
  • Junior High Dist: Chandler Unified District
  • Middle Or Junior School: Santan Junior High School

Lot Info

  • Land Lease: No
  • Lot Size Sq Ft: 517.0
  • Parcel #: 313-23-772

Building Info

  • Builder Name: THE NEW HOME COMPANY

Tax Info

  • Tax Annual Amount: 3750.0
  • Tax Lot: 34

Ownership History

We collect this data history from publicly available records. To have your information removed, we recommend requesting removal directly through your county’s website.

Date Name Owned For Owner Type

Purchase Details

Listed on
Oct 31, 2021
Closed on
Apr 30, 2022
Sold by
Tnhc Arizona Marketing Llc
Bought by
Seller's Agent
Justyna Korczynski
Risewell Homes
Buyer's Agent
Non-MLS Agent
Non-MLS Office
List Price
$440,830
Sold Price
$440,830
Current Estimated Value
$405,942

Home Financials for this Owner

Home Financials are based on the most recent Mortgage that was taken out on this home.
Estimated Appreciation
-$34,888
Avg. Annual Appreciation
-1.95%
Original Mortgage
$308,581
Interest Rate
5.3%
Mortgage Type
New Conventional
Source: Public Records

Home Values in the Area

Source: Public Records

Average Home Value in this Area


Source: Public Records

Agents Specializing in South Gilbert, AZ

See All Agents

Purchase History

We collect this data history from publicly available records. To have your information removed, we recommend requesting removal directly through your county’s website.

Date Buyer Sale Price Title Company
$440,830 First American Title
Source: Public Records

Mortgage History

We collect this data history from publicly available records. To have your information removed, we recommend requesting removal directly through your county’s website.

Date Status Borrower Loan Amount
Previous Owner $308,581
Source: Public Records

Property History

We collect this data history from publicly available records. To have your information removed, we recommend requesting removal directly through your county’s website.

Date Event Price List to Sale Price per Sq Ft
06/28/2022 06/28/22 Sold $440,830 0.0% $347 / Sq Ft
11/11/2021 11/11/21 Pending -- -- --
10/31/2021 10/31/21 For Sale $440,830 -- $347 / Sq Ft
Source: Arizona Regional Multiple Listing Service (ARMLS)

Tax History

We collect this data history from publicly available records. To have your information removed, we recommend requesting removal directly through your county’s website.

Year Tax Paid Tax Assessment Tax Assessment Total Assessment is a certain percentage of the fair market value that is determined by local assessors to be the total taxable value of land and additions on the property. Land Improvement
2025 $1,823 $19,544
2024 $1,758 $18,613
2023 $1,758 $31,100 $6,220 $24,880
2022 $110 $1,800 $1,800 $0
2021 $113 $1,800 $1,800 $0
2020 $94 $1,425 $1,425 $0
Source: Public Records

Agents Affiliated with this Home

  • Section Image
See All Agents

Map

Source: Arizona Regional Multiple Listing Service (ARMLS)

MLS Number: 6316983

Arizona Regional Multiple Listing Service (ARMLS)

APN: 313-23-772

Your Personal Tour Guide

Ask me questions while you tour the home.