
Victoria Marchese
ELEETE Real Estate
(360) 803-4430
63 Total Sales
1 in Astoria
$460,000 Price
Estimated Value: $405,211
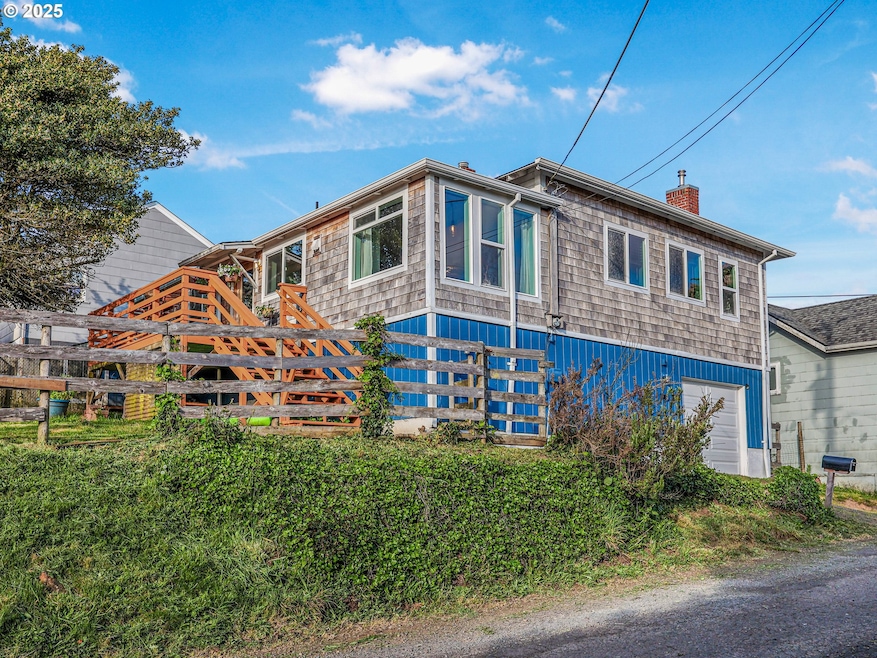
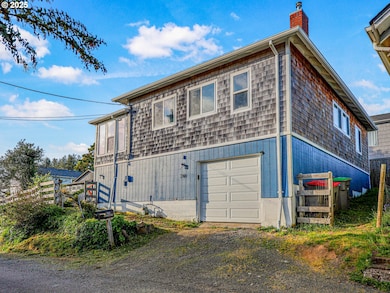
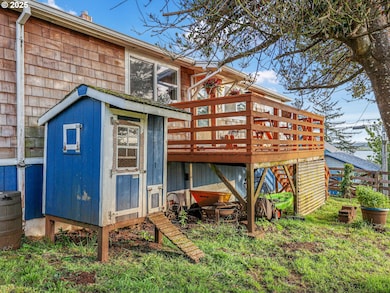
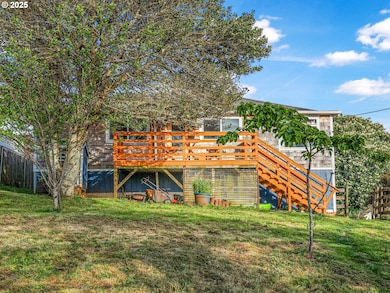
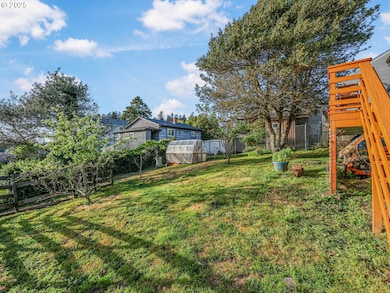
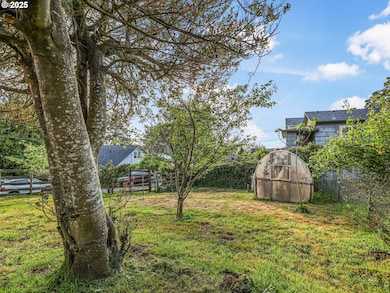
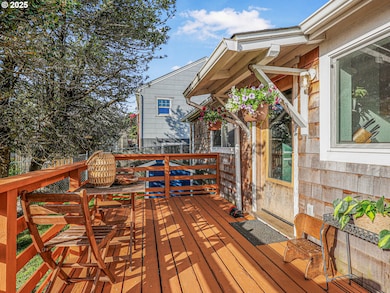
This three-bedroom, one-bath home in Astoria offers a spacious layout with new carpet throughout. The property sits on a double lot, providing ample outdoor space for gardening, relaxing, or future upgrades. The kitchen features a functional design with enough room for meal prep and casual dining. The home includes a one-car garage for parking and storage. Located close to parks, shops, and local attractions, it provides easy access to the scenic Oregon coast. Perfect for those seeking a practical, well-maintained home with plenty of outdoor potential. Schedule a viewing today!
Last Agent to Sell the Property
Keller Williams Sunset Corridor License #201230428 Listed on: 05/09/2025
We collect this data history from publicly available records. To have your information removed, we recommend requesting removal directly through your county’s website.
Victoria Marchese
ELEETE Real Estate
(360) 803-4430
63 Total Sales
1 in Astoria
$460,000 Price
Sheena Lynn Martin
Good Fortune Realty, LLC
(406) 851-3118
13 Total Sales
8 in Astoria
$324K - $1.1M Price Range
Stephanie Tegge
Keller Williams Realty Eugene and Springfield
(307) 317-1150
14 Total Sales
1 in Astoria
$704,000 Price
Jamay Hadley
Keller Williams Sunset Corridor
(971) 606-5130
132 Total Sales
48 in Astoria
$54K - $850K Price Range
Justin Hess
MORE Realty
(435) 466-5417
133 Total Sales
1 in Astoria
$400,000 Price
Ann Samuelson
Rise Above Realty
(971) 606-5460
80 Total Sales
29 in Astoria
$357K - $1.2M Price Range
We collect this data history from publicly available records. To have your information removed, we recommend requesting removal directly through your county’s website.
| Date | Buyer | Sale Price | Title Company |
|---|---|---|---|
| $405,207 | Ticor Title | ||
| $375,000 | Ticor Title | ||
| $135,000 | Ticor Title Company |
We collect this data history from publicly available records. To have your information removed, we recommend requesting removal directly through your county’s website.
| Date | Status | Borrower | Loan Amount |
|---|---|---|---|
| Open | $324,165 | ||
| Previous Owner | $362,484 | ||
| Previous Owner | $139,896 |
We collect this data history from publicly available records. To have your information removed, we recommend requesting removal directly through your county’s website.
| Date | Event | Price | List to Sale | Price per Sq Ft |
|---|---|---|---|---|
| 08/15/2025 08/15/25 | Sold | $405,297 | +1.6% | $315 / Sq Ft |
| 07/20/2025 07/20/25 | Pending | -- | -- | -- |
| 07/18/2025 07/18/25 | Price Changed | $399,000 | -8.3% | $310 / Sq Ft |
| 06/06/2025 06/06/25 | Price Changed | $435,000 | -3.1% | $338 / Sq Ft |
| 05/29/2025 05/29/25 | For Sale | $449,000 | 0.0% | $349 / Sq Ft |
| 05/25/2025 05/25/25 | Pending | -- | -- | -- |
| 05/09/2025 05/09/25 | For Sale | $449,000 | -- | $349 / Sq Ft |
We collect this data history from publicly available records. To have your information removed, we recommend requesting removal directly through your county’s website.
| Year | Tax Paid | Tax Assessment Tax Assessment Total Assessment is a certain percentage of the fair market value that is determined by local assessors to be the total taxable value of land and additions on the property. | Land | Improvement |
|---|---|---|---|---|
| 2025 | $3,466 | $173,571 | ||
| 2024 | $3,372 | $168,516 | ||
| 2023 | $3,257 | $163,608 | $0 | $0 |
| 2022 | $3,078 | $158,843 | $0 | $0 |
| 2021 | $2,993 | $154,218 | $0 | $0 |
| 2020 | $2,909 | $149,728 | $0 | $0 |
| 2019 | $2,822 | $145,368 | $0 | $0 |
| 2018 | $2,596 | $141,135 | $0 | $0 |
| 2017 | $2,486 | $137,025 | $0 | $0 |
| 2016 | $2,376 | $133,035 | $32,694 | $100,341 |
| 2015 | $2,193 | $129,161 | $31,742 | $97,419 |
| 2014 | $2,169 | $125,400 | $0 | $0 |
| 2013 | -- | $121,749 | $0 | $0 |
Seller's Agent in 2025
Jamay Hadley
Keller Williams Sunset Corridor
(503) 791-7889
132 Total Sales
Buyer's Agent in 2025
Abby Rusinovich
Coastal Living Real Estate
(503) 338-9800
102 Total Sales
Source: Regional Multiple Listing Service (RMLS)
MLS Number: 242212428
APN: 26546
Disclaimer: Certain information contained herein is derived from information provided by parties other than Homes.com. All information provided is deemed reliable, but is not guaranteed to be accurate and should be independently verified.
The content relating to real estate for sale on this web site comes in part from the IDX program of the RMLS™ of Portland, Oregon. Real estate listings held by brokerage firms other than Ten-X are marked with the RMLS™ logo, and detailed information about these properties includes the names of the listing brokers. Listing content is copyright © 2026 RMLS™, Portland, Oregon. Some properties which appear for sale on this web site may subsequently have sold or may no longer be available. All information provided is deemed reliable but is not guaranteed and should be independently verified.
Ask me questions while you tour the home.