NOT LISTED FOR SALE

740 Hamrick Rd Shelby, NC 28152

Shelby Area

Estimated Value: $284,000 - $602,431

3 Beds
2 Baths
1,297 Sq Ft
$339/Sq Ft Est. Value

Sale Details

Date Sold: April 4, 2024

Last sale price $499,000 $385 Per Sq Ft

Est. 12% decrease in value since last sale

Current estimated payment $2,714 / mo

5 Days on Market

Highlights

  • Barn
  • Deck
  • Cathedral Ceiling
  • Open Floorplan
  • Wooded Lot
  • Front Porch

About This Home

As of April 2024

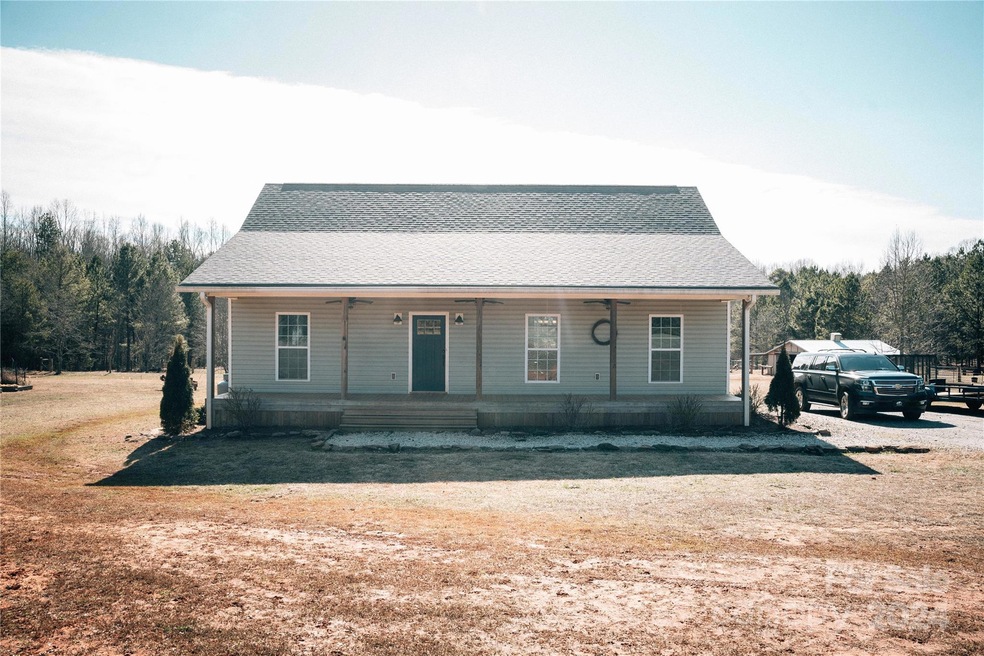
Nestled on 25.28 acres of serene countryside, this property offers the epitome of peaceful country living. The home has an open-floor concept with 3 bedrooms, 2 full bathrooms, granite countertops, upgraded tile master shower, and LVP throughout. Large covered front and back porches, with large deck off back porch. For the outdoor enthusiast, explore the extensive trails that wind through wooded areas, with a small creek, offering endless opportunities for adventure and exploration. Three fenced-in pastures, ready for all types of livestock. Equipped with a 30'x40' barn complete with a 12'x40' lean-to, as well as a convenient 12'x14' outbuilding, this property provides ample space for storage, hobbies, or even potential expansion. With established landscaping and the promise of unparalleled privacy and seclusion, this property truly embodies country living at its finest. Move-in ready with all appliances included!!

Last Agent to Sell the Property

Mattie Wellmon

Keller Williams Unified Brokerage Email: mattiewellmonrealtor@gmail.com License #341112 Listed on: 02/08/2024

Keller Williams Unified

Last Buyer's Agent

Brian McGowan

Keller Williams South Park License #283888

Keller Williams South Park

Range of Values:

--
Value Increase
--
Percent Increase
--
Adjusted for Inflation
Collateral Analytics

Collateral Analytics Collateral Analytics AVMs (Automated Valuation Model) employ a number of statistical approaches combined with neighborhood-specific comparable selection guarantees the most up-to-date and precise valuations.

Not Available

Collateral Analytics does not have data for the current month. Please view the chart for historical values.

ICE

ICE Mortgage Technology ICE Mortgage Technology’s AVM (Automated Valuation Model) is a state-of-the-art online residential property valuation tool that provides a quick and accurate estimate of the value of almost any home in the U.S.

Not Available

ICE Mortgage Technology does not have data for the current month. Please view the chart for historical values.

First American

First American First American Data & Analytics’ next-generation AVM combines unrivaled data assets with a blended ensemble of valuation models to produce highly accurate, reliable valuations you can trust.

Not Available

First American does not have data for the current month. Please view the chart for historical values.

Quantarium

Quantarium Quantarium’s valuation service, repeatedly proven the industry’s most accurate and comprehensive, is supercharged with a self-learning and auto-tuning AI engine that continually becomes smarter and more accurate as it processes daily inputs from the industry’s leading RE data lake.

Not Available

Quantarium does not have data for the current month. Please view the chart for historical values.

Average Value
Not Available
List Price
Sold Price
Create a Home Valuation Report for This Property
The Home Valuation Report is an in-depth analysis detailing your home's value as well as a comparison with similar homes in the area

Home Details

Home Type

  • Single Family

Year Built

  • Built in 2018

Lot Details

  • Electric Fence
  • Cleared Lot
  • Wooded Lot
  • Property is zoned Municipa

Parking

  • Driveway

Home Design

  • Vinyl Siding

Interior Spaces

  • 1,297 Sq Ft Home
  • 1-Story Property
  • Open Floorplan
  • Wired For Data
  • Cathedral Ceiling
  • Gas Log Fireplace
  • Propane Fireplace
  • Great Room with Fireplace
  • Vinyl Flooring
  • Crawl Space

Kitchen

  • Gas Range
  • Range Hood
  • Microwave
  • Plumbed For Ice Maker
  • Dishwasher

Bedrooms and Bathrooms

  • 3 Main Level Bedrooms
  • 2 Full Bathrooms

Laundry

  • Laundry in Utility Room
  • Washer and Dryer

Home Security

  • Carbon Monoxide Detectors
  • Fire and Smoke Detector

Outdoor Features

  • Access to stream, creek or river
  • Deck
  • Outbuilding
  • Front Porch

Schools

  • Township Three Elementary School
  • Crest Middle School
  • Crest High School

Farming

  • Barn
  • Pasture
  • Livestock

Utilities

  • Central Air
  • Vented Exhaust Fan
  • Heat Pump System
  • Propane
  • Septic Tank

Listing and Financial Details

  • Assessor Parcel Number 63970
  • Tax Block 1/12

Home Details

Home Type

Single Family

Year Built

Built in 2018

Lot Details

25.28 Acres

Listing Details

  • Property Type: Residential
  • Property Sub Type: Single Family Residence
  • Year Built: 2018
  • Restrictions: No Restrictions
  • Road Surface Type: Gravel, Paved
  • Unit Levels: One
  • ResoPropertyType: Residential
  • Ratio CurrentPrice/TotalPropertyHLA: 384.73
  • Geocode Confidence: High
  • Attribution Contact: mattiewellmonrealtor@gmail.com
  • Special Features: None

Interior Features

  • Foundation Details: Crawl Space
  • Fireplace: Yes
  • Flooring: Vinyl
  • Interior Amenities: Cathedral Ceiling(s), Open Floorplan, Vaulted Ceiling(s)
  • Lower Level Sq Ft: 0
  • Main Level Sq Ft: 1297
  • Third Level Sq Ft: 0
  • Sq Ft Unheated Total: 0
  • Sq Ft Upper: 0
  • Appliances: Dishwasher, Dryer, Exhaust Fan, Exhaust Hood, Gas Range, Microwave, Plumbed For Ice Maker, Refrigerator, Washer/Dryer
  • Other Equipment: Fuel Tank(s)
  • Above Grade Finished Sq Ft: 1297
  • Basement YN: No
  • Full Bathrooms: 2
  • Total Bedrooms: 3
  • Fireplace Features: Gas Log, Great Room, Propane
  • Living Area: 1297
  • Bedroom Main: 3

Exterior Features

  • Exterior Features: Fence, Livestock Run In
  • New Construction: No
  • Construction Type: Site Built
  • Fencing: Electric
  • Construction Type: Vinyl
  • Other Structures: Barn(s), Outbuilding
  • Patio And Porch Features: Deck, Front Porch, Rear Porch

Garage/Parking

  • Main Level Garage YN: 0
  • Carport Y N: No
  • Garage Yn: No
  • Open Parking: No
  • Parking Features: Driveway

Utilities

  • Heating: Heat Pump
  • Sewer: Septic Installed
  • Laundry Features: Electric Dryer Hookup, Gas Dryer Hookup, Utility Room
  • Security: Carbon Monoxide Detector(s), Smoke Detector(s)
  • Cooling: Central Air
  • Utilities: Electricity Connected, Propane, Wired Internet Available
  • Water Source: County Water

Condo/Co-op/Association

  • Hoa Subject To Dues: No
  • Complex Name: None
  • Senior Community: No

Schools

  • Middle Or Junior School: Crest
  • HOA Subject To: None

Lot Info

  • Lot Features: Cleared, Pasture, Creek/Stream, Wooded
  • Lot Size Units: Acres
  • Parcel Number: 63970
  • Zoning: M
  • Plat Book Slide: 1769/0963
  • Horse Amenities: Barn, Horses Allowed, Pasture, Run in Shelter
  • ResoLotSizeUnits: Acres
  • Zoning Specification: Municipa

Tax Info

  • Tax Block: 1/12

MLS Schools

  • Elementary School: Township Three
  • High School: Crest

Ownership History

We collect this data history from publicly available records. To have your information removed, we recommend requesting removal directly through your county’s website.

Date Name Owned For Owner Type

Purchase Details

Listed on
Feb 8, 2024
Closed on
Apr 2, 2024
Sold by
Bought by
Seller's Agent
Mattie Wellmon
Keller Williams Unified
Buyer's Agent
Brian McGowan
Keller Williams South Park
List Price
$515,000
Sold Price
$499,000
Premium/Discount to List
-$16,000
-3.11%
Views
21
Current Estimated Value
$439,608

Home Financials for this Owner

Home Financials are based on the most recent Mortgage that was taken out on this home.
Estimated Appreciation
-$59,392
Avg. Annual Appreciation
-5.29%
Original Mortgage
$481,160
Interest Rate
5%
Mortgage Type
VA
Source: Public Records

Home Values in the Area

Source: Public Records

Average Home Value in this Area


Source: Public Records

Agents Specializing in Shelby, NC

See All Agents

Purchase History

We collect this data history from publicly available records. To have your information removed, we recommend requesting removal directly through your county’s website.

Date Buyer Sale Price Title Company
$507,000 None Listed On Document
Source: Public Records

Mortgage History

We collect this data history from publicly available records. To have your information removed, we recommend requesting removal directly through your county’s website.

Date Status Borrower Loan Amount
Open $488,279
Closed $481,160
Previous Owner $50,000
Previous Owner $279,000
Source: Public Records

Property History

We collect this data history from publicly available records. To have your information removed, we recommend requesting removal directly through your county’s website.

Date Event Price List to Sale Price per Sq Ft
04/04/2024 04/04/24 Sold $499,000 -3.1% $385 / Sq Ft
02/13/2024 02/13/24 Pending -- -- --
02/08/2024 02/08/24 For Sale $515,000 -- $397 / Sq Ft
Source: Canopy MLS

Tax History

We collect this data history from publicly available records. To have your information removed, we recommend requesting removal directly through your county’s website.

Year Tax Paid Tax Assessment Tax Assessment Total Assessment is a certain percentage of the fair market value that is determined by local assessors to be the total taxable value of land and additions on the property. Land Improvement
2025 $3,577 $455,618 $192,599 $263,019
2024 $2,327 $243,635 $102,729 $140,906
2023 $2,327 $243,635 $102,729 $140,906
2022 $2,316 $243,635 $102,729 $140,906
2021 $2,327 $243,635 $102,729 $140,906
2020 $2,192 $222,001 $102,729 $119,272
2019 $2,192 $222,001 $102,729 $119,272
Source: Public Records

Agents Affiliated with this Home

  • Section Image
  • Section Image
See All Agents

Map

Source: Canopy MLS

MLS Number: 4105143

Canopy MLS

APN: 63970

Your Personal Tour Guide

Ask me questions while you tour the home.