740 Indian Trail Martinsville, VA 24112
Martinsville AreaEstimated payment $1,452/month
Highlights
- Wood Flooring
- No HOA
- Oversized Parking
- Main Floor Bedroom
- Enclosed Patio or Porch
- Storm Windows
About This Home
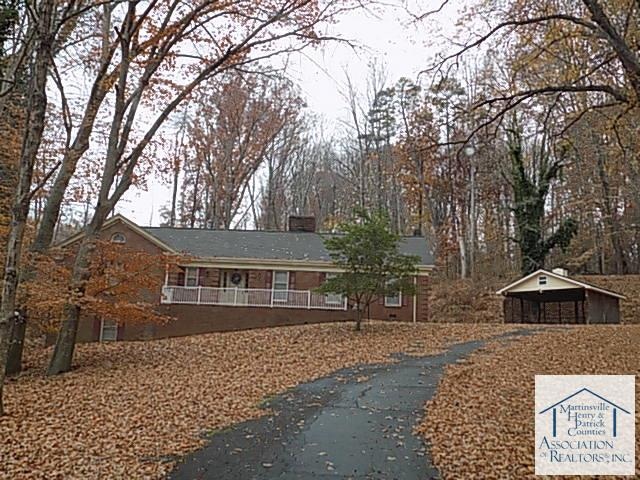
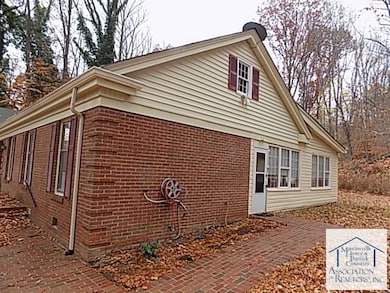
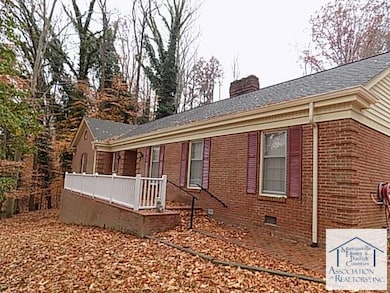
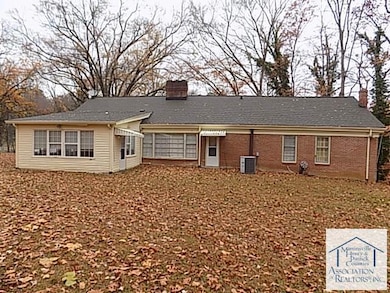
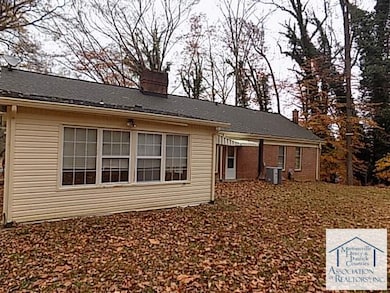
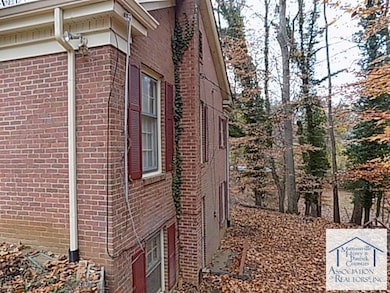
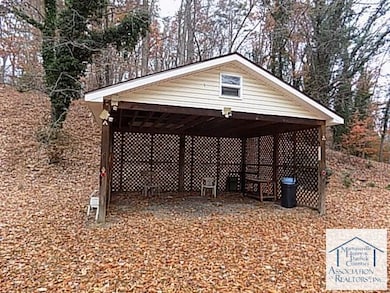
?? Charming Ranch in Druid Hills – Extra Lot Included! Welcome to 740 Indian Trail, a spacious brick and vinyl-sided ranch home located in the desirable Druid Hills area of Martinsville. This inviting property offers 3 bedrooms & 2 full baths – perfect for comfortable family living. It has over 1,800 sq. ft. on the main floor with a flowing layout. It also has a large enclosed porch ideal for relaxing or entertaining year-round. A partially finished basement provides extra space for hobbies, storage, or maybe a rec room. It comes with an extra lot, giving you more yard space than typically found in Druid Hills which would be great for gardening or play. Also it features a detached double carport plus multiple outbuildings for all your storage needs. This home combines classic charm with practical features, offering plenty of room inside and out. Don't miss the chance to own a property with rare extra lot in Druid Hills! Come take a look today and make this one yours!
Listing Agent
Piedmont Realty Brokerage Email: 2764031114, piedmontmk@gmail.com License #0225067750 Listed on: 12/01/2025
Home Details
Home Type
- Single Family
Year Built
- Built in 1960
Lot Details
- 2.26 Acre Lot
- Home fronts a stream
Home Design
- Brick Exterior Construction
- Permanent Foundation
- Composition Roof
- Vinyl Siding
Interior Spaces
- 2,067 Sq Ft Home
- Ceiling Fan
- Fireplace Features Masonry
- Window Treatments
- Washer and Dryer Hookup
Kitchen
- Single Oven
- Cooktop
- Dishwasher
Flooring
- Wood
- Carpet
- Tile
- Vinyl
Bedrooms and Bathrooms
- 3 Bedrooms
- Main Floor Bedroom
- 2 Full Bathrooms
Partially Finished Basement
- Walk-Out Basement
- Partial Basement
- Brick Basement
- Block Basement Construction
Home Security
- Storm Windows
- Storm Doors
Parking
- 2 Car Garage
- Carport
- Oversized Parking
- Driveway
- Open Parking
Outdoor Features
- Enclosed Patio or Porch
- Outbuilding
Utilities
- Cooling Available
- Heat Pump System
- Wall Furnace
- Electric Water Heater
Community Details
- No Home Owners Association
- Druid Hills Subdivision
Map
Tax History
We collect this data history from publicly available records. To have your information removed, we recommend requesting removal directly through your county’s website.
| Year | Tax Paid | Tax Assessment Tax Assessment Total Assessment is a certain percentage of the fair market value that is determined by local assessors to be the total taxable value of land and additions on the property. | Land | Improvement |
|---|---|---|---|---|
| 2026 | $6,877 | $474,691 | $203,572 | $271,119 |
| 2025 | $6,877 | $465,385 | $199,581 | $265,804 |
| 2024 | $6,758 | $456,261 | $195,668 | $260,593 |
| 2023 | $6,596 | $447,315 | $191,832 | $255,483 |
| 2022 | $6,437 | $438,546 | $188,071 | $250,475 |
| 2021 | $6,944 | $429,947 | $184,383 | $245,564 |
| 2020 | $6,327 | $425,540 | $182,493 | $243,047 |
| 2019 | $6,036 | $417,197 | $178,916 | $238,281 |
| 2018 | $6,431 | $409,019 | $175,408 | $233,611 |
| 2017 | $5,829 | $401,000 | $171,970 | $229,030 |
| 2016 | $5,891 | $393,139 | $168,598 | $224,541 |
| 2015 | $5,341 | $387,234 | $166,066 | $221,168 |
| 2014 | $5,231 | $379,649 | $162,813 | $216,836 |
Property History
We collect this data history from publicly available records. To have your information removed, we recommend requesting removal directly through your county’s website.
| Date | Event | Price | List to Sale | Price per Sq Ft |
|---|---|---|---|---|
| 08/17/2026 08/17/26 | Price Changed | $224,000 | -2.6% | $108 / Sq Ft |
| 07/21/2026 07/21/26 | Price Changed | $229,900 | -4.2% | $111 / Sq Ft |
| 05/27/2026 05/27/26 | Price Changed | $239,900 | -7.7% | $116 / Sq Ft |
| 12/01/2025 12/01/25 | For Sale | $259,900 | -- | $126 / Sq Ft |
Purchase History
We collect this data history from publicly available records. To have your information removed, we recommend requesting removal directly through your county’s website.
| Date | Type | Sale Price | Title Company |
|---|---|---|---|
| Warranty Deed | $63,000 | -- |
Mortgage History
We collect this data history from publicly available records. To have your information removed, we recommend requesting removal directly through your county’s website.
| Date | Status | Loan Amount | Loan Type |
|---|---|---|---|
| Open | $250,000 | Commercial | |
| Closed | $56,000 | New Conventional |
Source: Martinsville, Henry & Patrick Counties Association of REALTORS®
MLS Number: 145604
APN: 000455900
- 925 Mulberry Rd
- 1150 Spruce St
- 721 Susan Ln
- 707 Auburn Place
- 936 Mulberry Rd
- 944 Mulberry Rd
- 1101 Sam Lions Trail
- 733 Craig St
- 706 Beechnut Ln
- 1010 Indian Trail
- 918 Indian Trail
- 1014 Indian Trail
- 1004 Indian Trail
- 1000 Indian Trail
- 1008 Indian Trail
- 949 Mulberry Rd
- 721 Circle Ct
- 730 Grattan Rd
- 808 Spruce St
- 1022 Jefferson Cir
- 722 Jefferson St
- 1431 Spruce St Extension Unit 10
- 1431 Spruce St Extension
- 1142 Sylvan Ave
- 305 Granville St
- 1 Ellsworth St
- 1130 Ridge Rd
- 117 Park St
- 117 Park St Unit B
- 216 College St Unit 4
- 51 E Church St
- 917 Askin St Unit 917 Askin Apt C
- 917 Askin St
- 1532 Rivermont Hts Rd
- 208 Fayette St
- 1312 Laurel Ln
- 804 Royal Dr
- 500 Clearview Dr Unit A
- 500 Clearview Dr Unit C
- 500 Clearview Dr Unit D

Ask me questions while you tour the home.