
McKay Barlow
Responds Quickly
Barlow Realty
(805) 303-2701
263 Total Sales
1 in Lynn Ranch
$1,700,000 Price
Estimated Value: $1,435,881
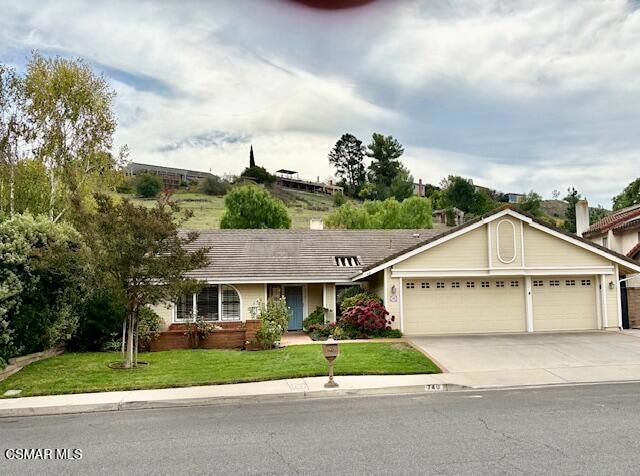
. Lovely Single-Story Home in the Upscale Lynnbrooke Community of Thousand Oaks
Welcome to this beautifully updated single-story home located in the quiet and desirable Lynnbrooke neighborhood of Thousand Oaks. This 4-bedroom, 2-bath residence offers a comfortable and inviting layout, enhanced by wood-like floors throughout and plantation shutters or blinds on all windows.
Enjoy a spacious living room, ideal for visiting guests or quiet reading time, and a separate dining room with a built-in cabinet that adds charm and functionality. The light and bright kitchen features Corian countertops and flows easily to a cozy breakfast nook and family room, where a cozy fireplace and large picture windows overlook the beautifully landscaped backyard filled with colorful roses. The gently planted hillside provides privacy and a shaded retreat during warm summer evenings.
Situated on over a quarter-acre lot, this home offers plenty of outdoor space to relax or entertain. The primary suite is light and airy, featuring a beautifully modern ensuite bath. The additional bedrooms are spacious and versatile — perfect for a den, home office, or guest room.
Additional highlights include an indoor laundry area with access to a three-car garage that offers abundant storage. Conveniently located near award-winning schools, parks, and shopping. Near hiking trails.
Last Agent to Rent the Property
Engel & Voelkers, Westlake Village License #00447565 Listed on: 11/14/2025
Last Renter's Agent
Engel & Voelkers, Westlake Village License #00447565 Listed on: 11/14/2025
We collect this data history from publicly available records. To have your information removed, we recommend requesting removal directly through your county’s website.
McKay Barlow
Barlow Realty
(805) 303-2701
263 Total Sales
1 in Lynn Ranch
$1,700,000 Price
Ruth Metcalf
Keller Williams Westlake Village
(805) 617-1843
32 Total Sales
1 in Lynn Ranch
$982,500 Price
Gianfranco Lisi
Equity Union Real Estate
(820) 200-6826
39 Total Sales
1 in Lynn Ranch
$2,400,000 Price
Julia Otero
BHHS California Properties
(805) 263-1669
51 Total Sales
1 in Lynn Ranch
$400,000 Price
Elsa Johnson
Keller Williams Westlake Village
(424) 358-3280
12 Total Sales
2 in Lynn Ranch
$750K - $757K Price Range
Laura Nuno
CIMA Realty Group
(805) 793-1664
34 Total Sales
1 in Lynn Ranch
$700,000 Price
We collect this data history from publicly available records. To have your information removed, we recommend requesting removal directly through your county’s website.
| Date | Buyer | Sale Price | Title Company |
|---|---|---|---|
| -- | None Available | ||
| Krupin Barbara | -- | Fidelity National Title Co | |
| Krupin Leonard | -- | Commonwealth Land Title Co | |
| Krupin Leonard | -- | Commonwealth Land Title Co | |
| Krupin Leonard | -- | Landsafe Title Co | |
| Krupin Leonard | -- | Fidelity National Title Co | |
| Krupin Leonard | -- | American Title Co | |
| Krupin Leonard | $470,000 | American Title Co | |
| Oleski Nancy | $350,000 | Investors Title Company | |
| Burau Tom | -- | -- |
We collect this data history from publicly available records. To have your information removed, we recommend requesting removal directly through your county’s website.
| Date | Status | Borrower | Loan Amount |
|---|---|---|---|
| Open | $183,000 | ||
| Closed | Krupin Leonard | $217,500 | |
| Closed | Krupin Leonard | $218,300 | |
| Closed | Krupin Leonard | $220,000 | |
| Closed | Krupin Leonard | $225,000 |
We collect this data history from publicly available records. To have your information removed, we recommend requesting removal directly through your county’s website.
| Date | Event | Price | List to Sale | Price per Sq Ft |
|---|---|---|---|---|
| 11/22/2025 11/22/25 | Rented | $5,500 | 0.0% | -- |
| 11/21/2025 11/21/25 | Under Contract | -- | -- | -- |
| 11/14/2025 11/14/25 | For Rent | $5,500 | -- | -- |
We collect this data history from publicly available records. To have your information removed, we recommend requesting removal directly through your county’s website.
| Year | Tax Paid | Tax Assessment Tax Assessment Total Assessment is a certain percentage of the fair market value that is determined by local assessors to be the total taxable value of land and additions on the property. | Land | Improvement |
|---|---|---|---|---|
| 2025 | $8,341 | $708,188 | $283,272 | $424,916 |
| 2024 | $8,341 | $694,302 | $277,717 | $416,585 |
| 2023 | $8,098 | $680,689 | $272,272 | $408,417 |
| 2022 | $7,934 | $667,343 | $266,934 | $400,409 |
| 2021 | $7,770 | $654,258 | $261,700 | $392,558 |
| 2020 | $7,306 | $647,551 | $259,017 | $388,534 |
| 2019 | $7,111 | $634,855 | $253,939 | $380,916 |
| 2018 | $6,963 | $622,408 | $248,960 | $373,448 |
| 2017 | $6,821 | $610,205 | $244,079 | $366,126 |
| 2016 | $6,748 | $598,242 | $239,294 | $358,948 |
| 2015 | $6,624 | $589,257 | $235,700 | $353,557 |
| 2014 | $6,522 | $577,716 | $231,084 | $346,632 |
BM
Landlord's Agent in 2025
Beryl Mann
Engel & Voelkers, Westlake Village
(805) 657-1441
14 Total Sales
IH
Landlord's Co-Listing Agent in 2025
Irma Haldane
Engel & Voelkers, Westlake Village
(805) 657-6278
19 Total Sales
Source: Conejo Simi Moorpark Association of REALTORS®
MLS Number: 225005652
APN: 552-0-053-045
Disclaimer: Certain information contained herein is derived from information provided by parties other than Homes.com. All information provided is deemed reliable, but is not guaranteed to be accurate and should be independently verified.
IDX information is provided exclusively for personal, non-commercial use, and may not be used for any purpose other than to identify prospective properties consumers may be interested in purchasing. Information is deemed reliable but not guaranteed.
Ask me questions while you tour the home.