
Cheryl Newton
Berkshire Hathaway HomeService
(949) 430-6605
78 Total Sales
1 in Northwest Anaheim
$800,000 Price
Estimated Value: $624,886
Find your NEXT dream home with us!
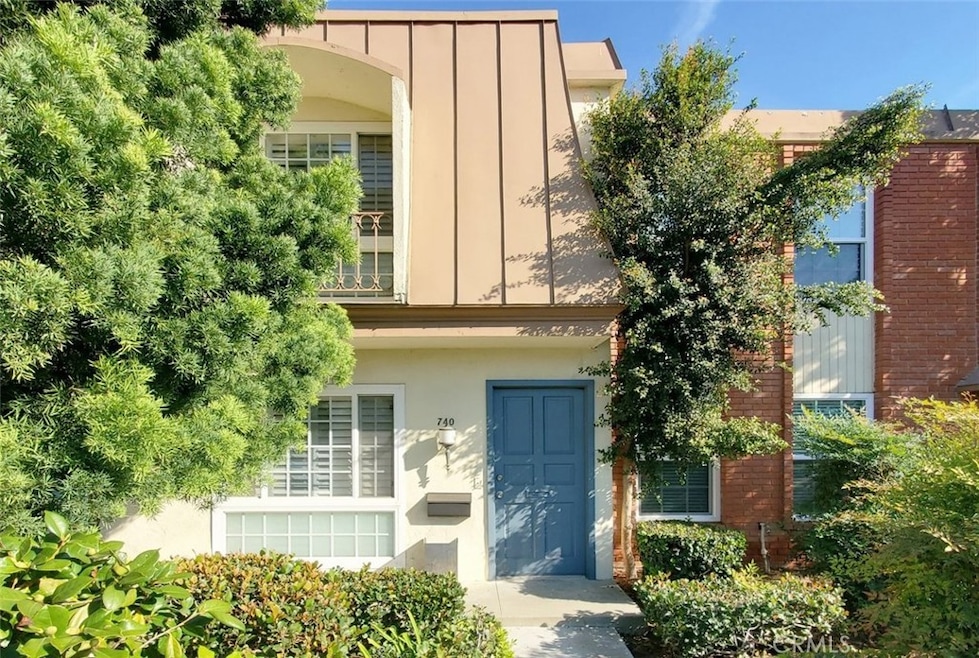
Let's Make It Happen! Welcome to this two-level town-home located in a desirable community with no Mello-Roos taxes. Features include a spacious living room with fireplace, private backyard with direct access to a two-car garage, and two upstairs bedrooms connected by a Jack-and-Jill bathroom. The community offers two pools and is conveniently located near the 5 and 91 Freeways, as well as nearby shopping, dining, and banking. Contact agent for more information.
Last Agent to Sell the Property
Hoang D Nguyen, Broker Brokerage Email: selleragent@hdnguyen.us License #01166007 Listed on: 11/25/2025
We collect this data history from publicly available records. To have your information removed, we recommend requesting removal directly through your county’s website.
Cheryl Newton
Berkshire Hathaway HomeService
(949) 430-6605
78 Total Sales
1 in Northwest Anaheim
$800,000 Price
Joseph Cordi
Coldwell Banker Realty
(949) 209-2821
19 Total Sales
1 in Northwest Anaheim
$894,000 Price
Sharon Custer
First Team Real Estate
(949) 516-0422
77 Total Sales
1 in Northwest Anaheim
$645,000 Price
Lynsey Russell
Keller Williams Pacific Estate
(424) 349-4623
126 Total Sales
1 in Northwest Anaheim
$835,000 Price
Darlene Stinson
T.N.G. Real Estate Consultants
(949) 596-7658
51 Total Sales
1 in Northwest Anaheim
$565,000 Price
John Binder
REMAX Professionals
(424) 381-0619
92 Total Sales
2 in Northwest Anaheim
$165K - $780K Price Range
We collect this data history from publicly available records. To have your information removed, we recommend requesting removal directly through your county’s website.
| Date | Buyer | Sale Price | Title Company |
|---|---|---|---|
| $615,000 | Orange Coast Title Company | ||
| Le Tung Minh | $430,000 | Chicago Title Company | |
| Ju Jin Kuk | $330,000 | Stewart Title | |
| Weigand Maxine M | -- | Southland Title |
We collect this data history from publicly available records. To have your information removed, we recommend requesting removal directly through your county’s website.
| Date | Status | Borrower | Loan Amount |
|---|---|---|---|
| Open | $584,250 | ||
| Closed | Le Tung Minh | $165,500 | |
| Previous Owner | Ju Ai Ran | $53,200 | |
| Previous Owner | Ju Jin Kuk | $264,000 | |
| Previous Owner | Weigand Maxine M | $20,000 | |
| Previous Owner | Weigand Maxine M | $80,000 |
We collect this data history from publicly available records. To have your information removed, we recommend requesting removal directly through your county’s website.
| Date | Event | Price | List to Sale | Price per Sq Ft | Prior Sale |
|---|---|---|---|---|---|
| 01/05/2026 01/05/26 | Sold | $615,000 | +3.4% | $641 / Sq Ft | |
| 12/09/2025 12/09/25 | Pending | -- | -- | -- | |
| 11/25/2025 11/25/25 | For Sale | $595,000 | +38.4% | $620 / Sq Ft | |
| 07/26/2021 07/26/21 | Sold | $430,000 | 0.0% | $448 / Sq Ft | View Prior Sale |
| 06/21/2021 06/21/21 | Pending | -- | -- | -- | |
| 06/14/2021 06/14/21 | Price Changed | $430,000 | -6.5% | $448 / Sq Ft | |
| 05/24/2021 05/24/21 | For Sale | $459,900 | -- | $479 / Sq Ft |
We collect this data history from publicly available records. To have your information removed, we recommend requesting removal directly through your county’s website.
| Year | Tax Paid | Tax Assessment Tax Assessment Total Assessment is a certain percentage of the fair market value that is determined by local assessors to be the total taxable value of land and additions on the property. | Land | Improvement |
|---|---|---|---|---|
| 2026 | $5,589 | $465,445 | $403,027 | $62,418 |
| 2025 | $5,308 | $456,319 | $395,124 | $61,195 |
| 2024 | $5,308 | $447,372 | $387,376 | $59,996 |
| 2023 | $5,196 | $438,600 | $379,780 | $58,820 |
| 2022 | $5,131 | $430,000 | $372,333 | $57,667 |
| 2021 | $4,680 | $381,000 | $320,135 | $60,865 |
| 2020 | $4,350 | $349,860 | $288,995 | $60,865 |
| 2019 | $4,222 | $343,000 | $283,328 | $59,672 |
| 2018 | $3,862 | $312,000 | $252,328 | $59,672 |
| 2017 | $3,780 | $312,000 | $252,328 | $59,672 |
| 2016 | $3,580 | $289,000 | $229,328 | $59,672 |
| 2015 | $3,597 | $289,000 | $229,328 | $59,672 |
| 2014 | $2,706 | $220,834 | $161,162 | $59,672 |
Seller's Agent in 2026
Hoang Nguyen
Hoang D Nguyen, Broker
(949) 519-8306
1 in this area
14 Total Sales
JM
Buyer's Agent in 2026
Jose Martinez
HomeSmart, Evergreen Realty
(714) 954-0081
4 in this area
79 Total Sales
VK
Seller's Agent in 2021
Vivian Kim
Uniti Realty
Source: California Regional Multiple Listing Service (CRMLS)
MLS Number: DW25266209
APN: 272-033-05
Disclaimer: Certain information contained herein is derived from information provided by parties other than Homes.com. All information provided is deemed reliable, but is not guaranteed to be accurate and should be independently verified.
The multiple listing data appearing on this website, or contained in reports produced therefrom, is owned and copyrighted by California Regional Multiple Listing Service, Inc. ("CRMLS") and is protected by all applicable copyright laws. Information provided is for viewer's personal, non-commercial use and may not be used for any purpose other than to identify prospective properties the viewer may be interested in purchasing. All listing data, including but not limited to square footage and lot size is believed to be accurate, but the listing Agent, listing Broker and CRMLS and its affiliates do not warrant or guarantee such accuracy. The viewer should independently verify the listed data prior to making any decisions based on such information by personal inspection and/or contacting a real estate professional.
Based on information from California Regional Multiple Listing Service, Inc. and /or other sources. All data, including all measurements and calculations of area, is obtained from various sources and has not been, and will not be, verified by broker or MLS. All information should be independently reviewed and verified for accuracy. Properties may or may not be listed by the office/agent presenting the information
Ask me questions while you tour the home.