NOT LISTED FOR SALE
2 Beds
2 Baths
2,040 Sq Ft
9,879 Sq Ft Lot

Sale Details

Date Sold: November 17, 2016

Last sale price $135,000 $66 Per Sq Ft

56 Days on Market

Highlights

  • Golf Course Community
  • Fitness Center
  • Clubhouse
  • Franklin at Brimhall Elementary School Rated A
  • Gated with Attendant
  • Vaulted Ceiling

About This Home

As of November 2016

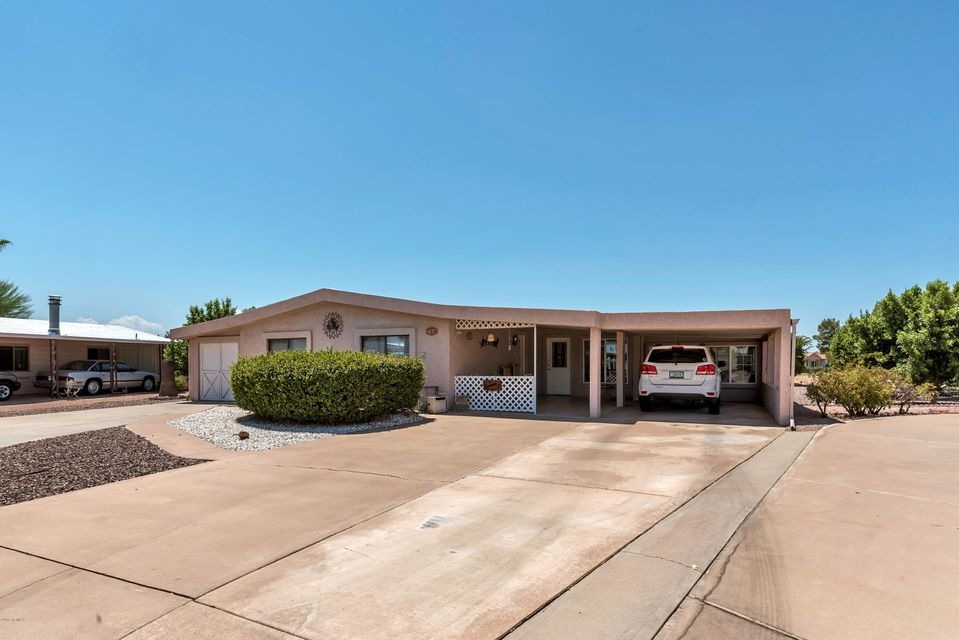
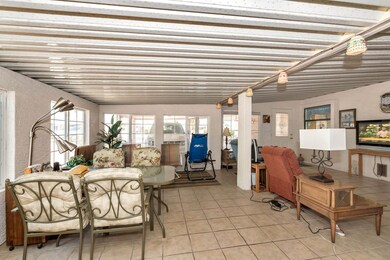
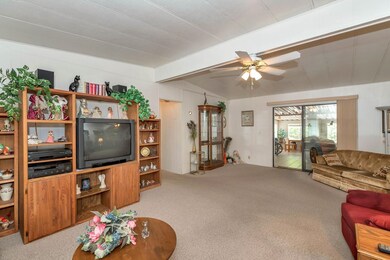
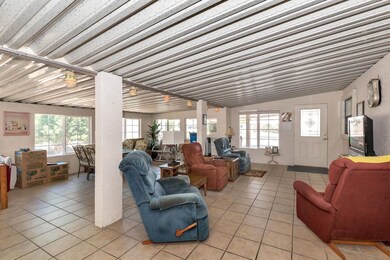
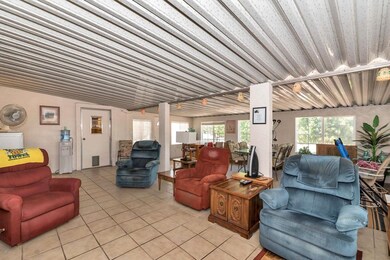
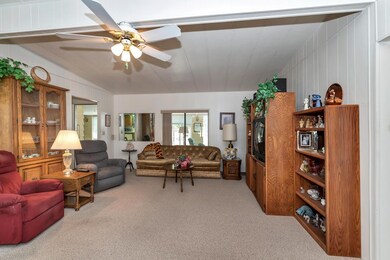
** Unique Manufactured Home - Over 2000 sq-ft of living space - located on a quiet cul-de-sac & backs up to the golf course - Huge 24x24 Great Room for entertaining family or guests. Large Kitchen - breakfast bar - Master Bedroom has large walk-in closet - Split Bedrooms for guests privacy - Plus a 44x9 AZ room and a Golf Cart garage not shown in sq-ft- Built in Barbecue - large Workshop - new 5 ton Heat Pump & swamp cooler- double pane windows throughout - 3 year old water heater ** All Plumbing is Copper - Exterior is insulated & Stucco - Located in Fountain of the Sun - a 55+ gated & Guarded Community offering all the amenities you could desire including heated pool & spa, workout room, Recreation Center, Golf Course, Restaurant & Lounge, Post Office, and much more

Last Agent to Sell the Property

Richard Ervin

AZ Brokerage Holdings, LLC License #SA538551000 Listed on: 08/15/2016

Last Buyer's Agent

Sandra Koeppen

RE/MAX Fine Properties License #BR504082000

RE/MAX Fine Properties

Property Details

Home Type

  • Mobile/Manufactured

Est. Annual Taxes

  • $1,008

Year Built

  • Built in 1979

Lot Details

  • 9,879 Sq Ft Lot
  • Cul-De-Sac
  • Private Streets
  • Front and Back Yard Sprinklers

HOA Fees

  • $66 Monthly HOA Fees

Parking

  • 2 Carport Spaces

Home Design

  • Wood Frame Construction
  • Foam Roof
  • Stucco

Interior Spaces

  • 2,040 Sq Ft Home
  • 1-Story Property
  • Furnished
  • Vaulted Ceiling
  • Ceiling Fan
  • Double Pane Windows
  • Great Room
  • Formal Dining Room
  • Security System Owned

Kitchen

  • Breakfast Bar
  • Electric Oven or Range
  • Built-In Microwave
  • Dishwasher
  • Disposal

Flooring

  • Linoleum
  • Laminate
  • Tile

Bedrooms and Bathrooms

  • 2 Bedrooms
  • Walk-In Closet

Laundry

  • Laundry in unit
  • Dryer
  • Washer

Outdoor Features

  • Covered Patio or Porch
  • Arizona Room
  • Separate Outdoor Workshop
  • Outdoor Storage
  • Built-In Barbecue

Schools

  • Adult Elementary And Middle School
  • Adult High School

Utilities

  • Evaporated cooling system
  • Central Air
  • Heating Available
  • Gas Water Heater
  • Water Softener
  • Satellite Dish
  • Cable TV Available

Additional Features

  • Stepless Entry
  • Quad Wide

Listing and Financial Details

  • Tax Lot 379
  • Assessor Parcel Number 218-54-440

Community Details

Overview

  • Association fees include ground maintenance, street maintenance
  • Fosha Association, Phone Number (480) 984-1434
  • Built by not known
  • Fountain Of The Sun Parcel No 2 Subdivision

Amenities

  • Clubhouse
  • Community Media Room

Recreation

  • Golf Course Community
  • Fitness Center
  • Heated Community Pool
  • Community Spa

Security

  • Gated with Attendant

Property Details

Home Type

Mobile/Manufactured

Est. Annual Taxes

$1,008

Year Built

Built in 1979

Lot Details

9,879 Sq Ft Lot

HOA Fees

$66 per month

Listing Details

  • Cross Street: S 80th Street & E Broadway Rd
  • Property Type: Residential
  • Ownership: Fee Simple
  • Recreation Center Fee 2: N
  • Recreation Center Fee: N
  • Total Monthly Fee Equivalent: 65.75
  • Cooling HVAC SEER Rating: 5
  • Updated Heating or Cooling Units: Full
  • Items Updated Ht Cool Yr Updated: 2014
  • Separate Den Office Sep Den Office: N
  • Year Built: 1979
  • Tax Year: 2015
  • Property Sub Type: Mfg/Mobile Housing
  • Horses: No
  • Lot Size Acres: 0.23
  • Subdivision Name: FOUNTAIN OF THE SUN PARCEL NO 2
  • Body Type: Multi-Wide
  • Property Attached Yn: No
  • General Property Description:PriceSqFt: 66.18
  • Const - Finish:Const - Finish: Painted, Stucco
  • Cooling:Cooling: Ceiling Fan(s), Central Air, Evaporative Cooling
  • Other Rooms:Other Rooms: Great Room, Arizona Room/Lanai, Separate Workshop
  • Technology:Technology: Sat Dish Intrnt Lsd, Cable TV Avail, Security System Owned
  • Manufactured Home Features:Manufactured Home Features: Multi-Wide, In Subdivision
  • Plumbing:Plumbing: Gas Hot Water Heater
  • Special Features: None

Interior Features

  • Flooring: Laminate, Linoleum, Tile
  • Basement YN: No
  • Spa Features: None
  • Appliances: Dishwasher, Disposal, Refrigerator, Microwave, Washer, Dryer
  • Accessibility Features: Zero-Grade Entry
  • Total Bedrooms: 2
  • Fireplace: No
  • Interior Amenities: 3/4 Bath Master Bdrm, Breakfast Bar, Vaulted Ceiling(s), Furnished(See Rmrks)
  • Living Area: 2040.0
  • Stories: 1
  • Window Features: Dual Pane
  • Additional Bedroom:Additional Bedroom: Master Bedroom Walk-in Closet
  • Dining Area:Dining Area: Formal, Dining in FR, Breakfast Bar
  • Interior Features:Interior Features: Vaulted Ceiling(s), Soft Water Loop, Furnished(See Rmrks)
  • Kitchen Features:Kitchen Features: Dishwasher, Disposal, Refrigerator, Range/Oven Elec, Built-in Microwave
  • Laundry:Laundry: Washer Included, Dryer Included, Inside
  • Master Bathroom:Master Bathroom: 3/4 Bath Master Bdrm
  • Window Features:Window Features: Dual Pane

Exterior Features

  • Fencing: None
  • Exterior Features: Storage, Private Street(s), Built-in Barbecue
  • Lot Features: Cul-De-Sac, Sprinklers In Front, Sprinklers In Rear, Gravel/Stone Front, Gravel/Stone Back
  • Pool Private: No
  • Disclosures: Seller Discl Avail, Agency Discl Req
  • Common Walls: All on One Level
  • Construction Type: Wood Frame, Steel Frame, Painted, Stucco
  • Patio And Porch Features: Patio, Covered Patio(s)
  • Roof: Foam
  • General Property Description:Community Pool YN2: Yes
  • General Property Description:Private Pool YN2: No
  • Community Pool Features:Community Pool Features: Heated

Garage/Parking

  • Total Covered Spaces: 2.0
  • Carport Spaces: 2.0

Utilities

  • Cooling: Ceiling Fan(s), Central Air, Evaporative Cooling
  • Heating: Electric
  • Laundry Features: Inside
  • Security: Security Guard, Security System Owned
  • Cooling Y N: Yes
  • Heating Yn: Yes
  • Water Source: Public
  • Utilities:Utilities: SRP, SW Gas, City Electric

Condo/Co-op/Association

  • Community Features: Guarded Entry, Community Spa Htd, Gated, Golf, Clubhouse, Community Media Room, Fitness Center
  • Association Fee: 789.0
  • Association Fee Frequency: Annually
  • Association Name: FOSHA
  • Phone: 480-984-1434
  • Association: Yes

Association/Amenities

  • Association Fees:HOA Transfer Fee2: 200.0
  • Association Fees:PAD Fee YN2: N
  • Association Fees:Cap ImprovementImpact Fee: 1250.0
  • Association Fees:Cap ImprovementImpact Fee _percent_: $
  • Association Fees:Cap ImprovementImpact Fee 2 _percent_: $

Fee Information

  • Association Fee Includes: Maintenance Grounds, Street Maint

Schools

  • Elementary School: Adult
  • High School: Adult
  • Junior High Dist: Mesa Unified District
  • Middle Or Junior School: Adult

Lot Info

  • Land Lease: No
  • Lot Size Sq Ft: 9879.0
  • Parcel #: 218-54-440

Building Info

  • Builder Name: not known

Tax Info

  • Tax Annual Amount: 1008.0
  • Tax Book Number: 218.0
  • Tax Lot: 379
  • Tax Map Number: 54.0

Ownership History

We collect this data history from publicly available records. To have your information removed, we recommend requesting removal directly through your county’s website.

Date Name Owned For Owner Type

Purchase Details

Listed on
Aug 15, 2016
Closed on
Nov 10, 2016
Sold by
Bought by
Seller's Agent
Richard Ervin
AZ Brokerage Holdings, LLC
Buyer's Agent
Sandra Koeppen
RE/MAX Fine Properties
List Price
$142,500
Sold Price
$135,000
Premium/Discount to List
-$7,500
-5.26%

Home Financials for this Owner

Home Financials are based on the most recent Mortgage that was taken out on this home.
Original Mortgage
$132,554
Interest Rate
0.0352%
Mortgage Type
FHA
Source: Public Records
Create a Home Valuation Report for This Property
The Home Valuation Report is an in-depth analysis detailing your home's value as well as a comparison with similar homes in the area

Home Values in the Area

Source: Public Records

Average Home Value in this Area


Source: Public Records

Purchase History

We collect this data history from publicly available records. To have your information removed, we recommend requesting removal directly through your county’s website.

Date Buyer Sale Price Title Company
$135,000 Lawyers Title Of Arizona Inc
Source: Public Records

Mortgage History

We collect this data history from publicly available records. To have your information removed, we recommend requesting removal directly through your county’s website.

Date Status Borrower Loan Amount
Open $223,850
Closed $51,000
Closed $132,554
Closed $132,554
Source: Public Records

Property History

We collect this data history from publicly available records. To have your information removed, we recommend requesting removal directly through your county’s website.

Date Event Price List to Sale Price per Sq Ft
11/17/2016 11/17/16 Sold $135,000 -5.3% $66 / Sq Ft
10/10/2016 10/10/16 Pending -- -- --
10/03/2016 10/03/16 For Sale $142,500 0.0% $70 / Sq Ft
08/22/2016 08/22/16 Pending -- -- --
08/15/2016 08/15/16 For Sale $142,500 -- $70 / Sq Ft
Source: Arizona Regional Multiple Listing Service (ARMLS)

Tax History

We collect this data history from publicly available records. To have your information removed, we recommend requesting removal directly through your county’s website.

Year Tax Paid Tax Assessment Tax Assessment Total Assessment is a certain percentage of the fair market value that is determined by local assessors to be the total taxable value of land and additions on the property. Land Improvement
2025 $1,097 $13,197
2024 $1,109 $12,568
2023 $1,109 $13,850 $10,470 $3,380
2022 $1,085 $11,440 $8,320 $3,120
2021 $1,115 $10,920 $7,830 $3,090
2020 $1,100 $10,340 $7,270 $3,070
2019 $1,050 $11,180 $6,810 $4,370
2018 $1,002 $10,640 $6,220 $4,420
2017 $971 $9,200 $5,490 $3,710
2016 $1,025 $9,420 $5,660 $3,760
2015 $1,008 $9,350 $5,540 $3,810
Source: Public Records

Agents Affiliated with this Home

  • Section Image
See All Agents

Map

Source: Arizona Regional Multiple Listing Service (ARMLS)

MLS Number: 5485466

Arizona Regional Multiple Listing Service (ARMLS)
Your Personal Tour Guide

Ask me questions while you tour the home.