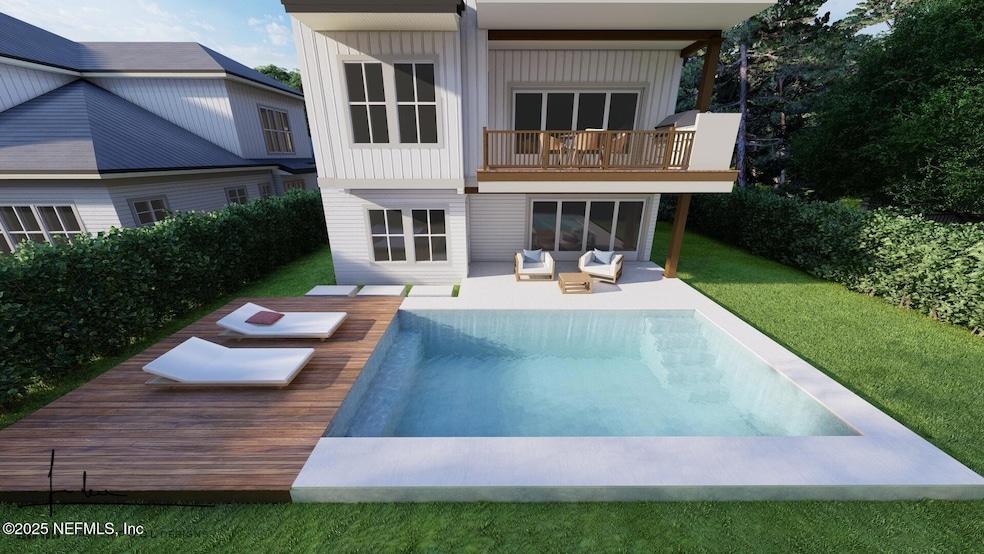


740 Sherry Dr Atlantic Beach, FL 32233
Atlantic Beach AreaEstimated payment $16,500/month
Highlights
- New Construction
- View of Trees or Woods
- Contemporary Architecture
- Atlantic Beach Elementary School Rated A-
- Open Floorplan
- 1-minute walk to Howell Park
About This Home
NEW CONTRUCTION HOME!! Located just minutes from Atlantic Beach Country Club with golf, tennis,dining & downtown Atlantic Beach with shopping & dining. The home is Designed with a focus on luxurious coastal living, this new build will feature an optional Pool, 3-story elevator,2x6 exterior and interior wall construction, Vaulted Ceilings as well as high-end finishes, modern architecture, and an open-concept layout that maximizes natural light and space. The home backs & siides onto a wooded area for additional privacyl Custom details with top of the line interior & exterior finishes plus a prime location near vibrant shopping and dining, this home ensures convenience, accessibility to all the charming amenities Atlantic Beach has to offer, in addition to a new high end built home. A rare find in Atlantic Beach.Completion estimated 3rd quarter of2026. Construction in process now to personalize and select many interior finishes.
Listing Agent
ONE SOTHEBY'S INTERNATIONAL REALTY License #0556796 Listed on: 11/19/2025

Home Details
Home Type
- Single Family
Year Built
- Built in 2025 | New Construction
Lot Details
- Cleared Lot
- Wooded Lot
Parking
- 3 Car Attached Garage
- Garage Door Opener
Home Design
- Contemporary Architecture
- Metal Roof
- Stucco
Interior Spaces
- 3,369 Sq Ft Home
- 3-Story Property
- Elevator
- Open Floorplan
- Vaulted Ceiling
- Ceiling Fan
- 1 Fireplace
- Entrance Foyer
- Views of Woods
Kitchen
- Breakfast Bar
- Microwave
- Plumbed For Ice Maker
- Dishwasher
- Kitchen Island
- Disposal
Flooring
- Wood
- Tile
Bedrooms and Bathrooms
- 4 Bedrooms
- Split Bedroom Floorplan
- In-Law or Guest Suite
- Separate Shower in Primary Bathroom
Outdoor Features
- Balcony
- Rear Porch
Utilities
- Zoned Heating and Cooling
- Gas Water Heater
Community Details
- No Home Owners Association
- Saltair Subdivision
Listing and Financial Details
- Assessor Parcel Number 1703950010
Map
Home Values in the Area
Average Home Value in this Area
Tax History
We collect this data history from publicly available records. To have your information removed, we recommend requesting removal directly through your county’s website.
| Year | Tax Paid | Tax Assessment Tax Assessment Total Assessment is a certain percentage of the fair market value that is determined by local assessors to be the total taxable value of land and additions on the property. | Land | Improvement |
|---|---|---|---|---|
| 2026 | $5,991 | $375,000 | $375,000 | |
| 2025 | $5,411 | $332,750 | ||
| 2024 | $5,411 | $325,000 | $325,000 | |
| 2023 | $4,814 | $275,000 | $275,000 | $0 |
| 2022 | $3,705 | $220,000 | $220,000 | $0 |
| 2021 | $15,019 | $1,039,039 | $880,000 | $159,039 |
| 2020 | $13,920 | $973,016 | $820,000 | $153,016 |
| 2019 | $13,228 | $941,183 | $800,000 | $141,183 |
| 2018 | $12,397 | $893,949 | $740,000 | $153,949 |
| 2017 | $11,449 | $814,816 | $680,000 | $134,816 |
| 2016 | $9,738 | $606,565 | $0 | $0 |
| 2015 | $9,383 | $594,488 | $0 | $0 |
| 2014 | $8,573 | $531,869 | $0 | $0 |
Property History
We collect this data history from publicly available records. To have your information removed, we recommend requesting removal directly through your county’s website.
| Date | Event | Price | List to Sale | Price per Sq Ft |
|---|---|---|---|---|
| 04/24/2026 04/24/26 | Pending | -- | -- | -- |
| 11/19/2025 11/19/25 | For Sale | $2,900,000 | -- | $861 / Sq Ft |
Purchase History
We collect this data history from publicly available records. To have your information removed, we recommend requesting removal directly through your county’s website.
| Date | Type | Sale Price | Title Company |
|---|---|---|---|
| Special Warranty Deed | $100 | None Listed On Document | |
| Warranty Deed | $1,250,000 | Ponte Vedra Title | |
| Warranty Deed | $1,150,000 | Gibrattar Title Services Llc | |
| Deed | -- | Gibraltar Title Services Llc |
Mortgage History
We collect this data history from publicly available records. To have your information removed, we recommend requesting removal directly through your county’s website.
| Date | Status | Loan Amount | Loan Type |
|---|---|---|---|
| Open | $1,379,042 | New Conventional | |
| Previous Owner | $1,125,000 | Seller Take Back |
Source: realMLS (Northeast Florida Multiple Listing Service)
MLS Number: 2118544

APN: 170395-0000
Disclaimer: Certain information contained herein is derived from information provided by parties other than Homes.com. All information provided is deemed reliable, but is not guaranteed to be accurate and should be independently verified.
IDX information is provided exclusively for personal, non-commercial use, and may not be used for any purpose other than to identify prospective properties consumers may be interested in purchasing. Data is deemed reliable but is not guaranteed accurate by NEFMLS.
- 760 Sherry Dr
- 371 9th St
- 314 9th St
- 593 Cruiser Ln
- 354 11th St
- 275 Nautical Blvd S
- 477 Sailfish Dr E
- 337 11th St
- 901 Ocean Blvd Unit 58
- 901 Ocean Blvd Unit 61
- 901 Ocean Blvd Unit 56
- 1122 Linkside Ct E
- 517 Beach Ave
- 301 2nd St
- 1124 Linkside Ct W
- 10 10th St Unit 2
- 10 10th St Unit 42
- 1329 Estrela Ln
- 1271 E Coast Dr
- 278 1st St
Ask me questions while you tour the home.