NOT LISTED FOR SALE

Estimated Value: $530,931

3 Beds
4 Baths
3,758 Sq Ft
$141/Sq Ft Est. Value

Sale Details

Date Sold: September 17, 2025

Last sale price $471,500 $125 Per Sq Ft

Est. 13% increase in value since last sale

Current estimated payment $3,449 / mo

19 Days on Market

Highlights

  • In Ground Pool
  • 27,007 Sq Ft lot
  • Family Room with Fireplace
  • Northside High School Rated A-
  • Community Lake
  • Cathedral Ceiling

About This Home

As of September 2025

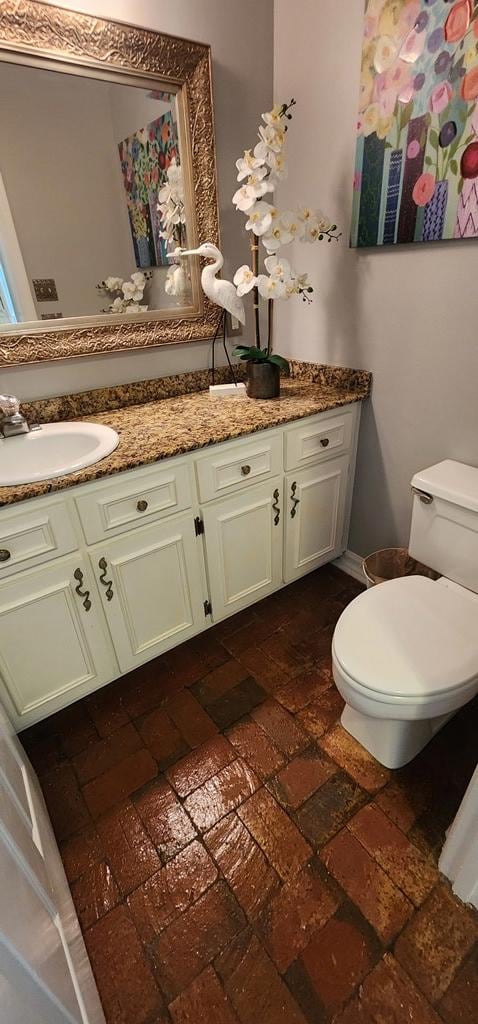
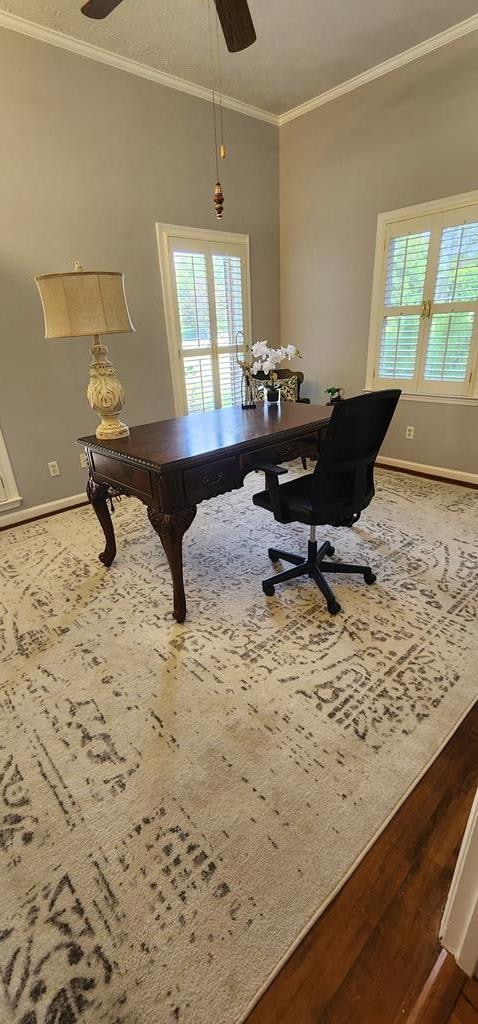
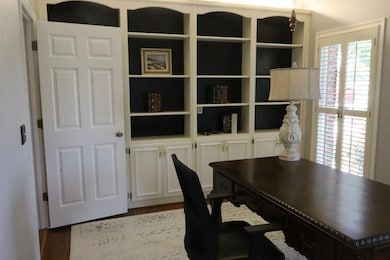
This Home is lots of character, very open and unique features, Hardwood floor, carpet in bedrooms, 3 FPs, lots of molding, granite countertops throughout, formal living & dining rooms plus large kitchen with island, large breakfast area & oversized keeping room. Updated master suite with French doors to courtyard, lavishly updated master bath, Two 1/2 baths, Sunroom. Tankless water heater. Large storage building. Office or 4th Bedroom. Must Give Two Hours Notice as Seller Works From Home

Last Agent to Sell the Property

Chester Randolph

Keller Williams Realty River Cities Brokerage Phone: 7062216900 License #276420 Listed on: 07/02/2025

Keller Williams Realty River Cities

Last Buyer's Agent

Paul Fincher

Coldwell Banker / Kennon, Parker, Duncan & Davis License #348649

Coldwell Banker / Kennon, Parker, Duncan & Davis
Create a Home Valuation Report for This Property
The Home Valuation Report is an in-depth analysis detailing your home's value as well as a comparison with similar homes in the area

Home Details

Home Type

  • Single Family

Year Built

  • Built in 1984

Lot Details

  • 27,007 Sq Ft Lot
  • Fenced
  • Landscaped
  • Level Lot
  • Sprinkler System
  • Back Yard

Home Design

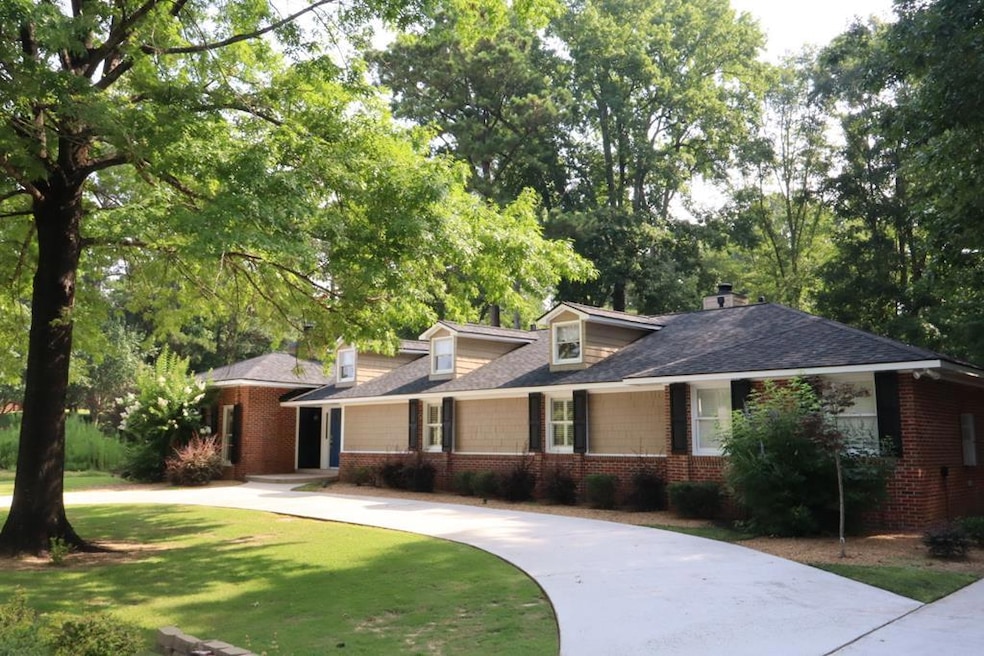
  • Brick Exterior Construction
  • Shingle Siding

Interior Spaces

  • 3,758 Sq Ft Home
  • 1-Story Property
  • Wet Bar
  • Cathedral Ceiling
  • Ceiling Fan
  • Skylights
  • Thermal Windows
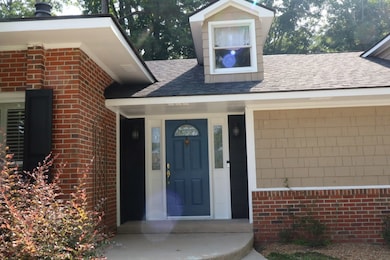

  • Entrance Foyer
  • Family Room with Fireplace
  • 3 Fireplaces
  • Living Room with Fireplace
  • Laundry Room

Kitchen

  • Double Self-Cleaning Oven
  • Electric Range
  • Microwave
  • Dishwasher
  • Disposal

Flooring

  • Wood
  • Carpet

Bedrooms and Bathrooms

  • 3 Main Level Bedrooms
  • Walk-In Closet
  • Double Vanity

Home Security

  • Home Security System
  • Fire and Smoke Detector

Parking

  • 2 Parking Spaces
  • 2 Carport Spaces
  • Driveway
  • Open Parking

Pool

  • In Ground Pool
  • Spa

Outdoor Features

  • Patio
  • Outbuilding

Utilities

  • Cooling Available
  • Heat Pump System
  • Underground Utilities
  • Cable TV Available

Community Details

  • Property has a Home Owners Association
  • Green Island Hills Subdivision
  • Community Lake

Listing and Financial Details

  • Assessor Parcel Number 168 001 014

Home Details

Home Type

Single Family

Year Built

Built in 1984

Lot Details

0.62 Acres

Listing Details

  • Directions: River Rd To Green Island Subdivision. Turn Right Onto Green Island Dr. Left Onto Standing Boy Rd. Home Is On Right
  • Prop. Type: Residential
  • Property Sub Type: Single Family Residence
  • Lot Size Acres: 0.62
  • Lot Size: 176 x 145 x 122 x 154
  • Subdivision Name: Green Island Hills
  • Architectural Style: Ranch
  • Carport Y N: Yes
  • Garage Yn: No
  • Unit Levels: One
  • New Construction: No
  • Efficiency: Thermostat, High Efficiency
  • Building Stories: 1
  • Year Built: 1984
  • Special Features: None
  • Stories: 1

Interior Features

  • Appliances: Dishwasher, Disposal, Double Oven, Electric Range, Microwave, Self Cleaning Oven, Other-See Remarks
  • Interior Amenities: High Ceilings, Cathedral Ceiling(s), Walk-In Closet(s), Double Vanity, Entrance Foyer, Wet Bar
  • Spa Features: Bath, Hot Tub/Spa
  • Private Spa: Yes
  • Full Bathrooms: 2
  • Half Bathrooms: 2
  • Total Bedrooms: 3
  • Entry Location: Stepless
  • Fireplace Features: Family Room, Living Room, Other Room
  • Fireplaces: 3
  • Fireplace: Yes
  • Flooring: Hardwood, Carpet
  • Living Area: 3758
  • Main Level Bathrooms: 2
  • Main Level Bedrooms: 3
  • Window Features: Thermo Pane, Skylight(s)
  • Dining Room Features: Separate
  • Master Bedroom Master Bedroom Level: Main
  • Room Kitchen Features: Breakfast Area, Kitchen Island, Keeping, Pantry, View Family Room, Other-See Remarks
  • Bedroom Features: Bedroom Main
  • Master Bathroom Features: Double Vanity, Separate Tub, Separate Shower

Exterior Features

  • Exterior Features: Landscaping, Sprinkler, Stepless, Other-See Remarks
  • Fencing: Fenced
  • Lot Features: Level, Private Backyard
  • Pool Features: In Ground
  • Waterfront: No
  • Construction Type: Brick, Shingle Siding
  • Foundation Details: Slab/No
  • Other Structures: Outbuilding, Pool House
  • Patio And Porch Features: Patio

Garage/Parking

  • Attached Garage: No
  • Carport Spaces: 2
  • Covered Parking Spaces: 2
  • Open Parking: Yes
  • Parking Features: Level Driveway, 2-Carport
  • Total Parking Spaces: 2

Utilities

  • Cooling: Ceiling Fan(s), Central Electric, Heat Pump
  • Sewer: Public Sewer
  • Laundry Features: Laundry Room
  • Security: Security, Smoke Detector(s), None
  • Cooling Y N: Yes
  • Heating: Electric, Heat Pump
  • Heating Yn: Yes
  • Utilities: Underground Utilities
  • Water Source: Public

Condo/Co-op/Association

  • Community Features: Cable TV, Lake, Marina, Street Lights
  • Association: Yes

Lot Info

  • Lot Size Sq Ft: 27007.2
  • Parcel #: 168 001 014

Home Values in the Area

Source: Public Records

Average Home Value in this Area


Source: Public Records

Agents Specializing in North Columbus, GA

See All Agents

Property History

We collect this data history from publicly available records. To have your information removed, we recommend requesting removal directly through your county’s website.

Date Event Price List to Sale Price per Sq Ft
09/17/2025 09/17/25 Sold $471,500 -1.8% $125 / Sq Ft
07/22/2025 07/22/25 Pending -- -- --
07/02/2025 07/02/25 For Sale $480,000 -- $128 / Sq Ft
Source: Columbus Board of REALTORS® (GA)

Agents Affiliated with this Home

  • Section Image
  • Section Image
See All Agents

Map

Source: Columbus Board of REALTORS® (GA)

MLS Number: 221992

Columbus Board of REALTORS® (GA)

APN: 168-001-014

Your Personal Tour Guide

Ask me questions while you tour the home.