
Mark Bertini
RLAH @properties
(202) 883-8760
82 Total Sales
1 in Dundalk
$345,000 Price

Estimated Value: $313,871
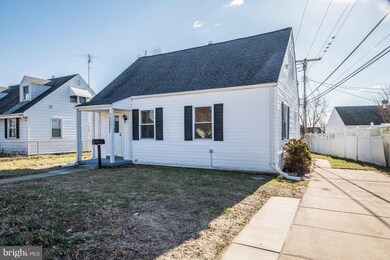

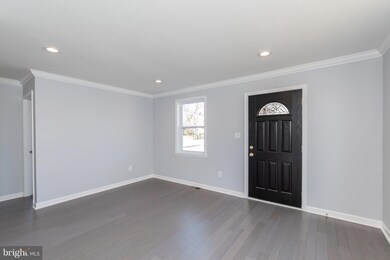
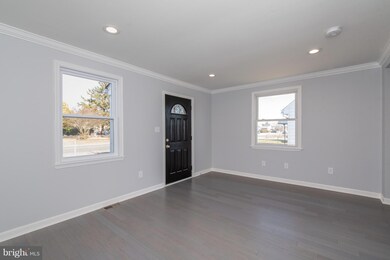
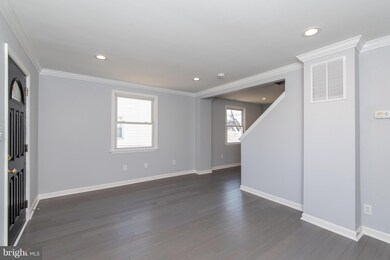
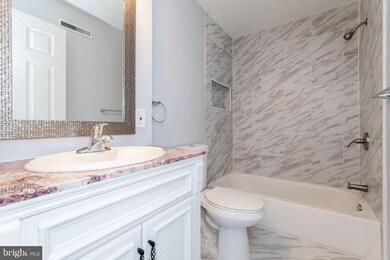
Beautifully bright renovated Cape Cod in close proximity to shopping, entertainment and public transport. 3 bed, 2 full bathrooms. Master suite upstairs offering privacy from the main level living space and other bedrooms. Kitchen features new stainless steel appliances and exquisite granite countertops. Hardwood and new carpet throughout. Concrete driveway with off street parking. Back yard offers privacy and great entertainment options. Come and see for yourself!!!
Last Agent to Sell the Property
(410) 823-0033 realtor@cummingsrealtors.com Cummings & Co. Realtors Listed on: 01/11/2019
Last Buyer's Agent
(410) 697-8100 gus@homesale.com Berkshire Hathaway HomeServices Homesale Realty License #522462
We collect this data history from publicly available records. To have your information removed, we recommend requesting removal directly through your county’s website.
Mark Bertini
RLAH @properties
(202) 883-8760
82 Total Sales
1 in Dundalk
$345,000 Price
Edward Doonan
Samson Properties
(667) 202-1161
57 Total Sales
3 in Dundalk
$130K - $205K Price Range
Stefanie Ventura-Benitez
HomeSmart
(844) 775-0032
13 Total Sales
2 in Dundalk
$225K - $258K Price Range
Rich Gardner
RE/MAX Realty Group
(667) 261-8846
32 Total Sales
1 in Dundalk
$440,000 Price
Walther Vasquez Johnson
Samson Properties
(571) 500-3816
146 Total Sales
2 in Dundalk
$234K - $400K Price Range
Aryanna Carrera Dabrowski
Berkshire Hathaway HomeServices PenFed Realty
(443) 221-6089
11 Total Sales
1 in Dundalk
$305,000 Price
We collect this data history from publicly available records. To have your information removed, we recommend requesting removal directly through your county’s website.
| Date | Buyer | Sale Price | Title Company |
|---|---|---|---|
| $212,400 | None Available | ||
| $80,000 | None Available | ||
| -- | None Available | ||
| -- | None Available | ||
| $134,900 | -- | ||
| $134,900 | -- | ||
| -- | -- |
We collect this data history from publicly available records. To have your information removed, we recommend requesting removal directly through your county’s website.
| Date | Status | Borrower | Loan Amount |
|---|---|---|---|
| Open | $53,100 |
We collect this data history from publicly available records. To have your information removed, we recommend requesting removal directly through your county’s website.
| Date | Event | Price | List to Sale | Price per Sq Ft |
|---|---|---|---|---|
| 09/17/2019 09/17/19 | Sold | $212,400 | 0.0% | $129 / Sq Ft |
| 04/16/2019 04/16/19 | Pending | -- | -- | -- |
| 03/06/2019 03/06/19 | Price Changed | $212,400 | -2.3% | $129 / Sq Ft |
| 02/04/2019 02/04/19 | Price Changed | $217,400 | -3.3% | $132 / Sq Ft |
| 01/11/2019 01/11/19 | For Sale | $224,900 | -- | $137 / Sq Ft |
We collect this data history from publicly available records. To have your information removed, we recommend requesting removal directly through your county’s website.
| Year | Tax Paid | Tax Assessment Tax Assessment Total Assessment is a certain percentage of the fair market value that is determined by local assessors to be the total taxable value of land and additions on the property. | Land | Improvement |
|---|---|---|---|---|
| 2025 | $870 | $245,600 | ||
| 2024 | $870 | $223,100 | $0 | $0 |
| 2023 | $405 | $200,600 | $49,100 | $151,500 |
| 2022 | $1,017 | $178,767 | $0 | $0 |
| 2020 | $402 | $135,100 | $49,100 | $86,000 |
| 2019 | $1,637 | $135,100 | $49,100 | $86,000 |
| 2018 | $1,637 | $135,100 | $49,100 | $86,000 |
| 2017 | $1,949 | $137,000 | $0 | $0 |
| 2016 | -- | $137,000 | $0 | $0 |
| 2015 | $1,813 | $137,000 | $0 | $0 |
| 2014 | $1,813 | $138,900 | $0 | $0 |
Seller's Agent in 2019
Richard Waxman
Cummings & Co Realtors
(240) 508-3975
82 Total Sales
Buyer's Agent in 2019
Anne Perrone
Berkshire Hathaway HomeServices Homesale Realty
(410) 937-0019
101 Total Sales
Source: Bright MLS
MLS Number: MDBC332058
APN: 12-1212040940
Disclaimer: Certain information contained herein is derived from information provided by parties other than Homes.com. All information provided is deemed reliable, but is not guaranteed to be accurate and should be independently verified.
The data relating to real estate for sale on this website appears in part through the BRIGHT Internet Data Exchange program, a voluntary cooperative exchange of property listing data between licensed real estate brokerage firms, and is provided by BRIGHT through a licensing agreement.
Listing information is from various brokers who participate in the Bright MLS IDX program and not all listings may be visible on the site.
The property information being provided on or through the website is for the personal, non-commercial use of consumers and such information may not be used for any purpose other than to identify prospective properties consumers may be interested in purchasing.
Some properties which appear for sale on the website may no longer be available because they are for instance, under contract, sold or are no longer being offered for sale.
Property information displayed is deemed reliable but is not guaranteed.
Copyright 2026 Bright MLS, Inc.
Ask me questions while you tour the home.