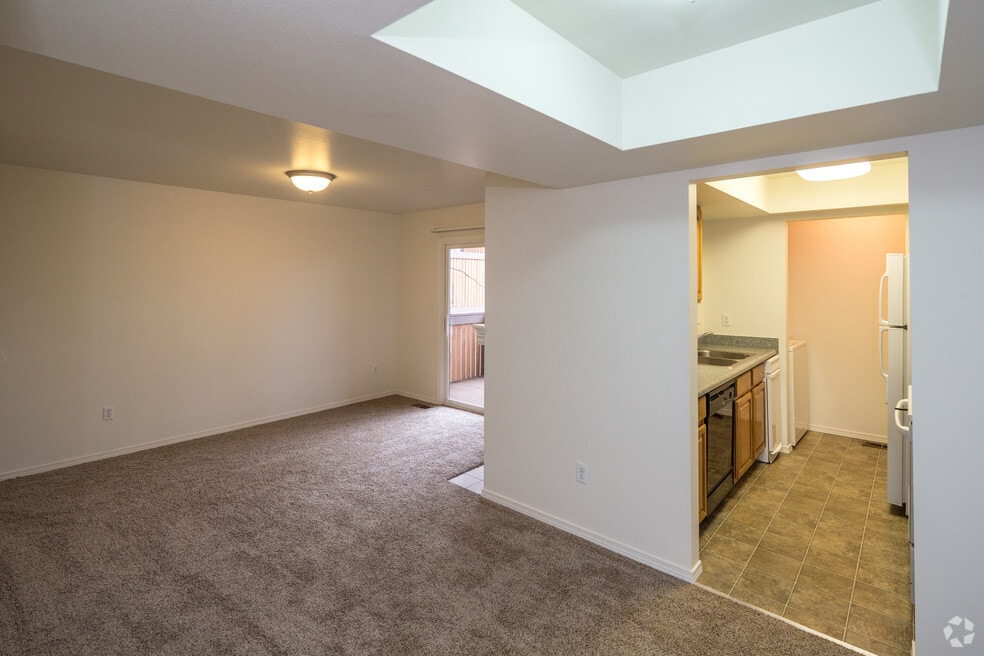


Highlights
- Porch
- Walk-In Closets
- Walking/Biking Trails
- Fireplace
- Elevator
- Balcony
About Foxwood Condos
All of our homes come with a full size washer and dryer and the convenience of an onsite maintenance staff to take care of all the upkeep for you. Every home includes additional storage space for your convenience. Our location is second to none with many homes boasting views of the mountains, the Campbell Creek Greenbelt and access to the trail systems right out your backdoor. Foxwood Apartment Homes and Discovery Luxury Rentals offer corner units for added privacy as you enjoy the centralized location minutes from restaurants and shopping. With features such as secured heated garage parking, woodburning fireplaces and private balconies, you’ll be right at home here with us. Creekside Manor has elevator access from the heated garage up to the fourth floor with homes featuring vaulted ceilings. Enjoy keyless access to the secured building with an indoor mail system and refuse chute. With our variety of homes to choose from, we know that we will have something perfect just for you! CALL OR TEXT US TODAY FOR MORE INFORMATION AND PICTURES STRAIGHT TO YOUR PHONE!

Pricing and Floor Plans
2 Bedrooms
Foxwood
$2,025
- 2 Beds
- 2 Baths
- 784 Sq Ft
- $500 deposit
| Unit | Base Price | Sq Ft | Availability | Unit Details |
|---|---|---|---|---|
| 7441 | $2,025 | 784 | Sep 4 | |
| 7401 | $2,025 | 784 | Sep 11 |
Fees and Policies
The fees below are based on community-supplied data and may exclude additional fees and utilities.Property Fee Disclaimer: Based on community-supplied data and independent market research. Subject to change without notice. May exclude fees for mandatory or optional services and usage-based utilities.
Community Details
Property Information
- Built in 1983
- 72 units/3 stories
Lease Options
- 6 - 12 Month Leases
Utilities Included
- Water
- Trash Removal
- Sewer
Community Amenities
Property Services
- Property Manager on Site
- Maintenance on site
Shared Community
- Storage Space
- Elevator
Fitness & Recreation
- Walking/Biking Trails
Additional Amenities
- Full size washer dryer in every home!
- LOCALLY OWNED!
- Secure heated garage parking!
Kitchen Features & Appliances
- Gas Range
Apartment Features
Indoor Features
- Cable Ready
- Fireplace
- Storage Space
- Washer/Dryer
- Heating
- Tub/Shower
Kitchen Features & Appliances
- Dishwasher
- Disposal
- Microwave
- Kitchen
- Refrigerator
- Oven
- Range
- Freezer
Model Details
- Vaulted Ceiling
- Views
- Walk-In Closets
- Carpet
- Dining Room
- Linen Closet
- Vinyl Flooring
- Window Coverings
- Balcony
- Lawn
- Porch
Matterport 3D Tours
Map
- 7351 Huntsmen Cir Unit 18G
- 7371 Huntsmen Cir Unit 16B
- 7436 Foxridge Way Unit 4A
- 7444 Foxridge Way Unit 3G
- 7340 Huntsmen Cir Unit G
- 7342 Huntsmen Cir Unit 14D
- 7568 Foxridge Way Unit 5F
- 7242 Foxridge Cir Unit 10C
- 7230 Huntsmen Cir Unit 5G
- 7207 Foxridge Cir Unit D4
- 000 Branche Cir
- 537 W 74th Ave
- 400 W 76th Ave Unit 102
- 638 W 74th Ave
- 7854 Highlander Dr
- 724 W 72nd Ave
- 725 W 72nd Ave
- 8120 Queen Victoria Dr
- 924 W 77th Ave
- 1000 W 75th Ave Unit 1
- 7217 Foxridge Cir Unit 2
- 7217 Foxridge Cir
- 7242 Foxridge Cir Unit C
- 7545 Foxridge Way
- 532 E 72nd Ave Unit 1
- 532 E 72nd Ave
- 635 E 73rd Ave
- 7139 Fairweather Dr
- 791 E 75th Ave
- 887 E 76th Ave Unit 2
- 887 E 76th Ave
- 324 Lynnwood Dr Unit 4
- 324 Lynnwood Dr
- 6641 Hampstead Dr
- 5911 Denali St
- 5911 Denali St Unit B2
- 6934 Meadow St
- 7286 Chugach Meadows Loop
- 6934 Meadow St Unit 404
- 1601 Waterwood Cir
Ask me questions while you tour the home.