
Cole Lanier
Keller Williams Tuscaloosa
(659) 207-9422
15 Total Sales
1 in Pinson
$150,000 Price


Estimated Value: $317,000 - $336,207
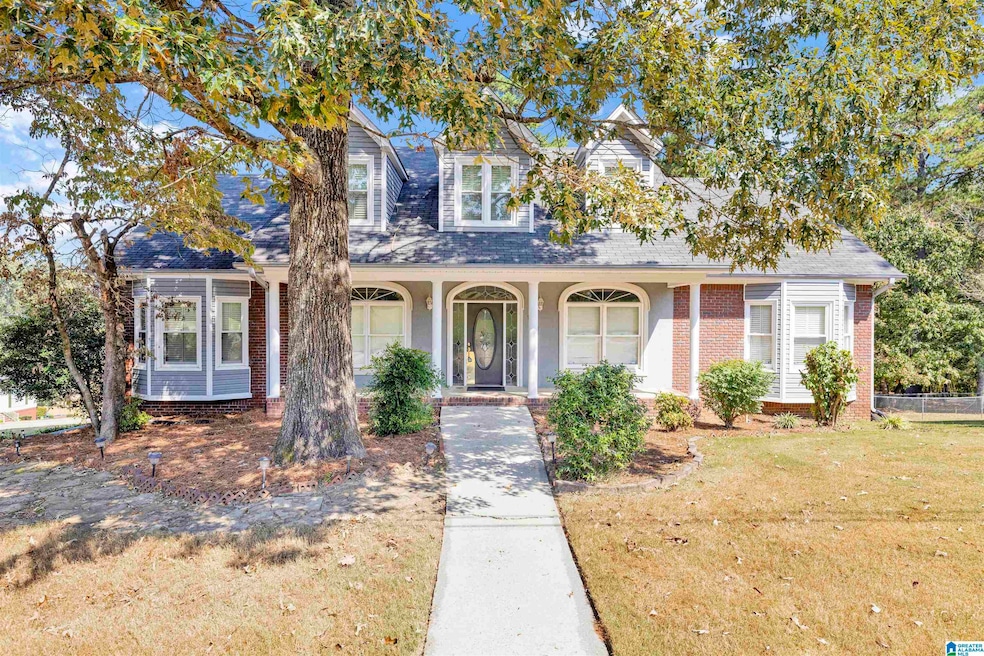
Welcome to 7401 Mountain Laurel Drive in Pinson! This 5-bedroom, 4-bath home sits on a desirable corner lot and offers a spacious, functional layout with plenty of room to grow. The main level features two bedrooms, including a master suite with a large bathroom. A formal dining room and office/study provide flexible living and work spaces, while the main-level laundry room with a laundry chute adds convenience. Upstairs, you’ll find two additional bedrooms with a large shared bath, perfect for family or guests. The basement offers a fifth bedroom and full bath, along with a workshop area, ample storage, and space to finish out a bonus room or entertainment area. Freshly painted throughout, this home is move-in ready and perfectly blends comfort, functionality, and future potential—all in a great location near schools, shopping, and dining.
We collect this data history from publicly available records. To have your information removed, we recommend requesting removal directly through your county’s website.
Cole Lanier
Keller Williams Tuscaloosa
(659) 207-9422
15 Total Sales
1 in Pinson
$150,000 Price
Chris Vonderau
RE/MAX Advantage
(659) 207-5927
109 Total Sales
1 in Pinson
$268,000 Price
Margie Nixon
Norluxe Realty Birmingham LLC
(205) 703-2201
162 Total Sales
3 in Pinson
$195K - $257K Price Range
Jacy Richardson
Keller Williams Homewood
(659) 204-1634
36 Total Sales
2 in Pinson
$168K - $270K Price Range
Steve Parker
Keller Williams Realty Hoover
(205) 379-6172
544 Total Sales
12 in Pinson
$145K - $279K Price Range
Taunea Green
Keller Williams Metro South
(659) 732-2530
102 Total Sales
1 in Pinson
$161,900 Price
We collect this data history from publicly available records. To have your information removed, we recommend requesting removal directly through your county’s website.
| Date | Buyer | Sale Price | Title Company |
|---|---|---|---|
| $315,000 | -- | ||
| Salmon Loyal T | $192,500 | -- |
We collect this data history from publicly available records. To have your information removed, we recommend requesting removal directly through your county’s website.
| Date | Status | Borrower | Loan Amount |
|---|---|---|---|
| Previous Owner | $251,665 | ||
| Previous Owner | Salmon Loyal T | $249,993 | |
| Previous Owner | Salmon Loyal T | $240,999 | |
| Previous Owner | Salmon Loyal T | $137,500 | |
| Previous Owner | Salmon Loyal T | $139,225 | |
| Previous Owner | Salmon Loyal T | $70,000 | |
| Previous Owner | Salmon Loyal | $152,500 | |
| Previous Owner | Salmon Loyal T | $151,000 |
We collect this data history from publicly available records. To have your information removed, we recommend requesting removal directly through your county’s website.
| Date | Event | Price | List to Sale | Price per Sq Ft |
|---|---|---|---|---|
| 01/02/2026 01/02/26 | Sold | $315,000 | -3.1% | $107 / Sq Ft |
| 11/26/2025 11/26/25 | Pending | -- | -- | -- |
| 11/18/2025 11/18/25 | Price Changed | $325,000 | -1.5% | $110 / Sq Ft |
| 09/20/2025 09/20/25 | For Sale | $330,000 | -- | $112 / Sq Ft |
We collect this data history from publicly available records. To have your information removed, we recommend requesting removal directly through your county’s website.
| Year | Tax Paid | Tax Assessment Tax Assessment Total Assessment is a certain percentage of the fair market value that is determined by local assessors to be the total taxable value of land and additions on the property. | Land | Improvement |
|---|---|---|---|---|
| 2025 | $1,072 | $29,580 | ||
| 2024 | $1,072 | $29,580 | ||
| 2022 | $1,072 | $29,580 | $3,960 | $25,620 |
| 2021 | $834 | $24,120 | $3,960 | $20,160 |
| 2020 | $776 | $22,800 | $3,960 | $18,840 |
| 2019 | $776 | $22,800 | $0 | $0 |
| 2018 | $787 | $23,040 | $0 | $0 |
| 2017 | $787 | $23,040 | $0 | $0 |
| 2016 | $765 | $22,540 | $0 | $0 |
| 2015 | $835 | $24,160 | $0 | $0 |
| 2014 | $1,000 | $22,380 | $0 | $0 |
| 2013 | $1,000 | $22,380 | $0 | $0 |
Seller's Agent in 2026
Josh Vernon
Keller Williams Realty Vestavia
(205) 206-4334
544 Total Sales
Seller Co-Listing Agent in 2026
Amber Read
Keller Williams Realty Vestavia
30 Total Sales
Buyer's Agent in 2026
Shayla Dotson
First Class Realty Services, L
(205) 225-1239
43 Total Sales
Source: Greater Alabama MLS
MLS Number: 21431856
APN: 09-00-21-1-000-010.000
Disclaimer: Certain information contained herein is derived from information provided by parties other than Homes.com. All information provided is deemed reliable, but is not guaranteed to be accurate and should be independently verified.
IDX information is provided exclusively for personal, non-commercial use, and may not be used for any purpose other than to identify prospective properties consumers may be interested in purchasing. Information is deemed reliable but not guaranteed.
Ask me questions while you tour the home.