
Kathy O'Sullivan
Berkshire Hathaway HomeServices Chicago
(224) 357-2459
67 Total Sales
1 in Grennan Heights
$535,000 Price


Estimated Value: $507,191
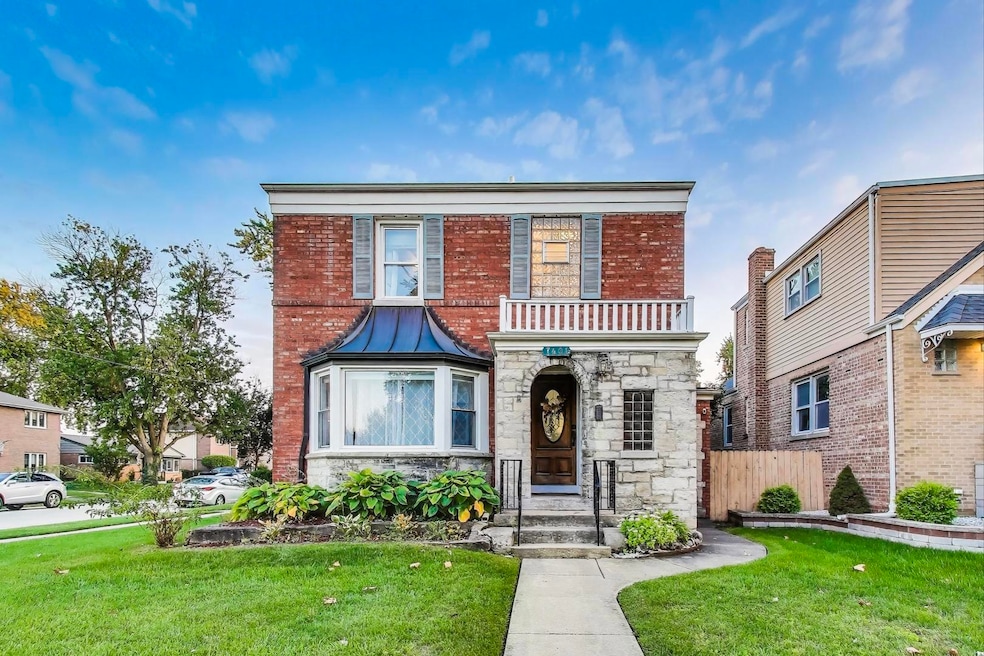
Spacious two-story Georgian home situated in a corner lot in the desirable location of Grennan Heights in Niles. The home has 3 bedrooms and 2.5 baths with hardwood floors throughout. You will love the big kitchen with large eating space. The finished lower level has a full second kitchen and a full bath which is perfect for any extended family or additional entertainment space. One of the bedrooms on the 2nd floor allows access to the roof above the kitchen were a deck can be built to overlook the private, fenced backyard. Come see this home to truly appreciate what it has to offer.
Last Agent to Sell the Property
RE/MAX Premier Luxury Collection License #471014385 Listed on: 09/15/2025
We collect this data history from publicly available records. To have your information removed, we recommend requesting removal directly through your county’s website.
Kathy O'Sullivan
Berkshire Hathaway HomeServices Chicago
(224) 357-2459
67 Total Sales
1 in Grennan Heights
$535,000 Price
Karina Hiselman
Berkshire Hathaway HomeServices Starck Real Estate
(872) 217-9978
76 Total Sales
1 in Grennan Heights
$350,000 Price
Paula Carson
Compass
(224) 723-1808
67 Total Sales
1 in Grennan Heights
$880,000 Price
Laura Greer
@properties Christie's International Real Estate
(224) 232-5280
74 Total Sales
1 in Grennan Heights
$362,000 Price
Gary Machnik
Hometown Real Estate Group
(833) 328-1213
63 Total Sales
1 in Grennan Heights
$390,000 Price
Megan Weber
Baird & Warner
(708) 859-6393
79 Total Sales
1 in Grennan Heights
$550,000 Price
We collect this data history from publicly available records. To have your information removed, we recommend requesting removal directly through your county’s website.
| Date | Buyer | Sale Price | Title Company |
|---|---|---|---|
| $480,000 | Chicago Title | ||
| Murray Susan | $340,000 | Chicago Title | |
| Prouty Carlton F | $283,500 | None Available | |
| Bielat Frederick J | -- | None Available | |
| Bielat Frederick | -- | Cti | |
| Bielat Frederick J | -- | First American Title | |
| Bielat Ferderick J | $310,000 | -- | |
| Bielat Frederick J | -- | -- | |
| Gava Aurel R | $165,000 | -- |
We collect this data history from publicly available records. To have your information removed, we recommend requesting removal directly through your county’s website.
| Date | Status | Borrower | Loan Amount |
|---|---|---|---|
| Previous Owner | $269,325 | ||
| Closed | Bielat Frederick | $244,000 | |
| Previous Owner | Bielat Frederick J | $248,000 | |
| Previous Owner | Bielat Ferderick J | $248,000 |
We collect this data history from publicly available records. To have your information removed, we recommend requesting removal directly through your county’s website.
| Date | Event | Price | List to Sale | Price per Sq Ft | Prior Sale |
|---|---|---|---|---|---|
| 10/30/2025 10/30/25 | Sold | $480,000 | -3.0% | $190 / Sq Ft | |
| 10/08/2025 10/08/25 | Pending | -- | -- | -- | |
| 09/26/2025 09/26/25 | Price Changed | $495,000 | -1.2% | $196 / Sq Ft | |
| 09/15/2025 09/15/25 | For Sale | $501,000 | +47.4% | $198 / Sq Ft | |
| 10/16/2020 10/16/20 | Sold | $340,000 | -2.6% | $227 / Sq Ft | View Prior Sale |
| 09/08/2020 09/08/20 | Pending | -- | -- | -- | |
| 09/08/2020 09/08/20 | Price Changed | $349,000 | -5.4% | $233 / Sq Ft | |
| 08/22/2020 08/22/20 | Price Changed | $369,000 | -5.1% | $246 / Sq Ft | |
| 08/14/2020 08/14/20 | Price Changed | $389,000 | -2.6% | $259 / Sq Ft | |
| 08/03/2020 08/03/20 | For Sale | $399,500 | -- | $266 / Sq Ft |
We collect this data history from publicly available records. To have your information removed, we recommend requesting removal directly through your county’s website.
| Year | Tax Paid | Tax Assessment Tax Assessment Total Assessment is a certain percentage of the fair market value that is determined by local assessors to be the total taxable value of land and additions on the property. | Land | Improvement |
|---|---|---|---|---|
| 2025 | $7,909 | $45,000 | $7,488 | $37,512 |
| 2024 | $7,909 | $34,010 | $6,336 | $27,674 |
| 2023 | $9,196 | $38,000 | $6,336 | $31,664 |
| 2022 | $9,196 | $38,000 | $6,336 | $31,664 |
| 2021 | $8,263 | $28,474 | $4,464 | $24,010 |
| 2020 | $6,962 | $28,474 | $4,464 | $24,010 |
| 2019 | $6,797 | $31,638 | $4,464 | $27,174 |
| 2018 | $7,840 | $32,834 | $3,888 | $28,946 |
| 2017 | $7,779 | $32,834 | $3,888 | $28,946 |
| 2016 | $7,475 | $32,834 | $3,888 | $28,946 |
| 2015 | $6,875 | $28,183 | $3,312 | $24,871 |
| 2014 | $6,647 | $28,183 | $3,312 | $24,871 |
| 2013 | $6,512 | $28,183 | $3,312 | $24,871 |
Seller's Agent in 2025
Sharon Rizzo
RE/MAX Premier Luxury Collection
(312) 953-4086
1 in this area
251 Total Sales
Seller Co-Listing Agent in 2025
Rick Panlilio
RE/MAX Premier Luxury Collection
(312) 319-1168
1 in this area
36 Total Sales
Buyer's Agent in 2025
Luis Gonzalez
Coldwell Banker Realty
(708) 299-5847
1 in this area
118 Total Sales
Buyer Co-Listing Agent in 2025
Rosie Gonzalez
Coldwell Banker Realty
(708) 497-9224
1 in this area
419 Total Sales
Seller's Agent in 2020
Al Kantner
Coldwell Banker Realty
(847) 724-5800
2 Total Sales
DO
Seller's Agent in 2014
Danielle Olsen
Kale Realty
(773) 716-8708
30 Total Sales
Source: Midwest Real Estate Data (MRED)
MLS Number: 12471043
APN: 09-24-403-051-0000
Disclaimer: Certain information contained herein is derived from information provided by parties other than Homes.com. All information provided is deemed reliable, but is not guaranteed to be accurate and should be independently verified.
All data is obtained from various sources and may not have been verified by broker or MLS GRID. Supplied Open House Information is subject to change without notice. All information should be independently reviewed and verified for accuracy. Properties may or may not be listed by the office/agent presenting the information. Some IDX listings have been excluded from this website.
Listings courtesy of Midwest Real Estate Data (MRED) as distributed by MLS GRID.
Based on information submitted to the MLS GRID
Ask me questions while you tour the home.