
Ketaa Golden
Fairfax Realty Select
(202) 991-3624
71 Total Sales
1 in Annandale
$560,000 Price


Estimated Value: $734,000 - $881,000
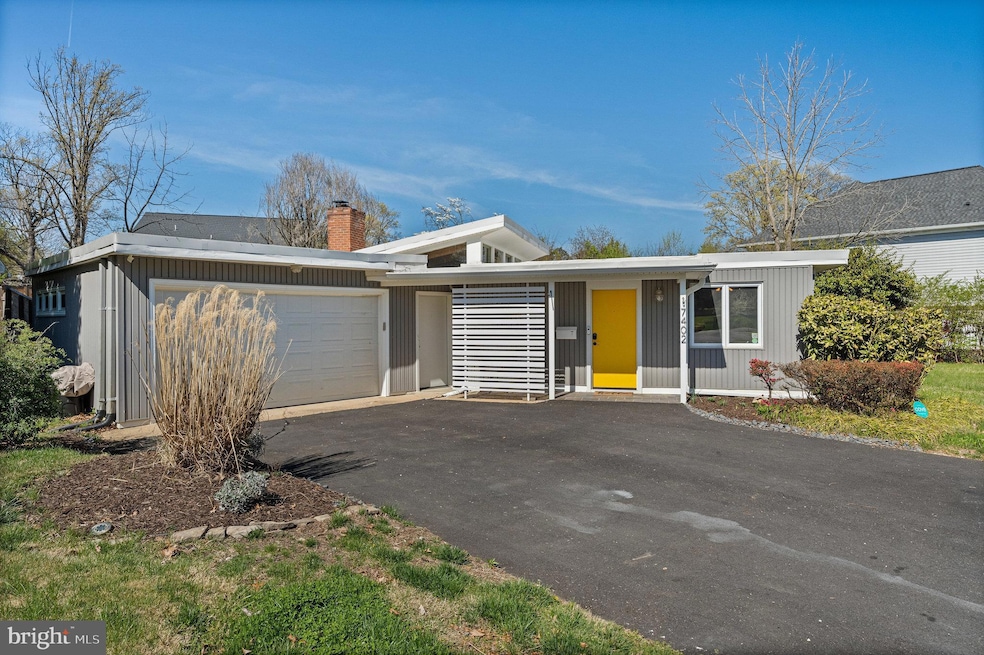
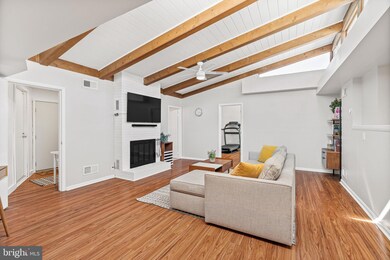
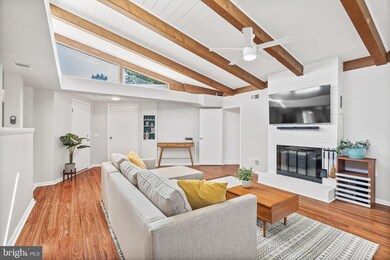
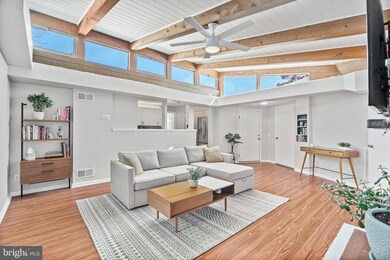
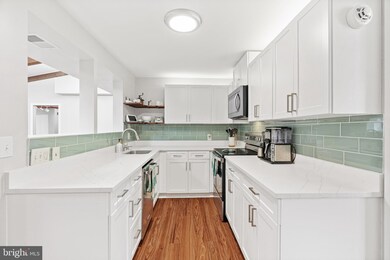
ALL AND ANY OFFERS ARE DUE IN BY TUESDAY, 4/18 by 5pm. Contemporary Living on one level inside the Beltway. Home boasts great updates including kitchen with Quartz countertops, SS appliances and glass backsplash. Great living room addition with primary bedroom and newly renovated bath. Cathedral ceilings in each showcases the wood beams and newly installed shiplap. The original home features a large living room/dining room combo and three additional bedrooms and one more bathroom. Vinyl siding and windows replaced since 2006. New roof & skylight replaced in 2019. Newly installed luxury vinyl flooring installed throughout. Concrete stamped patio installed in 2021. Driveway resurfaced in 2021. Attached garage has room for 1 car plus additional storage space. Backyard has been fully fenced as of 2020. Storage shed included for outdoor items. Close to major commuting routes & mins to Express Lanes & 495. Close to INOVA Health Complex & Mosaic District. Metros nearby are Falls Church and Dunn Loring.
Last Agent to Sell the Property
(703) 535-3610 smccullar@kw.com KW Metro Center License #0225090206 Listed on: 04/13/2023
We collect this data history from publicly available records. To have your information removed, we recommend requesting removal directly through your county’s website.
Ketaa Golden
Fairfax Realty Select
(202) 991-3624
71 Total Sales
1 in Annandale
$560,000 Price
Carmen Vasquez
Home Connect Realty Inc
(571) 520-4657
31 Total Sales
1 in Annandale
$287,000 Price
Mark Laing
Keller Williams Realty
(833) 698-1123
123 Total Sales
2 in Annandale
$681K - $895K Price Range
Arshia Kia
EXP Realty, LLC
(571) 556-7835
89 Total Sales
1 in Annandale
$606,000 Price
Pamela Jones
Long & Foster Real Estate, Inc.
(571) 464-7729
114 Total Sales
2 in Annandale
$670K - $925K Price Range
Beth Clymer
KW Metro Center
(844) 787-0107
13 Total Sales
1 in Annandale
$760,000 Price
We collect this data history from publicly available records. To have your information removed, we recommend requesting removal directly through your county’s website.
| Date | Buyer | Sale Price | Title Company |
|---|---|---|---|
| $722,500 | Old Republic National Title | ||
| Riley Kenneth | $542,538 | Mbh Settlement Group Lc | |
| Lose Jean | $329,500 | -- |
We collect this data history from publicly available records. To have your information removed, we recommend requesting removal directly through your county’s website.
| Date | Status | Borrower | Loan Amount |
|---|---|---|---|
| Open | $578,000 | ||
| Previous Owner | Riley Kenneth | $510,400 | |
| Previous Owner | Lose Jean | $313,025 |
We collect this data history from publicly available records. To have your information removed, we recommend requesting removal directly through your county’s website.
| Date | Event | Price | List to Sale | Price per Sq Ft | Prior Sale |
|---|---|---|---|---|---|
| 05/15/2023 05/15/23 | Sold | $722,500 | +3.4% | $406 / Sq Ft | |
| 04/17/2023 04/17/23 | Pending | -- | -- | -- | |
| 04/13/2023 04/13/23 | For Sale | $699,000 | +28.8% | $393 / Sq Ft | |
| 06/05/2020 06/05/20 | Sold | $542,538 | +2.4% | $305 / Sq Ft | View Prior Sale |
| 05/11/2020 05/11/20 | Pending | -- | -- | -- | |
| 05/08/2020 05/08/20 | For Sale | $530,000 | -- | $298 / Sq Ft |
We collect this data history from publicly available records. To have your information removed, we recommend requesting removal directly through your county’s website.
| Year | Tax Paid | Tax Assessment Tax Assessment Total Assessment is a certain percentage of the fair market value that is determined by local assessors to be the total taxable value of land and additions on the property. | Land | Improvement |
|---|---|---|---|---|
| 2025 | $9,101 | $763,910 | $293,000 | $470,910 |
| 2024 | $9,101 | $725,800 | $273,000 | $452,800 |
| 2023 | $7,215 | $589,640 | $263,000 | $326,640 |
| 2022 | $7,804 | $634,250 | $248,000 | $386,250 |
| 2021 | $7,186 | $572,390 | $208,000 | $364,390 |
| 2020 | $7,498 | $563,780 | $203,000 | $360,780 |
| 2019 | $6,788 | $535,600 | $192,000 | $343,600 |
| 2018 | $6,113 | $531,600 | $188,000 | $343,600 |
| 2017 | $6,433 | $518,600 | $175,000 | $343,600 |
| 2016 | $6,349 | $511,600 | $168,000 | $343,600 |
| 2015 | $6,041 | $503,600 | $160,000 | $343,600 |
| 2014 | $5,455 | $452,780 | $154,000 | $298,780 |
Seller's Agent in 2023
Jennifir Birtwhistle
KW Metro Center
(703) 835-1256
77 Total Sales
Buyer's Agent in 2023
Daniel Lee
Samson Properties
(401) 261-0044
90 Total Sales
Seller's Agent in 2020
Sandy Mcconville
KW Metro Center
(703) 402-1567
12 Total Sales
Source: Bright MLS
MLS Number: VAFX2121674
APN: 0603-22-0004
Disclaimer: Certain information contained herein is derived from information provided by parties other than Homes.com. All information provided is deemed reliable, but is not guaranteed to be accurate and should be independently verified.
The data relating to real estate for sale on this website appears in part through the BRIGHT Internet Data Exchange program, a voluntary cooperative exchange of property listing data between licensed real estate brokerage firms, and is provided by BRIGHT through a licensing agreement.
Listing information is from various brokers who participate in the Bright MLS IDX program and not all listings may be visible on the site.
The property information being provided on or through the website is for the personal, non-commercial use of consumers and such information may not be used for any purpose other than to identify prospective properties consumers may be interested in purchasing.
Some properties which appear for sale on the website may no longer be available because they are for instance, under contract, sold or are no longer being offered for sale.
Property information displayed is deemed reliable but is not guaranteed.
Copyright 2026 Bright MLS, Inc.
Ask me questions while you tour the home.