
SUMMER MANDEL
Better Homes And Gardens Real Estate Main Street Properties
(850) 549-9408
89 Total Sales
4 in Pensacola
$120K - $257K Price Range
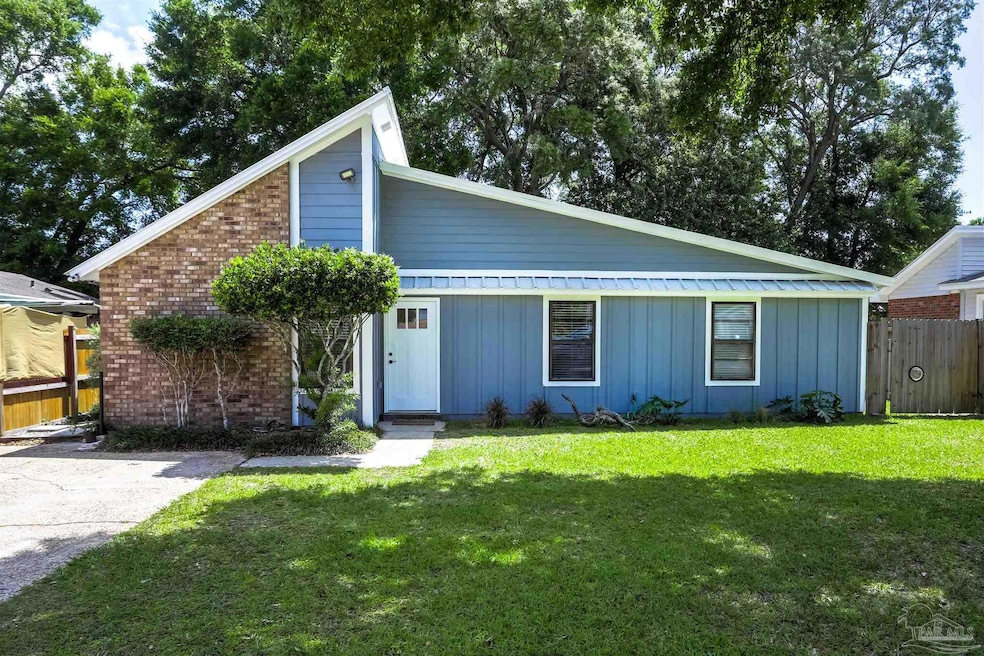

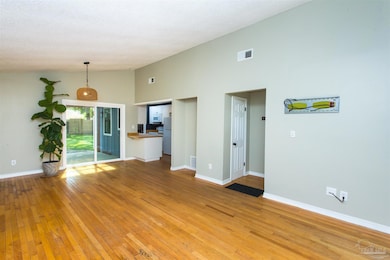
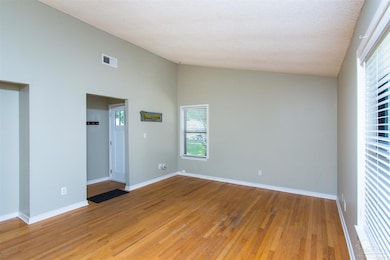
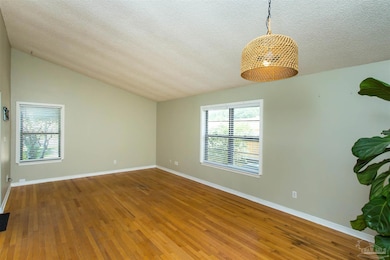
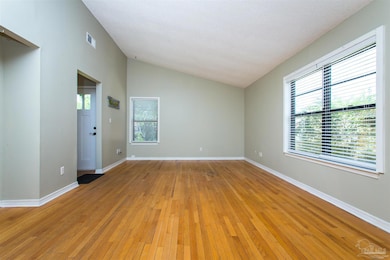
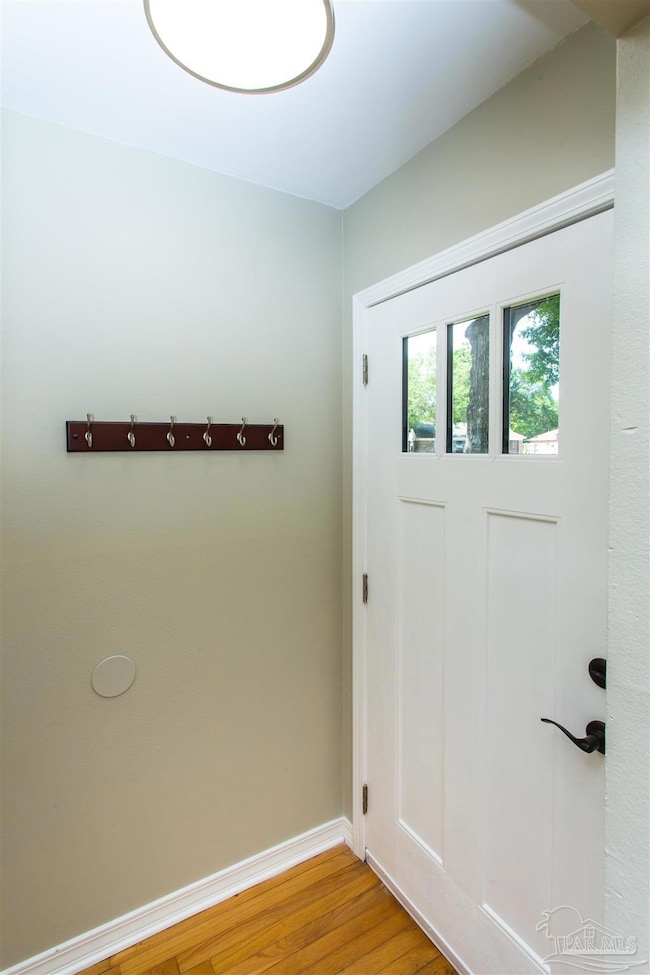
Welcome to this beautifully updated 3-bedroom, 2-bathroom home, where comfort meets style. Both bathrooms have been thoughtfully remodeled, and the updated kitchen features butcher block countertops, new hardware, and fresh paint for a clean, modern look. The open-concept living and dining area creates a bright, inviting space perfect for entertaining or relaxing at home. Enjoy peace of mind with a recently updated metal roof, and take advantage of the bonus utility shed—ideal for extra storage or a workshop. Step outside to a huge backyard oasis complete with a covered seating area, perfect for outdoor dining, lounging, or hosting friends and family. Don’t miss this move-in ready gem with plenty of indoor and outdoor space to make your own!
We collect this data history from publicly available records. To have your information removed, we recommend requesting removal directly through your county’s website.
SUMMER MANDEL
Better Homes And Gardens Real Estate Main Street Properties
(850) 549-9408
89 Total Sales
4 in Pensacola
$120K - $257K Price Range
JOE NACCHIA
Berkshire Hathaway Home Services PenFed Realty
(850) 716-1434
126 Total Sales
9 in Pensacola
$165K - $335K Price Range
Norman Davis
Better Homes and Gardens Real Estate Main Street Properties
(850) 786-1781
60 Total Sales
3 in Pensacola
$62K - $410K Price Range
Heather Jacobson
Jacobson and Co
(850) 876-5098
55 Total Sales
4 in Pensacola
$186K - $327K Price Range
Rhonda Musch
Equity & Trust Realty Inc
(850) 805-5896
41 Total Sales
3 in Pensacola
$55K - $152K Price Range
Tonya Newbill
Conna O'Donovan Real Estate LLC
(850) 876-4889
24 Total Sales
2 in Pensacola
$390K - $600K Price Range
We collect this data history from publicly available records. To have your information removed, we recommend requesting removal directly through your county’s website.
| Date | Type | Sale Price | Title Company |
|---|---|---|---|
| Warranty Deed | $232,071 | Omega National Title Agency | |
| Warranty Deed | $130,000 | Key Title Settlement Service | |
| Warranty Deed | $69,500 | -- | |
| Warranty Deed | $64,900 | -- |
We collect this data history from publicly available records. To have your information removed, we recommend requesting removal directly through your county’s website.
| Date | Status | Loan Amount | Loan Type |
|---|---|---|---|
| Open | $225,108 | New Conventional | |
| Previous Owner | $93,663 | Construction | |
| Previous Owner | $82,850 | New Conventional | |
| Previous Owner | $104,000 | Fannie Mae Freddie Mac | |
| Previous Owner | $19,500 | Stand Alone Second | |
| Previous Owner | $12,000 | New Conventional |
We collect this data history from publicly available records. To have your information removed, we recommend requesting removal directly through your county’s website.
| Date | Event | Price | List to Sale | Price per Sq Ft |
|---|---|---|---|---|
| 08/29/2025 08/29/25 | Sold | $232,071 | 0.0% | $192 / Sq Ft |
| 08/09/2025 08/09/25 | Pending | -- | -- | -- |
| 08/03/2025 08/03/25 | Price Changed | $232,071 | -10.7% | $192 / Sq Ft |
| 07/26/2025 07/26/25 | Price Changed | $260,000 | -5.5% | $216 / Sq Ft |
| 07/09/2025 07/09/25 | Price Changed | $275,000 | -6.8% | $228 / Sq Ft |
| 06/18/2025 06/18/25 | Price Changed | $295,000 | -4.8% | $245 / Sq Ft |
| 06/07/2025 06/07/25 | Price Changed | $310,000 | -7.5% | $257 / Sq Ft |
| 05/19/2025 05/19/25 | For Sale | $335,000 | -- | $278 / Sq Ft |
We collect this data history from publicly available records. To have your information removed, we recommend requesting removal directly through your county’s website.
| Year | Tax Paid | Tax Assessment Tax Assessment Total Assessment is a certain percentage of the fair market value that is determined by local assessors to be the total taxable value of land and additions on the property. | Land | Improvement |
|---|---|---|---|---|
| 2025 | $686 | $86,398 | ||
| 2024 | $686 | $83,964 | ||
| 2023 | $672 | $81,519 | $0 | $0 |
| 2022 | $648 | $79,145 | $0 | $0 |
| 2021 | $638 | $76,840 | $0 | $0 |
| 2020 | $625 | $75,780 | $0 | $0 |
| 2019 | $614 | $74,077 | $0 | $0 |
| 2018 | $619 | $72,696 | $0 | $0 |
| 2017 | $624 | $71,201 | $0 | $0 |
| 2016 | $625 | $69,737 | $0 | $0 |
| 2015 | $607 | $69,253 | $0 | $0 |
| 2014 | $598 | $68,704 | $0 | $0 |
Seller's Agent in 2025
Marisa Dawson Champagne
Octavius Real Estate
(504) 952-5346
16 Total Sales
Buyer's Agent in 2025
Jon Gardner
Dalton Wade, Inc.
(850) 454-4545
137 Total Sales
Source: Pensacola Association of REALTORS®
MLS Number: 664531
APN: 08-1S-29-0900-019-003
Disclaimer: Certain information contained herein is derived from information provided by parties other than Homes.com. All information provided is deemed reliable, but is not guaranteed to be accurate and should be independently verified.
Copyright© 2026 by the Multiple Listing Service of the Pensacola Association of REALTORS®. This information is believed to be accurate but is not guaranteed. Subject to verification by all parties. This data is copyrighted and may not be transmitted, retransmitted, copied, framed, repurposed, or altered in any way for any other site, individual and/or purpose without the express written permission of the Multiple Listing Service of the Pensacola Association of REALTORS®. Florida recognizes single and transaction agency relationships. Information deemed reliable but not guaranteed. Any use of search facilities of data on this site, other than by a consumer looking to purchase real estate, is prohibited. IDX information is provided exclusively for personal, non-commercial use, and may not be used for any purpose other than to identify prospective properties consumers may be interested in purchasing.
Ask me questions while you tour the home.