
Susan Gregory
Onward Real Estate
(615) 675-6533
335 Total Sales
54 in College Grove
$777K - $5M Price Range


Estimated Value: $424,089
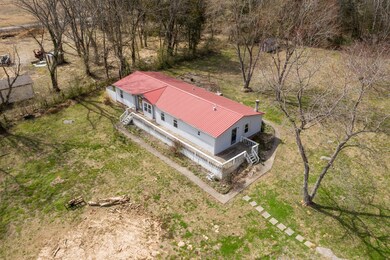
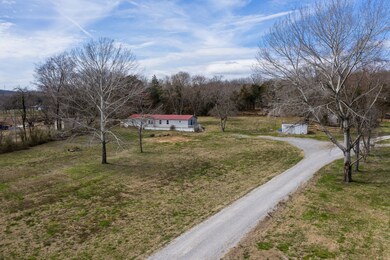
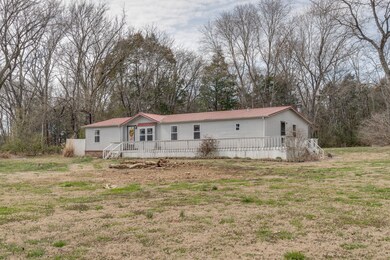
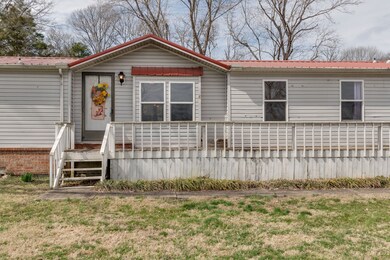
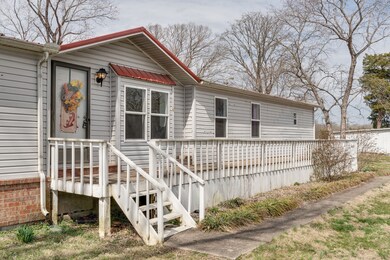
Can't beat this location! 1 mile from 840 on 2 acres! Nearly 2000sf manufactured home in excellent condition on a flat 2 acre lot. Metal roof, new windows, plenty of hardwood cabinets w/ pantry, laminate flooring throughout, vaulted ceilings, huge walk-in closet in master suite & all guest bedrooms have walk-in closets as well. Includes storage shed & 2-car barn. Great investment opportunity (should rent around $1500/mo). Affidavit of fixation attached. Buyer to verify all information.
Last Agent to Sell the Property
Keller Williams Realty Nashville/Franklin License # 347366 Listed on: 03/12/2021
We collect this data history from publicly available records. To have your information removed, we recommend requesting removal directly through your county’s website.
Susan Gregory
Onward Real Estate
(615) 675-6533
335 Total Sales
54 in College Grove
$777K - $5M Price Range
Kerry Harris
Keller Williams Realty
(931) 773-7902
191 Total Sales
1 in College Grove
$725,000 Price
Todd Bradley
Compass
(615) 412-0280
52 Total Sales
2 in College Grove
$1.4M - $1.5M Price Range
Dena Abbott
SimpliHOM
(615) 282-5732
106 Total Sales
2 in College Grove
$432K - $475K Price Range
Jessica Torres
Zeitlin Sotheby's International Realty
(615) 488-7441
137 Total Sales
1 in College Grove
$1,380,000 Price
Tom Andrews
WEICHERT, REALTORS - The Andrews Group
(888) 618-5906
90 Total Sales
1 in College Grove
$928,735 Price
We collect this data history from publicly available records. To have your information removed, we recommend requesting removal directly through your county’s website.
| Date | Buyer | Sale Price | Title Company |
|---|---|---|---|
| -- | -- | ||
| $205,500 | Signature Title Services Llc | ||
| -- | Wagon Wheel Title | ||
| $4,500 | -- |
We collect this data history from publicly available records. To have your information removed, we recommend requesting removal directly through your county’s website.
| Date | Status | Borrower | Loan Amount |
|---|---|---|---|
| Previous Owner | $195,225 | ||
| Previous Owner | $99,216 | ||
| Previous Owner | $67,850 |
We collect this data history from publicly available records. To have your information removed, we recommend requesting removal directly through your county’s website.
| Date | Event | Price | List to Sale | Price per Sq Ft | Prior Sale |
|---|---|---|---|---|---|
| 04/23/2021 04/23/21 | Sold | $205,500 | +0.2% | $105 / Sq Ft | |
| 03/17/2021 03/17/21 | Pending | -- | -- | -- | |
| 03/12/2021 03/12/21 | For Sale | $205,000 | +36.7% | $105 / Sq Ft | |
| 03/05/2021 03/05/21 | Sold | $150,000 | -43.4% | $77 / Sq Ft | View Prior Sale |
| 02/02/2021 02/02/21 | Pending | -- | -- | -- | |
| 10/20/2020 10/20/20 | For Sale | $265,000 | -- | $136 / Sq Ft |
We collect this data history from publicly available records. To have your information removed, we recommend requesting removal directly through your county’s website.
| Year | Tax Paid | Tax Assessment Tax Assessment Total Assessment is a certain percentage of the fair market value that is determined by local assessors to be the total taxable value of land and additions on the property. | Land | Improvement |
|---|---|---|---|---|
| 2026 | $1,157 | $83,000 | $44,400 | $38,600 |
| 2025 | $1,157 | $61,650 | $25,375 | $36,275 |
| 2024 | $1,157 | $61,650 | $25,375 | $36,275 |
| 2023 | $1,150 | $61,275 | $25,375 | $35,900 |
| 2022 | $838 | $51,875 | $15,975 | $35,900 |
| 2021 | $434 | $19,575 | $14,825 | $4,750 |
| 2020 | $434 | $19,575 | $14,825 | $4,750 |
| 2019 | $434 | $19,575 | $14,825 | $4,750 |
Seller's Agent in 2021
Emily Peckham
Keller Williams Realty Nashville/Franklin
(314) 598-1108
3 in this area
156 Total Sales
C
Seller's Agent in 2021
Claudine (Candy) Iannucci
Georgia Evans Realty, LLC
(313) 960-6148
3 Total Sales
Buyer's Agent in 2021
Don Richer
Benchmark Realty, LLC
(615) 456-9189
14 Total Sales
Source: Realtracs
MLS Number: RTC2235669
APN: 076-024.02-000
Disclaimer: Certain information contained herein is derived from information provided by parties other than Homes.com. All information provided is deemed reliable, but is not guaranteed to be accurate and should be independently verified.
All data is obtained from various sources and may not have been verified by broker or MLS GRID. Supplied Open House Information is subject to change without notice. All information should be independently reviewed and verified for accuracy. Properties may or may not be listed by the office/agent presenting the information. Some IDX listings have been excluded from this website.
Listings courtesy of Realtracs as distributed by MLS GRID.
Based on information submitted to the MLS GRID
Ask me questions while you tour the home.