7405 N Socrum Loop Rd Unit 33 Lakeland, FL 33809
Lakeland AreaEstimated payment $240/month
Highlights
- Active Adult
- Clubhouse
- Screened Porch
- Open Floorplan
- Main Floor Primary Bedroom
- Community Pool
About This Home
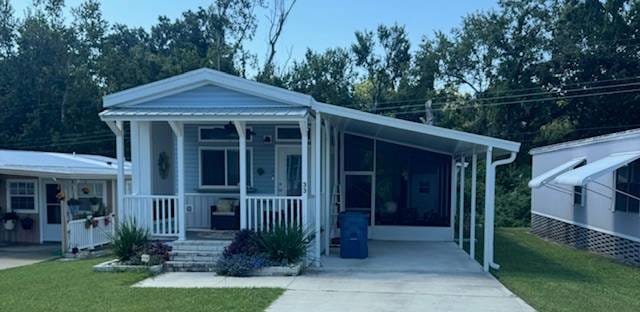
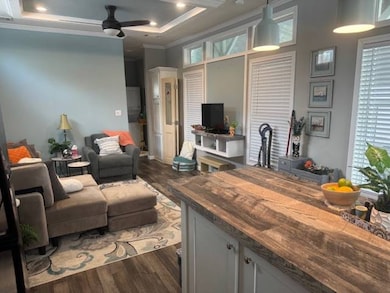
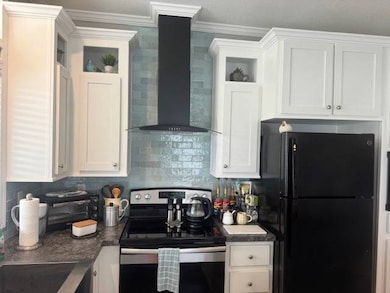
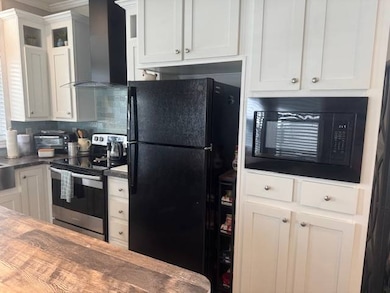
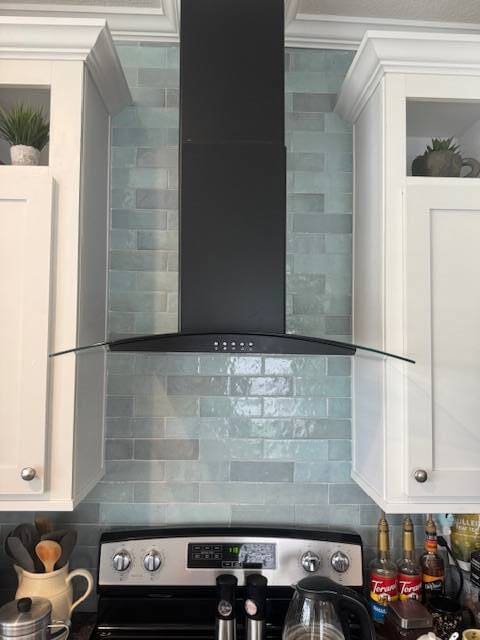
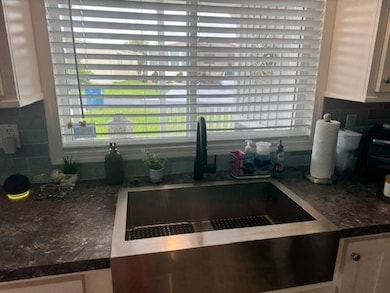
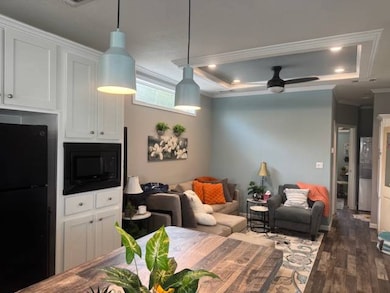
PRICE REDUCED-- ESTATE SALE...SELLER SAYS BRING ALL OFFERS-MOVE-IN READY | 2022 Build | No Rear Neighbors! Fully furnished Step into MODERN comfort with this IMMACULATE 1 bed / 1 bath home featuring a chef's dream kitchen, complete with top-of-the-line appliances and sleek finishes. Glass tile backsplash boasts a touch of elegance. Built-in microwave, butcher block Island with plenty of storage and seating room. Enjoy modern fixtures throughout, including hidden blinds in the front door, designer wood blinds throughout, an inviting front porch with a cozy fireplace, and the peace and privacy of no rear neighbors. Find tranquility in a quiet retreat in the backyard with decorative stepping stones and a seating area. Built in 2022, this home is designed for style, function, and relaxation - completely move-in ready. A Cold soaking tub is featured in the fully screened-in Florida room. Low lot lease $820 in the beautiful community of Pine Ridge MH Park in central Florida. Whether you're looking for a year-round home or seasonal retreat, this one has it all - style, comfort, and low-maintenance living in a great 55+ community. Clubhouse is equipped with a huge kitchen, a banquet area, and an in-ground pool. Community activities are a must to attend! Beyond the park, explore all that beautiful Lakeland has to offer: parks, recreation, entertainment, shopping, dining, fishing, lakes, golf courses, and famous attractions such as Legoland and Orlando's Disney theme parks. There's never been a better time to begin a resort-style adventure! Call today! All listing information is deemed reliable but not guaranteed and should be independently verified through personal inspection by appropriate professionals. Our company does not and cannot guarantee or warrant the accuracy of this information or the condition of this property. Measurements are approximate. The buyer assumes full responsibility for obtaining all current rates of lot rent, fees, and pass-on costs. Additionally, the buyer is responsible for obtaining all rules, regulations, pet policies, etc., associated with the community, park, or home from the community/park manager. Our company is not responsible for quoting said fees or policies. Financing is available through 3rd party lenders. The sales price does not include tax, dealer fees, or administrative fees. Please contact the sales agent for additional information.
Property Details
Home Type
- Mobile/Manufactured
Year Built
- Built in 2022
Home Design
- Asphalt Roof
- Vinyl Siding
Interior Spaces
- Open Floorplan
- Family Room
- Living Room
- Screened Porch
- Laminate Flooring
Kitchen
- Oven
- Microwave
- Laminate Countertops
Bedrooms and Bathrooms
- 1 Primary Bedroom on Main
- 1 Full Bathroom
Laundry
- Dryer
- Washer
Parking
- Carport
- Driveway
Outdoor Features
- Patio
- Shed
Lot Details
- Sprinkler System
- Land Lease of $820
Utilities
- Forced Air Heating and Cooling System
Community Details
Overview
- Active Adult
- Pine Ridge Community
Amenities
- Clubhouse
Recreation
- Community Pool
Map
Tax History
We collect this data history from publicly available records. To have your information removed, we recommend requesting removal directly through your county’s website.
| Year | Tax Paid | Tax Assessment Tax Assessment Total Assessment is a certain percentage of the fair market value that is determined by local assessors to be the total taxable value of land and additions on the property. | Land | Improvement |
|---|---|---|---|---|
| 2025 | $61,729 | $4,211,835 | ||
| 2024 | $62,085 | $3,828,941 | ||
| 2023 | $62,085 | $3,449,065 | $0 | $0 |
| 2022 | $55,421 | $3,135,514 | $249,433 | $1,651,434 |
| 2021 | $42,341 | $2,109,221 | $0 | $0 |
| 2020 | $41,944 | $2,109,221 | $0 | $0 |
| 2018 | $41,151 | $2,109,221 | $249,433 | $1,859,788 |
| 2017 | $40,496 | $2,077,740 | $0 | $0 |
| 2016 | $39,630 | $2,046,259 | $0 | $0 |
| 2015 | $30,528 | $2,014,778 | $0 | $0 |
| 2014 | $37,212 | $2,014,778 | $0 | $0 |
Property History
We collect this data history from publicly available records. To have your information removed, we recommend requesting removal directly through your county’s website.
| Date | Event | Price | List to Sale | Price per Sq Ft |
|---|---|---|---|---|
| 07/24/2026 07/24/26 | For Sale | $37,000 | 0.0% | -- |
| 07/24/2026 07/24/26 | Off Market | $37,000 | -- | -- |
| 07/23/2026 07/23/26 | Price Changed | $37,000 | -6.3% | -- |
| 05/28/2026 05/28/26 | Price Changed | $39,500 | -25.5% | -- |
| 05/19/2026 05/19/26 | Price Changed | $53,000 | -10.2% | -- |
| 04/02/2026 04/02/26 | Price Changed | $59,000 | -13.2% | -- |
| 03/17/2026 03/17/26 | Price Changed | $68,000 | -8.1% | -- |
| 02/22/2026 02/22/26 | Price Changed | $74,000 | -6.2% | -- |
| 01/26/2026 01/26/26 | Price Changed | $78,900 | -7.2% | -- |
| 01/26/2026 01/26/26 | For Sale | $85,000 | 0.0% | -- |
| 01/22/2026 01/22/26 | Off Market | $85,000 | -- | -- |
| 11/21/2025 11/21/25 | Price Changed | $85,000 | -10.5% | -- |
| 09/15/2025 09/15/25 | Price Changed | $95,000 | -13.6% | -- |
| 08/25/2025 08/25/25 | Price Changed | $110,000 | -12.0% | -- |
| 08/12/2025 08/12/25 | Price Changed | $125,000 | -7.4% | -- |
| 08/03/2025 08/03/25 | Price Changed | $135,000 | -3.6% | -- |
| 07/20/2025 07/20/25 | For Sale | $140,000 | -- | -- |
Purchase History
We collect this data history from publicly available records. To have your information removed, we recommend requesting removal directly through your county’s website.
| Date | Type | Sale Price | Title Company |
|---|---|---|---|
| Special Warranty Deed | $5,000,000 | Attorney | |
| Quit Claim Deed | $1,696,200 | Attorney | |
| Warranty Deed | -- | -- | |
| Warranty Deed | $2,300,000 | -- |
Mortgage History
We collect this data history from publicly available records. To have your information removed, we recommend requesting removal directly through your county’s website.
| Date | Status | Loan Amount | Loan Type |
|---|---|---|---|
| Open | $424,700 | Commercial |
Source: My State MLS
MLS Number: 11539808
APN: 24-27-18-000000-034020
- 7405 N Socrum Loop Rd Unit 64
- 7405 N Socrum Loop Rd Unit 15
- 7405 N Socrum Loop Rd Unit 35
- 7405 N Socrum Loop Rd Unit 41
- 203 Janet Ln
- 205 Tracy Way
- 204 Jenny Way
- 326 Martin Dr
- 230 Leitha Way
- 0 Fox Lake Dr
- 257 Lindale St
- 7190 Victoria Rd
- 7342 Liberty Rd
- 7973 Oak Run Cir
- 7142 Canopy Ln
- 8017 Glenridge Ln
- 7160 Canopy Ln
- 596 Blackthorn Dr
- 614 Blackthorn Dr
- 620 Blackthorn Dr
- 111 Lindale St
- 7148 Canopy Ln
- 7178 Canopy Ln
- 6404-6422 Odom Rd
- 7984 Princeton Manor Cir
- 1108 Fox Lake Dr
- 8305 Split Creek Cir
- 6031 Crafton Dr
- 5805 N Daughtery Rd Unit 5807
- 708 Boyd Ct
- 8601 Sunnydale Ln
- 724 Boyd Ct
- 8535 Mathews Rd
- 8535 Mathews Rd
- 1240 Aberdeen Orchard Way
- 1400 Banana Rd Unit 165
- 1400 Banana Rd Unit 89
- 1400 Banana Rd Unit 141
- 1400 Banana Rd Unit 137
- 1400 Banana Rd Unit 52

Ask me questions while you tour the home.