
Krista Hartmann
RE/MAX Results
(314) 666-8026
847 Total Sales
5 in Hazelwood
$65K - $260K Price Range
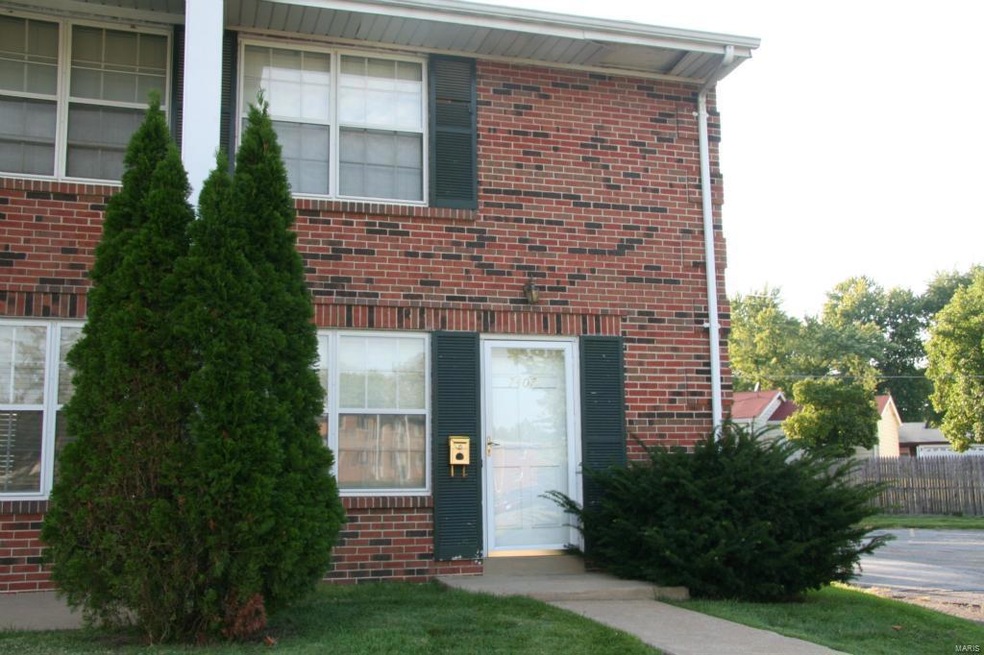

Fabulous rental in fantastic location! Come see this recently renovated, bright, spacious 2 bedroom, 1.5 bath town house with fresh paint, newer carpet, and awesome closet organizers! Washer and dryer included! Wonderful eat-in kitchen, updated bathrooms, ceiling fans throughout, inviting patio for grilling! Lower Level has roomy rec area plus additional storage. 2 parking spots included. Hurry to tour; you'll be glad you did!
Last Agent to Rent the Property
RedKey Realty Leaders License #2007023306 Listed on: 09/30/2014
Krista Hartmann
RE/MAX Results
(314) 666-8026
847 Total Sales
5 in Hazelwood
$65K - $260K Price Range
Beverly Lacueva
Coldwell Banker Realty - Gundaker
(314) 866-9994
156 Total Sales
2 in Hazelwood
$140K - $209K Price Range
Nathan Doerr
Alexander Realty Inc
(314) 648-3136
88 Total Sales
4 in Hazelwood
$64K - $215K Price Range
Phillip Young
BHHS Select Properties
(314) 697-1489
140 Total Sales
4 in Hazelwood
$80K - $255K Price Range
Mimi Miranda
Platinum Realty of St. Louis
(314) 742-8158
27 Total Sales
1 in Hazelwood
$383,800 Price
Tammy Dobbs
Meyer & Company Real Estate
(314) 270-1804
51 Total Sales
1 in Hazelwood
$170,000 Price
We collect this data history from publicly available records. To have your information removed, we recommend requesting removal directly through your county’s website.
| Date | Event | Price | List to Sale | Price per Sq Ft |
|---|---|---|---|---|
| 03/03/2015 03/03/15 | Rented | $799 | -13.6% | -- |
| 03/03/2015 03/03/15 | For Rent | $925 | -- | -- |
| 11/24/2014 11/24/14 | Under Contract | -- | -- | -- |
Landlord's Agent in 2015
Jamie Perkins
RedKey Realty Leaders
(636) 675-5758
125 Total Sales
Source: MARIS MLS
MLS Number: MIS14055197
Disclaimer: Certain information contained herein is derived from information provided by parties other than Homes.com. All information provided is deemed reliable, but is not guaranteed to be accurate and should be independently verified.
All data is obtained from various sources and may not have been verified by broker or MLS GRID. Supplied Open House Information is subject to change without notice. All information should be independently reviewed and verified for accuracy. Properties may or may not be listed by the office/agent presenting the information. Some IDX listings have been excluded from this website.
Listings courtesy of MARIS MLS as distributed by MLS GRID.
Based on information submitted to the MLS GRID
Ask me questions while you tour the home.