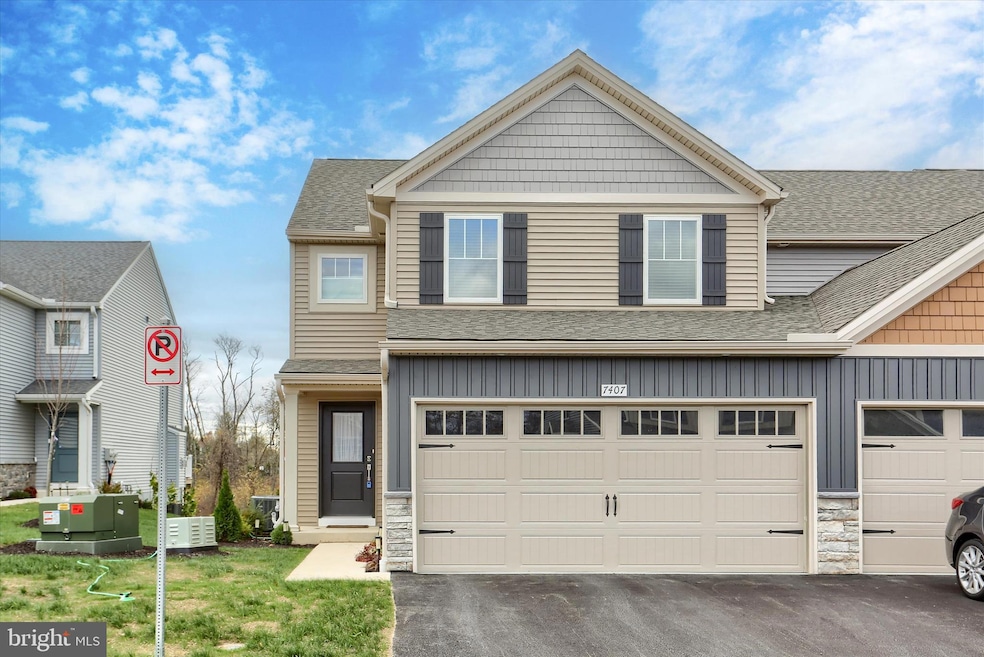
$405,000
SOLD APR 30, 2026
3 Beds
3.5 Baths
2,396 Sq Ft
1,444 Sq Ft Lot

Sale Details

Date Sold: April 30, 2026

$169 Per Sq Ft

4% Below List Price

106 Days on Market

Highlights

  • Open Floorplan
  • Deck
  • Traditional Architecture
  • West Hanover El School Rated 9+
  • Recreation Room
  • Space For Rooms

About This Home

As of April 2026

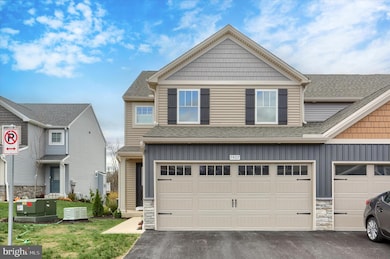
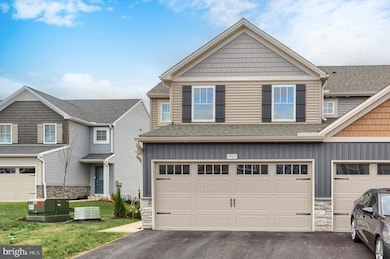
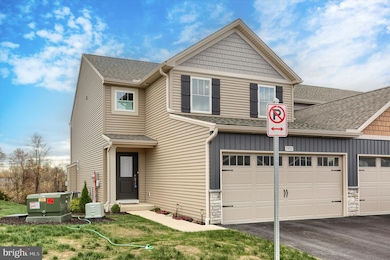
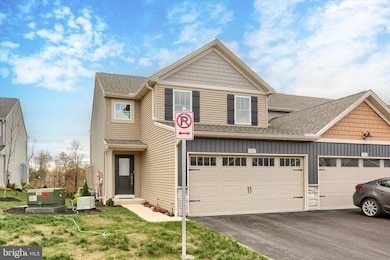
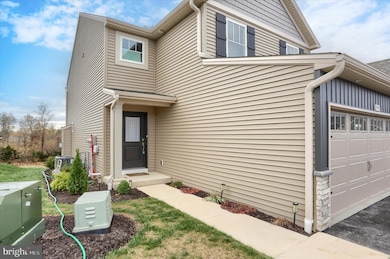
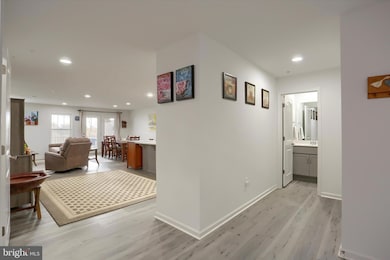
Skip the wait and move right into this nearly new Yingst-built home in the sought-after Townes of Oak Grove community! $70,000 in upgrades selected plus premium lot, end unit and walk-out basement features! This modern townhome offers over 2,300 square feet of beautifully designed living space, featuring 3 bedrooms, 3.5 bathrooms, and a finished walkout lower level. Also enjoy a large 2 car garage with the My-Q app and ample closet space throughout! Step inside to a spacious entryway leading to the heart of the home—an open-concept main floor with luxury plank flooring throughout. The chef-inspired kitchen boasts an oversized island, granite countertops, sleek cabinetry, and plenty of prep space. The adjoining dining area and family room create the perfect setting for entertaining, complete with a cozy gas fireplace as the focal point.
Enjoy the outdoors from your custom screened-in deck, an ideal spot for morning coffee or quiet evenings watching wildlife in the tree-lined backdrop.
Upstairs, you’ll find three generously sized bedrooms, each with plush carpeting and overhead lighting. The owner’s retreat offers dual walk-in closets and a private spa-like ensuite with modern finishes. The second-floor laundry adds ultimate convenience.
The finished walkout lower level provides incredible flexibility with a full bath—perfect for a rec room, home gym, or guest suite—plus extra storage space.
Additional highlights include efficient gas heat, central air, and neutral tones throughout for an easy move-in experience. The HOA handles lawn care and snow removal, allowing you to enjoy a low-maintenance lifestyle in this desirable community. Don’t wait—schedule your private tour today and experience modern living at its finest in the Townes of Oak Grove!

Last Agent to Sell the Property

Fran Valerio

(717) 761-4800 cpacamphilladmins@coldwellbankermoves.com Coldwell Banker Realty Brokerage Phone: 7177614800 License #RS311467 Listed on: 11/20/2025

Coldwell Banker Realty

Last Buyer's Agent

GBEMI BAKARE

(717) 761-4800 cpacamphilladmins@coldwellbankermoves.com Coldwell Banker Realty License #RS340933

Coldwell Banker Realty

Townhouse Details

Home Type

  • Townhome

Est. Annual Taxes

  • $4,933

Year Built

  • Built in 2024

Lot Details

  • 1,444 Sq Ft Lot
  • Open Space
  • Sloped Lot
  • Sprinkler System
  • Property is in excellent condition

HOA Fees

  • $120 Monthly HOA Fees

Parking

  • 2 Car Direct Access Garage
  • 2 Driveway Spaces
  • Oversized Parking
  • Front Facing Garage
  • Garage Door Opener

Home Design

  • Traditional Architecture
  • Poured Concrete
  • Frame Construction
  • Architectural Shingle Roof
  • Vinyl Siding
  • Passive Radon Mitigation
  • Stick Built Home

Interior Spaces

  • Property has 2 Levels
  • Open Floorplan
  • Recessed Lighting
  • Fireplace Mantel
  • Gas Fireplace
  • Vinyl Clad Windows
  • Window Treatments
  • Entrance Foyer
  • Family Room Off Kitchen
  • Combination Kitchen and Dining Room
  • Recreation Room
  • Screened Porch
  • Storage Room

Kitchen

  • Breakfast Area or Nook
  • Eat-In Kitchen
  • Electric Oven or Range
  • Built-In Microwave
  • Dishwasher
  • Kitchen Island
  • Upgraded Countertops
  • Disposal

Flooring

  • Partially Carpeted
  • Luxury Vinyl Plank Tile

Bedrooms and Bathrooms

  • 3 Bedrooms
  • Walk-In Closet
  • Bathtub with Shower

Laundry

  • Laundry Room
  • Laundry on upper level

Partially Finished Basement

  • Heated Basement
  • Walk-Out Basement
  • Basement Fills Entire Space Under The House
  • Interior and Exterior Basement Entry
  • Space For Rooms
  • Basement Windows

Home Security

Outdoor Features

  • Deck
  • Screened Patio

Schools

  • Central Dauphin High School

Utilities

  • Forced Air Heating and Cooling System
  • Heating System Uses Natural Gas
  • 200+ Amp Service
  • Electric Water Heater
  • Cable TV Available

Listing and Financial Details

  • Assessor Parcel Number 68-028-350-000-0000

Community Details

Overview

  • $300 Capital Contribution Fee
  • Association fees include common area maintenance, lawn maintenance, reserve funds, snow removal
  • Townes Of Oak Grove HOA
  • Built by Yingst Homes
  • Townes Of Oak Grove Subdivision
  • Property Manager

Security

  • Fire and Smoke Detector

Townhouse Details

Home Type

Townhome

Est. Annual Taxes

$4,933

Year Built

Built in 2024

Lot Details

1,444 Sq Ft Lot

HOA Fees

$120 per month

Parking

2

Listing Details

  • Property Type: Residential
  • Structure Type: End Of Row/Townhouse
  • Architectural Style: Traditional
  • Ownership: Fee Simple
  • Exclusions: Washer, Dryer
  • Inclusions: Fridge, stove, dishwasher, microwave, blinds, roller shades for balcony
  • New Construction: No
  • Story List: Lower 1, Main, Upper 1
  • Expected On Market: 11/20/2025 12:00:00 AM
  • Federal Flood Zone: No
  • Year Built: 2024
  • Automatically Close On Close Date: No
  • Special Features: NewHome
  • Property Sub Type: Townhouses

Interior Features

  • Appliances: Dishwasher, Disposal, Oven/Range - Electric, Built-In Microwave, Refrigerator
  • Flooring Type: Luxury Vinyl Plank, Partially Carpeted
  • Interior Amenities: Dining Area, Sprinkler System, Walk-In Closet(s), Upgraded Countertops, Bathroom - Tub Shower, Breakfast Area, Carpet, Combination Kitchen/Dining, Family Room Off Kitchen, Floor Plan - Open, Kitchen - Island, Kitchen - Table Space, Recessed Lighting, Window Treatments
  • Window Features: Vinyl Clad
  • Fireplace Features: Gas/Propane, Mantel(s)
  • Fireplaces Count: 1
  • Fireplace: Yes
  • Wall Ceiling Types: Dry Wall
  • Foundation Details: Passive Radon Mitigation
  • Levels Count: 2
  • Room List: Dining Room, Primary Bedroom, Bedroom 2, Bedroom 3, Kitchen, Family Room, Foyer, Laundry, Recreation Room, Storage Room, Bathroom 2, Primary Bathroom, Half Bath, Screened Porch
  • Basement: Yes
  • Basement Type: Full, Poured Concrete, Windows, Partially Finished, Walkout Level, Heated, Improved, Interior Access, Outside Entrance, Space For Rooms
  • Laundry Type: Has Laundry, Upper Floor
  • Total Sq Ft: 2396
  • Living Area Sq Ft: 2396
  • Price Per Sq Ft: 199.55
  • Above Grade Finished Sq Ft: 2004
  • Below Grade Finished Sq Ft: 392
  • Total Below Grade Sq Ft: 392
  • Above Grade Finished Area Units: Square Feet

Beds/Baths

  • Bedrooms: 3
  • Total Bathrooms: 4
  • Full Bathrooms: 3
  • Half Bathrooms: 1
  • Main Level Bathrooms: 1.00
  • Upper Level Bathrooms: 2
  • Lower Levels Bathrooms: 1
  • Upper Level Bathrooms: 2.00
  • Lower Levels Bathrooms: 1.00
  • Lower Level Full Bathrooms: 1
  • Main Level Half Bathrooms: 1

Exterior Features

  • Other Structures: Above Grade, Below Grade
  • Construction Materials: Concrete, Frame, Vinyl Siding, Stick Built
  • Exterior Features: Sidewalks
  • Roof: Architectural Shingle
  • Water Access: No
  • Waterfront: No
  • Water Oriented: No
  • Pool: No Pool
  • Tidal Water: No
  • Water View: No

Garage/Parking

  • Garage Spaces: 2.00
  • Garage: Yes
  • Parking Features: Asphalt Driveway
  • Garage Features: Garage - Front Entry, Garage Door Opener, Inside Access, Oversized
  • Attached Garage Spaces: 2
  • Total Garage And Parking Spaces: 4
  • Type Of Parking: Attached Garage, Driveway
  • Number of Spaces in Driveway: 2

Utilities

  • Central Air Conditioning: Yes
  • Cooling Fuel: Electric
  • Cooling Type: Central A/C
  • Electric Service: Circuit Breakers, 200+ Amp Service
  • Heating Fuel: Natural Gas
  • Heating Type: Forced Air
  • Heating: Yes
  • Hot Water: Electric
  • Security: Smoke Detector
  • Sewer/Septic System: Public Sewer
  • Utilities: Cable Tv Available
  • Water Source: Public

Condo/Co-op/Association

  • HOA Fees: 120.00
  • HOA Fee Frequency: Monthly
  • Condo Co-Op Association: No
  • HOA Condo Co-Op Fee Includes: Common Area Maintenance, Lawn Maintenance, Reserve Funds, Snow Removal
  • HOA Name: TOWNES OF OAK GROVE HOA
  • HOA: Yes
  • Senior Community: No

Fee Information

  • Capital Contribution Fee: 300.00

Schools

  • School District Source: Listing Agent
  • High School: CENTRAL DAUPHIN

Lot Info

  • Lot Features: Adjoins - Open Space, Sloping
  • Lot Size Acres: 0.03
  • Lot Dimensions: 0.00 x 0.00
  • Lot Size Units: Square Feet
  • Lot Sq Ft: 1444.00
  • Outdoor Living Structures: Deck(s), Screened
  • Property Condition: Excellent
  • Zoning: RESIDENTIAL
  • Zoning Description: Medium Density Residential

Building Info

  • Builder Name: Yingst Homes

Rental Info

  • Vacation Rental: No
  • Property Manager: Yes

Tax Info

  • School Tax: 3162.00
  • Tax Annual Amount: 4933.00
  • Assessor Parcel Number: 68-028-350-000-0000
  • County Tax Payment Frequency: Annually
  • Tax Year: 2025

MLS Schools

  • School District Name: CENTRAL DAUPHIN
Create a Home Valuation Report for This Property
The Home Valuation Report is an in-depth analysis detailing your home's value as well as a comparison with similar homes in the area

Home Values in the Area

Source: Public Records

Average Home Value in this Area


Source: Public Records

Property History

We collect this data history from publicly available records. To have your information removed, we recommend requesting removal directly through your county’s website.

Date Event Price List to Sale Price per Sq Ft Prior Sale
04/30/2026 04/30/26 Sold $405,000 +1.3% $169 / Sq Ft
03/06/2026 03/06/26 Pending -- -- --
01/02/2026 01/02/26 Price Changed $399,900 -4.8% $167 / Sq Ft
11/20/2025 11/20/25 For Sale $419,900 +11.0% $175 / Sq Ft
09/20/2024 09/20/24 Sold $378,360 +1.4% $158 / Sq Ft View Prior Sale
01/03/2024 01/03/24 Pending -- -- --
01/03/2024 01/03/24 For Sale $373,080 -- $156 / Sq Ft
Source: Bright MLS

Agents Affiliated with this Home

  • Section Image
  • Section Image
  • Section Image
  • Section Image
See All Agents

Map

Source: Bright MLS

MLS Number: PADA2051582

Bright MLS
Your Personal Tour Guide

Ask me questions while you tour the home.