NOT LISTED FOR SALE

Estimated Value: $996,582 - $1,007,000

4 Beds
2.5 Baths
2,688 Sq Ft
$373/Sq Ft Est. Value

Sale Details

Date Sold: February 11, 2026

Last sale price $1,010,000 $376 Per Sq Ft

Est. 1% decrease in value since last sale

Current estimated payment $6,012 / mo

120 Days on Market

Highlights

  • Vaulted Ceiling
  • Main Floor Primary Bedroom
  • Granite Countertops
  • Kiva Elementary School Rated A
  • Corner Lot
  • Heated Community Pool

About This Home

As of February 2026

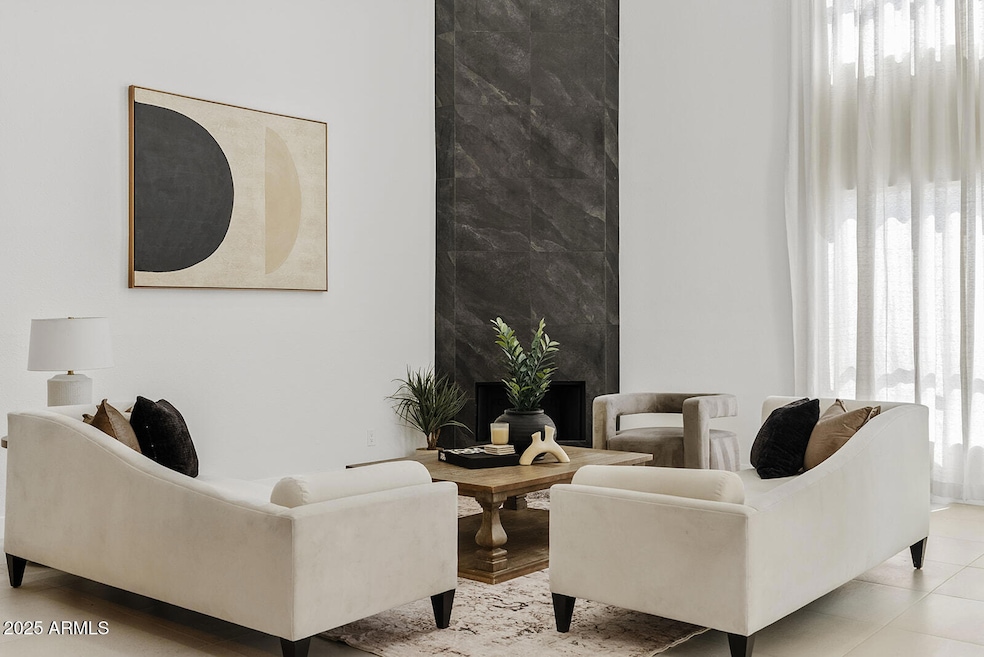
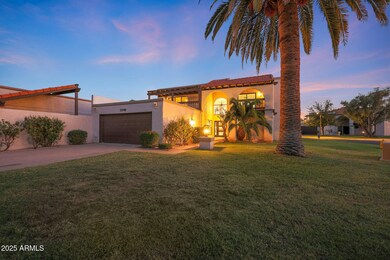
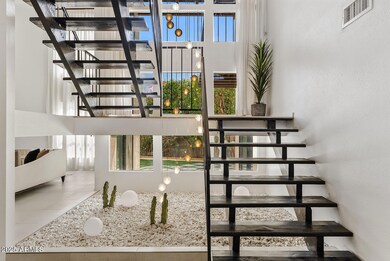
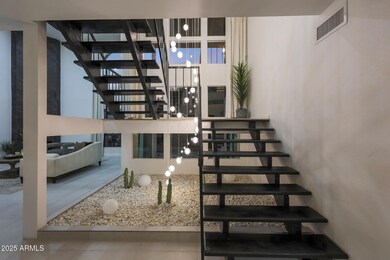
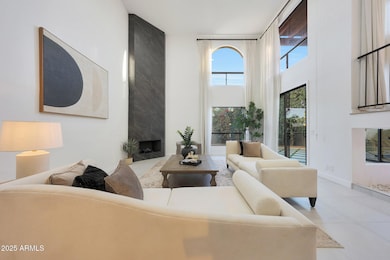
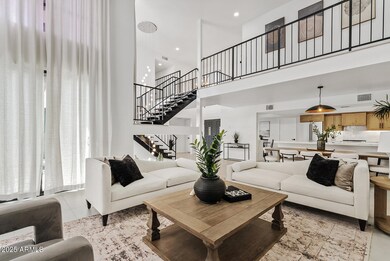
Welcome to a truly one of a kind residence situated in McCormick Ranch, where every detail has been carefully curated to offer an exceptional living experience. This stunning home has been thoughtfully remodeled and professionally designed to combine modern comfort, timeless style, and understated luxury in every corner. As you step inside, you're immediately drawn to the soaring 17-foot vaulted ceilings and chandelier, the dramatic statement fireplace clad in designer tile, and a peaceful indoor Zen garden that brings tranquility and character to the space. At the heart of the home is a chef's dream kitchen, featuring custom real wood cabinetry, elegant quartz countertops, a designer tile backsplash, under cabinet lighting, and high end forno appliances. The large peninsula and custom breakfast bar creates the perfect setting for morning coffee or evening entertaining.The spacious downstairs primary suite serves as a private retreat, complete with a spa-inspired bathroom featuring large-format tile, a seamless curbless walk-in shower, a freestanding soaking tub, an oversized walk-in closet, and a custom double vanity topped with luxurious Taj Mahal quartzite.
Also on the main level, a well-appointed laundry room with built-in cabinetry, a spacious walk-in pantry, a powder room that looks straight out of a design magazine, and an epoxy-coated two-car garage. Upstairs, you'll find three generously sized bedrooms. each with its own private balcony, stunning views, and beautiful luxury vinyl flooring (no carpet throughout!). The upper-level bathroom is elegantly tiled and includes a tub/shower combo designed for both style and function.
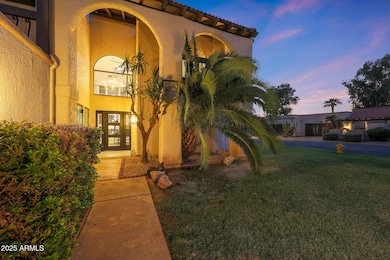
The exterior is equally impressive with a modern front door, modern exterior lighting, and a fully landscaped yard with pavers and synthetic grass to provide a low maintenance, maintenance. The Pleasant Run HOA also includes Water, Sewer, Trash, Front yard maintenance, and Common area maintenance for an even lower maintenance home. This is more than just a house, it's a place you'll love. The location is a dream, walking distance to community tennis courts and pickle ball courts, and the community pools. Convenient access to two community pools, both featuring hot tubs. The pool areas also include bathrooms and a ramada, making it an ideal spot to relax and socialize. Located less than a mile from local coffee shops, restaurants, the Greenbelt system, and various fitness studios, this home provides easy access to getting around town. Owner/Agent. Home was removed from the market to do more upgrades, needed HOA approval.

Last Agent to Sell the Property

Janet Avila

eXp Realty License #SA666541000 Listed on: 09/25/2025

eXp Realty

Co-Listed By

Gabriela Avila

eXp Realty License #SA662816000

Last Buyer's Agent

Tiawnie Koehler

My Home Group Real Estate License #SA671347000

My Home Group Real Estate

Townhouse Details

Home Type

  • Townhome

Est. Annual Taxes

  • $2,099

Year Built

  • Built in 1979

Lot Details

  • 3,683 Sq Ft Lot
  • 1 Common Wall
  • Private Streets
  • Artificial Turf
  • Front and Back Yard Sprinklers
  • Grass Covered Lot

HOA Fees

Parking

  • 2 Car Garage

Home Design

  • Roof Updated in 2025
  • Wood Frame Construction
  • Tile Roof
  • Built-Up Roof
  • Foam Roof
  • Block Exterior
  • Stucco

Interior Spaces

  • 2,688 Sq Ft Home
  • 2-Story Property
  • Vaulted Ceiling
  • Skylights
  • Double Pane Windows
  • Solar Screens
  • Family Room
  • Living Room with Fireplace
  • Breakfast Room
  • Formal Dining Room

Kitchen

  • Kitchen Updated in 2025
  • Eat-In Kitchen
  • Breakfast Bar
  • Walk-In Pantry
  • Electric Oven or Range
  • Dishwasher
  • Kitchen Island
  • Granite Countertops
  • Disposal

Flooring

  • Floors Updated in 2025
  • Tile
  • Vinyl

Bedrooms and Bathrooms

  • 4 Bedrooms
  • Primary Bedroom on Main
  • Walk-In Closet
  • Bathroom Updated in 2025
  • Primary Bathroom is a Full Bathroom
  • Double Vanity
  • Private Water Closet
  • Separate Shower in Primary Bathroom
  • Bathtub With Separate Shower Stall

Laundry

  • Laundry in unit
  • Washer Hookup

Outdoor Features

  • Balcony
  • Covered Patio or Porch

Schools

  • Kiva Elementary School
  • Mohave Middle School
  • Saguaro High School

Utilities

  • Cooling System Updated in 2025
  • Central Air
  • Heating Available
  • Plumbing System Updated in 2025
  • Wiring Updated in 2025

Additional Features

  • North or South Exposure
  • Property is near bus stop

Listing and Financial Details

  • Tax Lot 176
  • Assessor Parcel Number 177-06-225-A

Community Details

Overview

  • Association fees include ground maintenance
  • Mccormick Ranch Association, Phone Number (623) 748-7595
  • Secondary HOA Phone (480) 860-1122
  • Pleasant Run Unit 2 Amd Subdivision

Recreation

  • Tennis Courts
  • Racquetball
  • Heated Community Pool
  • Community Spa
  • Bike Trail

Townhouse Details

Home Type

Townhome

Est. Annual Taxes

$2,099

Year Built

Built in 1979

Lot Details

3,683 Sq Ft Lot

HOA Fees

$371 per month

Parking

2

Listing Details

  • Cross Street: Hayden/Via De Ventura
  • Property Type: Residential
  • Ownership: Fee Simple
  • HOA #2 Transfer Fee: 1000.0
  • Recreation Center Fee 2: N
  • Recreation Center Fee: N
  • Total Monthly Fee Equivalent: 371.25
  • Updated Partial or Full Bathrooms: Full
  • Bathrooms Year Updated: 2025
  • Updated Floors: Full
  • Items Updated Floor Yr Updated: 2025
  • Updated Heating or Cooling Units: Full
  • Items Updated Ht Cool Yr Updated: 2025
  • Updated Kitchen: Full
  • Items Updated Kitchen Yr Updated: 2025
  • Updated Plumbing: Partial
  • Items Updated Plmbg Yr Updated: 2025
  • Updated Roof: Full
  • Items Updated Roof Yr Updated: 2025
  • Updated Wiring: Partial
  • Items Updated Wiring Yr Updated: 2025
  • Separate Den Office Sep Den Office: N
  • Year Built: 1979
  • Tax Year: 2024
  • Property Sub Type: Townhouse
  • Horses: No
  • Lot Size Acres: 0.08
  • Co List Office Mls Id: xpre07
  • Co List Office Phone: 888-897-7821
  • Subdivision Name: PLEASANT RUN UNIT 2 AMD
  • Property Attached Yn: No
  • Tax Parcel Letter: A
  • General Property Description:PriceSqFt: 375.74
  • Special Features: None

Interior Features

  • Flooring: Vinyl, Tile
  • Basement YN: No
  • Spa Features: None
  • Appliances: Dishwasher, Disposal, Refrigerator
  • Full Bathrooms: 2
  • Half Bathrooms: 1
  • Total Bedrooms: 4
  • Fireplace Features: Living Room
  • Fireplaces: 1
  • Fireplace: Yes
  • Interior Amenities: Full Bth Master Bdrm, Separate Shwr & Tub, Double Vanity, Eat-in Kitchen, Breakfast Bar, Pantry, Kitchen Island, Walk-in Pantry, Granite Counters, Master Downstairs, Vaulted Ceiling(s)
  • Living Area: 2688.0
  • Stories: 2
  • Window Features: Solar Screens, Dual Pane, Skylight(s)

Exterior Features

  • Fencing: Block
  • Exterior Features: Balcony, Private Street(s)
  • Lot Features: Corner Lot, North/South Exposure, Sprinklers In Front, Sprinklers In Rear, Gravel/Stone Back, Grass Front, Synthetic Grass Back
  • Pool Private: No
  • Disclosures: Seller Discl Avail, Agency Discl Req
  • Common Walls: Two Levels, 1 Common Wall
  • Construction Type: Block, Wood Frame, Painted, Stucco
  • Patio And Porch Features: Patio, Covered Patio(s)
  • Roof: Built-Up, Tile, Foam

Garage/Parking

  • Total Covered Spaces: 2.0
  • Parking Features: Garage Door Opener
  • Attached Garage: No
  • Garage Spaces: 2.0
  • Open Parking Spaces: 2.0

Utilities

  • Cooling: Central Air
  • Heating: Electric
  • Laundry Features: Washer Hookup, Inside
  • Cooling Y N: Yes
  • Heating Yn: Yes
  • Water Source: Public

Condo/Co-op/Association

  • Community Features: Community Spa, Community Spa Htd, Near Bus Stop, Tennis Court(s), Racquetball, Biking/Walking Path
  • Association #2 Fee: 255.0
  • Association #2 Fee Frequency: Annually
  • Association Fee: 350.0
  • Association Fee Frequency: Monthly
  • Association: McCormick Ranch
  • Association Name: Pleasant Run
  • Association Phone #2: 480-860-1122
  • Phone: 623-748-7595
  • Association: Yes

Association/Amenities

  • Association Fees:HOA DisclosureAddendum Affirmation: Yes
  • Association Fees:HOA Transfer Fee2: 200.0
  • Association Fees:Special Assessment HOA: No
  • Association Fees:PAD Fee YN2: N
  • Association Fees:Cap ImprovementImpact Fee: 371.25
  • Association Fees:Cap ImprovementImpact Fee _percent_: $
  • Association Fees:HOA Management Company: McCormick Ranch
  • Association Fees:HOA Management Phone: 623-748-7595
  • Association Fees:Special Assessment HOA 2: Yes
  • Association Fees:Cap ImprovementImpact Fee 2 _percent_: $
  • Association Fees:Disclosure Fees HOA 2: 400.0
  • Association Fees:Special Assessment Amount Owed 2: 250.0
  • Association Fees:Special Assessment Frequency 2: Annually
  • Association Fees:Payment 2 Start Date: 2024-01-01
  • Association Fees:Payment 2 End Date: 2024-02-15

Fee Information

  • Association Fee Includes: Maintenance Grounds

Schools

  • Elementary School: Kiva Elementary School
  • High School: Saguaro High School
  • Junior High Dist: Scottsdale Unified District
  • Middle Or Junior School: Mohave Middle School

Lot Info

  • Land Lease: No
  • Lot Size Sq Ft: 3683.0
  • Parcel #: 177-06-225-A

Building Info

  • Builder Name: UNKNOWN

Tax Info

  • Tax Annual Amount: 2099.0
  • Tax Book Number: 177.0
  • Tax Lot: 176
  • Tax Map Number: 6.0

Ownership History

Date Name Owned For Owner Type

Purchase Details

Listed on
Sep 25, 2025
Closed on
Feb 11, 2026
Sold by
Alpha Rei Llc
Bought by
Freund Victoria
Seller's Agent
Janet Avila
eXp Realty
Buyer's Agent
Tiawnie Koehler
My Home Group Real Estate
List Price
$1,095,000
Sold Price
$1,010,000
Premium/Discount to List
-$85,000
-7.76%
Views
123
Current Estimated Value
$1,002,396

Home Financials for this Owner

Home Financials are based on the most recent Mortgage that was taken out on this home.
Estimated Appreciation
-$7,604
Avg. Annual Appreciation
-3.10%

Purchase Details

Listed on
Jul 25, 2024
Closed on
Jan 10, 2025
Sold by
Aurum 2 Llc
Bought by
Alpha Rei Llc
Seller's Agent
Steele Mercer
Citiea
Buyer's Agent
Colton Kusilek
Triple Seas Realty
List Price
$650,000
Sold Price
$660,000
Premium/Discount to List
$10,000
1.54%
Views
217

Home Financials for this Owner

Home Financials are based on the most recent Mortgage that was taken out on this home.
Avg. Annual Appreciation
47.75%

Purchase Details

Listed on
Jul 25, 2024
Closed on
Jan 9, 2025
Sold by
Lopez Elizabeth
Bought by
Aurum 2 Llc
Seller's Agent
Steele Mercer
Citiea
Buyer's Agent
Colton Kusilek
Triple Seas Realty
List Price
$650,000
Sold Price
$660,000
Premium/Discount to List
$10,000
1.54%
Views
217

Purchase Details

Listed on
Oct 25, 2014
Closed on
Apr 2, 2015
Sold by
Lindberg Teddi
Bought by
Lopez Elizabeth
Seller's Agent
Linda LeBlang
RE/MAX Fine Properties
Buyer's Agent
Terry Huntingford
West USA Realty
List Price
$430,000
Sold Price
$375,000
Premium/Discount to List
-$55,000
-12.79%

Home Financials for this Owner

Home Financials are based on the most recent Mortgage that was taken out on this home.
Avg. Annual Appreciation
6.00%
Original Mortgage
$356,250
Interest Rate
3.73%
Mortgage Type
New Conventional
Source: Public Records
Create a Home Valuation Report for This Property
The Home Valuation Report is an in-depth analysis detailing your home's value as well as a comparison with similar homes in the area

Home Values in the Area

Source: Public Records

Average Home Value in this Area


Source: Public Records

Purchase History

We collect this data history from publicly available records. To have your information removed, we recommend requesting removal directly through your county’s website.

Date Buyer Sale Price Title Company
Freund Victoria $1,010,000 Navi Title Agency
Alpha Rei Llc $660,000 First American Title Insurance
Aurum 2 Llc $650,000 Navi Title Agency
Lopez Elizabeth $375,000 Old Republic Title Agency
Source: Public Records

Mortgage History

We collect this data history from publicly available records. To have your information removed, we recommend requesting removal directly through your county’s website.

Date Status Borrower Loan Amount
Previous Owner Lopez Elizabeth $356,250
Source: Public Records

Property History

Date Event Price List to Sale Price per Sq Ft Prior Sale
02/11/2026 02/11/26 Sold $1,010,000 -7.8% $376 / Sq Ft
01/23/2026 01/23/26 Pending -- -- --
01/03/2026 01/03/26 For Sale $1,095,000 0.0% $407 / Sq Ft
01/02/2026 01/02/26 Off Market $1,095,000 -- --
12/15/2025 12/15/25 For Sale $1,095,000 0.0% $407 / Sq Ft
12/06/2025 12/06/25 Off Market $1,095,000 -- --
10/31/2025 10/31/25 Price Changed $1,095,000 -4.8% $407 / Sq Ft
09/25/2025 09/25/25 For Sale $1,150,000 +74.2% $428 / Sq Ft
01/10/2025 01/10/25 Sold $660,000 +1.5% $246 / Sq Ft View Prior Sale
08/07/2024 08/07/24 Price Changed $650,000 0.0% $242 / Sq Ft
07/26/2024 07/26/24 For Sale $650,000 -3.7% $242 / Sq Ft
07/26/2024 07/26/24 Price Changed $675,000 +80.0% $251 / Sq Ft
05/01/2015 05/01/15 Sold $375,000 -2.6% $138 / Sq Ft View Prior Sale
03/06/2015 03/06/15 Pending -- -- --
02/26/2015 02/26/15 Price Changed $385,000 -3.8% $142 / Sq Ft
01/05/2015 01/05/15 Price Changed $400,000 -4.8% $148 / Sq Ft
11/10/2014 11/10/14 Price Changed $420,000 -2.3% $155 / Sq Ft
10/24/2014 10/24/14 For Sale $430,000 -- $159 / Sq Ft
Source: Arizona Regional Multiple Listing Service (ARMLS)

Tax History

Year Tax Paid Tax Assessment Tax Assessment Total Assessment is a certain percentage of the fair market value that is determined by local assessors to be the total taxable value of land and additions on the property. Land Improvement
2025 $2,597 $36,781 -- --
2024 $2,052 $35,029 -- --
2023 $2,052 $56,730 $11,340 $45,390
2022 $1,954 $45,480 $9,090 $36,390
2021 $2,119 $42,820 $8,560 $34,260
2020 $2,100 $39,560 $7,910 $31,650
2019 $2,036 $36,700 $7,340 $29,360
2018 $1,990 $35,600 $7,120 $28,480
2017 $1,877 $34,210 $6,840 $27,370
2016 $1,840 $32,630 $6,520 $26,110
2015 $1,768 $19,550 $3,910 $15,640
Source: Public Records

Agents Affiliated with this Home

  • Section Image
  • Section Image
  • Section Image
  • Section Image
  • Section Image
  • Section Image
See All Agents

Map

Source: Arizona Regional Multiple Listing Service (ARMLS)

MLS Number: 6925039

Arizona Regional Multiple Listing Service (ARMLS)

APN: 177-06-225A

Your Personal Tour Guide

Ask me questions while you tour the home.