
Annette Fleming
RE/MAX Revealty
(866) 396-2504
52 Total Sales
4 in Gahanna-Havens Corners
$385K - $758K Price Range
Estimated Value: $397,293 - $437,000
Open house Sunday 9/27 from 12-2 pm.
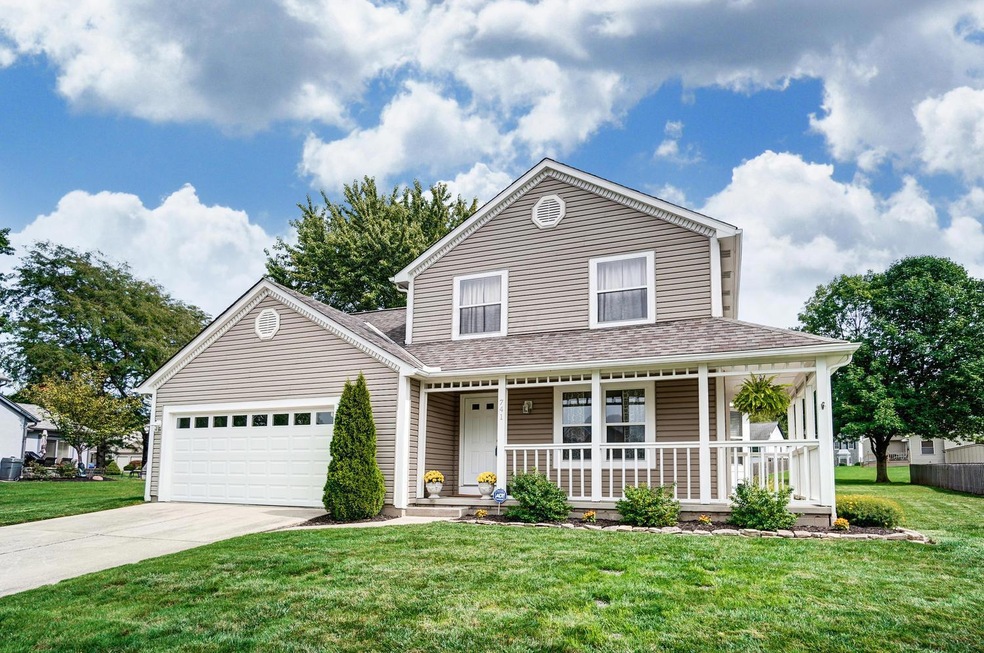
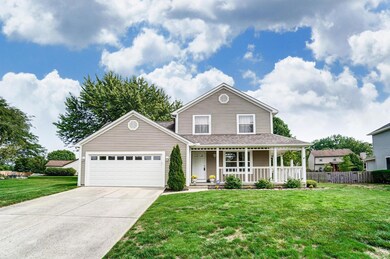
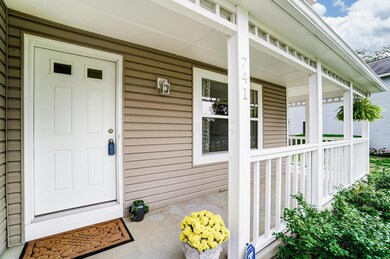
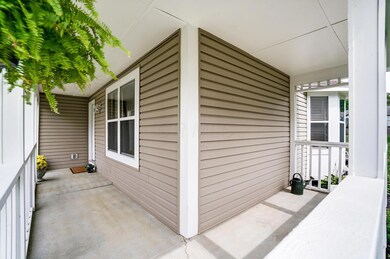
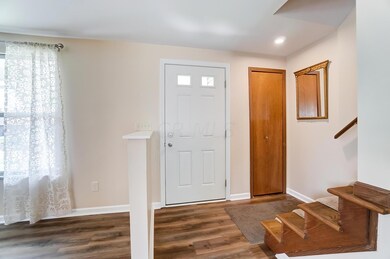
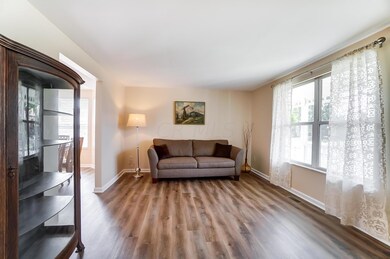

Welcome to 741 Hunters Run! This beautiful home is located in the Hunters Ridge neighborhood, with quick access to 270 and just 1 block away from Gahanna Middle School South and the brand new Lincoln Elementary School! Spend your time relaxing on the wrap-around front porch, or entertaining guests on the paver patio in the backyard. This home offers 3 bedrooms, 2.5 bathrooms, and over 1,800 square feet. It has a BRAND NEW KITCHEN! New quartz countertop, New kitchen cabinets, New dishwasher, Refrigerator & stove are 5 years old. New flooring and trim on the first floor. Updated lighting, exterior doors, and granite bathroom countertops. Open concept first floor with a large family room space leaves endless opportunities!
Last Agent to Sell the Property
EXP Realty, LLC License #2003013260 Listed on: 09/24/2020
We collect this data history from publicly available records. To have your information removed, we recommend requesting removal directly through your county’s website.
Annette Fleming
RE/MAX Revealty
(866) 396-2504
52 Total Sales
4 in Gahanna-Havens Corners
$385K - $758K Price Range
Kevin Sullivan
RE/MAX Premier Choice
(380) 212-2516
71 Total Sales
1 in Gahanna-Havens Corners
$495,000 Price
Barbara Heicher Gale
Keller Williams Consultants
(614) 957-7960
173 Total Sales
1 in Gahanna-Havens Corners
$350,000 Price
Craig Howells
RE/MAX Town Center
(833) 662-3722
23 Total Sales
1 in Gahanna-Havens Corners
$415,000 Price
Don Shaffer
Howard HannaRealEstateServices
(380) 800-5848
741 Total Sales
10 in Gahanna-Havens Corners
$125K - $890K Price Range
Erik Hiss
Keller Williams Capital Ptnrs
(380) 777-5758
227 Total Sales
3 in Gahanna-Havens Corners
$335K - $415K Price Range
We collect this data history from publicly available records. To have your information removed, we recommend requesting removal directly through your county’s website.
| Date | Buyer | Sale Price | Title Company |
|---|---|---|---|
| $290,000 | Atlas Title Solutions | ||
| $185,000 | None Available | ||
| $19,400 | -- |
We collect this data history from publicly available records. To have your information removed, we recommend requesting removal directly through your county’s website.
| Date | Status | Borrower | Loan Amount |
|---|---|---|---|
| Open | $270,750 | ||
| Previous Owner | $157,200 | ||
| Previous Owner | $88,500 |
We collect this data history from publicly available records. To have your information removed, we recommend requesting removal directly through your county’s website.
| Date | Event | Price | List to Sale | Price per Sq Ft | Prior Sale |
|---|---|---|---|---|---|
| 03/27/2025 03/27/25 | Off Market | $290,000 | -- | -- | |
| 11/17/2020 11/17/20 | Sold | $290,000 | +1.8% | $160 / Sq Ft | |
| 09/24/2020 09/24/20 | For Sale | $284,900 | +54.0% | $158 / Sq Ft | |
| 08/29/2014 08/29/14 | Sold | $185,000 | -3.6% | $102 / Sq Ft | View Prior Sale |
| 07/30/2014 07/30/14 | Pending | -- | -- | -- | |
| 06/19/2014 06/19/14 | For Sale | $191,900 | -- | $105 / Sq Ft |
We collect this data history from publicly available records. To have your information removed, we recommend requesting removal directly through your county’s website.
| Year | Tax Paid | Tax Assessment Tax Assessment Total Assessment is a certain percentage of the fair market value that is determined by local assessors to be the total taxable value of land and additions on the property. | Land | Improvement |
|---|---|---|---|---|
| 2025 | $6,765 | $114,840 | $21,000 | $93,840 |
| 2024 | $6,765 | $114,840 | $21,000 | $93,840 |
| 2023 | $6,680 | $114,835 | $21,000 | $93,835 |
| 2022 | $6,417 | $85,930 | $18,900 | $67,030 |
| 2021 | $6,206 | $85,930 | $18,900 | $67,030 |
| 2020 | $6,139 | $85,720 | $18,900 | $66,820 |
| 2019 | $5,087 | $70,880 | $15,750 | $55,130 |
| 2018 | $4,616 | $70,880 | $15,750 | $55,130 |
| 2017 | $4,669 | $70,880 | $15,750 | $55,130 |
| 2016 | $4,178 | $57,760 | $13,550 | $44,210 |
| 2015 | $4,181 | $57,760 | $13,550 | $44,210 |
| 2014 | $4,149 | $57,760 | $13,550 | $44,210 |
| 2013 | $2,038 | $57,120 | $12,915 | $44,205 |
Seller's Agent in 2020
Ryan Ruehle
EXP Realty, LLC
(614) 310-6077
6 in this area
1,621 Total Sales
Seller Co-Listing Agent in 2020
Jonathan Harp
EXP Realty, LLC
(614) 309-7925
51 Total Sales
Buyer's Agent in 2020
Todd Strayer
RE/MAX
(614) 499-0042
2 in this area
69 Total Sales
Seller's Agent in 2014
Teri Averill
RE/MAX
(614) 395-4418
5 in this area
68 Total Sales
Buyer's Agent in 2014
Susan Sayre
Red 1 Realty
(614) 633-5578
42 Total Sales
Source: Columbus and Central Ohio Regional MLS
MLS Number: 220033499
APN: 025-007322
Disclaimer: Certain information contained herein is derived from information provided by parties other than Homes.com. All information provided is deemed reliable, but is not guaranteed to be accurate and should be independently verified.
IDX information is provided exclusively for personal, non-commercial use, and may not be used for any purpose other than to identify prospective properties consumers may be interested in purchasing.
Information is deemed reliable but not guaranteed.
Ask me questions while you tour the home.