
Louisa Matthews
Berkshire Hathaway HomeServices Yost & Little Realty
(743) 209-3260
156 Total Sales
4 in Asheboro
$230K - $420K Price Range


Estimated Value: $345,006
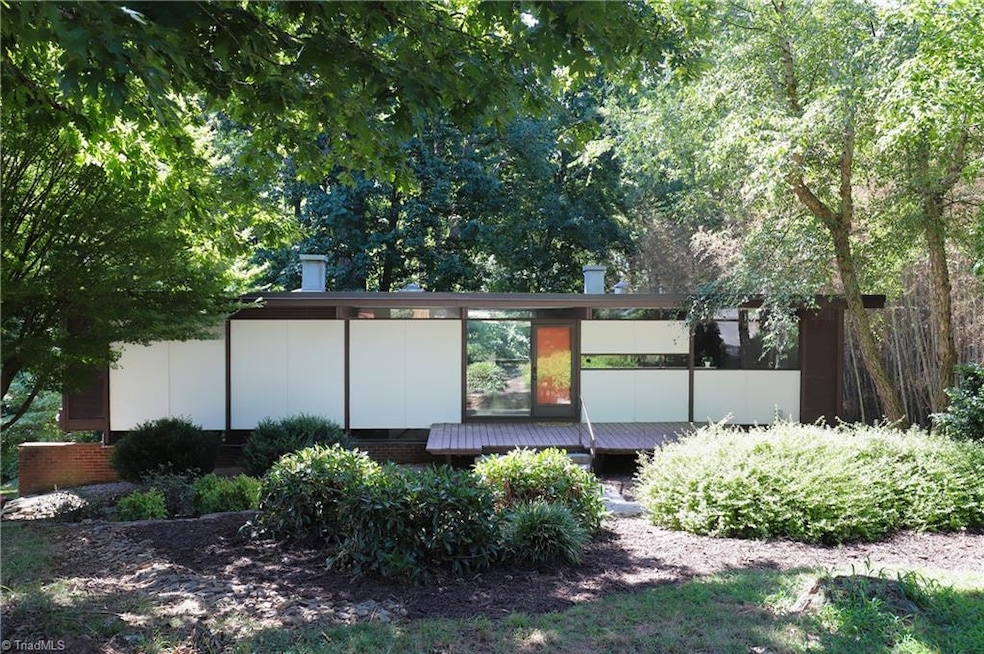
Preferred lender offering a 1% Lender Closing Credit AND a 1/1 rate buy down available! Shake a martini and fire up the fondue pot, because this Mid Century Modern home nestled in the trees is ready to party! The walls of glass let in tons of natural light, showcasing the gleaming hardwoods on the upper level and truly bringing the outside in. Granite, new basement/bathroom/kitchen flooring, stainless appliances, and new HVAC (upstairs unit) are just a FEW of the recent updates. MCM character remains with many features like vented wall panels, original door hardware, built in drawers and shelves, radiant heating system, and HELLO orange door!! With four bedrooms (Or is it 3 with an extra basement den/game room? Up to you!), two full baths, large living area, and an office/play area, the space inside is just as beautiful as the outside. Mature landscape, extensive hardscaping, upper deck and lower brick and gravel patio areas... this truly is a must see home in the heart of Asheboro.
Last Agent to Sell the Property
United Properties of NC License #302554 Listed on: 07/30/2025
We collect this data history from publicly available records. To have your information removed, we recommend requesting removal directly through your county’s website.
Louisa Matthews
Berkshire Hathaway HomeServices Yost & Little Realty
(743) 209-3260
156 Total Sales
4 in Asheboro
$230K - $420K Price Range
Gwen Collins
Coldwell Banker Advantage
(743) 229-7493
9 Total Sales
1 in Asheboro
$293,000 Price
Kim Frazier
Howard Hanna Allen Tate High Point
(336) 780-7914
90 Total Sales
1 in Asheboro
$250,000 Price
Karen Pardue
Real Broker LLC
(743) 219-1763
91 Total Sales
2 in Asheboro
$115K - $196K Price Range
Brittany Jackson
Carolina Home Partners by eXp Realty
(336) 790-2574
23 Total Sales
2 in Asheboro
$140K - $265K Price Range
Aliyah Prontaut
Hillcrest Realty Group
(336) 777-7648
71 Total Sales
1 in Asheboro
$375,000 Price
We collect this data history from publicly available records. To have your information removed, we recommend requesting removal directly through your county’s website.
| Date | Buyer | Sale Price | Title Company |
|---|---|---|---|
| $360,000 | None Listed On Document | ||
| United Investments Trust | $170,000 | None Listed On Document | |
| Virginia Smith Craven Trust | -- | None Listed On Document |
We collect this data history from publicly available records. To have your information removed, we recommend requesting removal directly through your county’s website.
| Date | Status | Borrower | Loan Amount |
|---|---|---|---|
| Open | $288,000 | ||
| Previous Owner | United Investments Trust | $220,000 | |
| Previous Owner | Craven Virginia S | $75,600 |
We collect this data history from publicly available records. To have your information removed, we recommend requesting removal directly through your county’s website.
| Date | Event | Price | List to Sale | Price per Sq Ft |
|---|---|---|---|---|
| 12/18/2025 12/18/25 | Sold | $360,000 | -10.0% | $167 / Sq Ft |
| 11/18/2025 11/18/25 | Pending | -- | -- | -- |
| 10/21/2025 10/21/25 | Price Changed | $399,800 | 0.0% | $185 / Sq Ft |
| 07/30/2025 07/30/25 | For Sale | $399,900 | -- | $185 / Sq Ft |
We collect this data history from publicly available records. To have your information removed, we recommend requesting removal directly through your county’s website.
| Year | Tax Paid | Tax Assessment Tax Assessment Total Assessment is a certain percentage of the fair market value that is determined by local assessors to be the total taxable value of land and additions on the property. | Land | Improvement |
|---|---|---|---|---|
| 2025 | $2,172 | $163,880 | $40,430 | $123,450 |
| 2024 | $2,172 | $163,880 | $40,430 | $123,450 |
| 2023 | $2,172 | $163,880 | $40,430 | $123,450 |
| 2022 | $1,709 | $118,530 | $30,360 | $88,170 |
| 2021 | $1,709 | $118,530 | $30,360 | $88,170 |
| 2020 | $1,709 | $118,530 | $30,360 | $88,170 |
| 2019 | $1,709 | $118,530 | $30,360 | $88,170 |
| 2018 | $1,775 | $120,980 | $30,540 | $90,440 |
| 2016 | $1,775 | $120,981 | $30,540 | $90,441 |
| 2015 | $1,778 | $120,981 | $30,540 | $90,441 |
| 2014 | -- | $120,981 | $30,540 | $90,441 |
Seller's Agent in 2025
Tiffany Lattero
United Properties of NC
(336) 432-2913
85 Total Sales
Buyer's Agent in 2025
Vickie Gallimore
RE/MAX
(336) 953-9500
829 Total Sales
Source: Triad MLS
MLS Number: 1189547
APN: 7760-29-4361
Disclaimer: Certain information contained herein is derived from information provided by parties other than Homes.com. All information provided is deemed reliable, but is not guaranteed to be accurate and should be independently verified.
Copyright 2026 Triad MLS, Inc. All rights reserved. IDX information is provided exclusively for personal, non-commercial use, and may not be used for any purpose other than to identify prospective properties consumers may be interested in purchasing. Information is deemed reliable but not guaranteed. This site will be monitored for ‘scraping’ and any use of search facilities of data on the site other than by potential buyers/sellers is prohibited. All Sale data is for informational purposes only and is not an indication of a market analysis or appraisal. Properties marked with the Triad MLS, Inc. icon are provided courtesy of the Triad MLS, Inc.’s, Internet Data Exchange Database. Data cannot be redistributed and cannot be used for any reason other than provided in the contract.
Ask me questions while you tour the home.