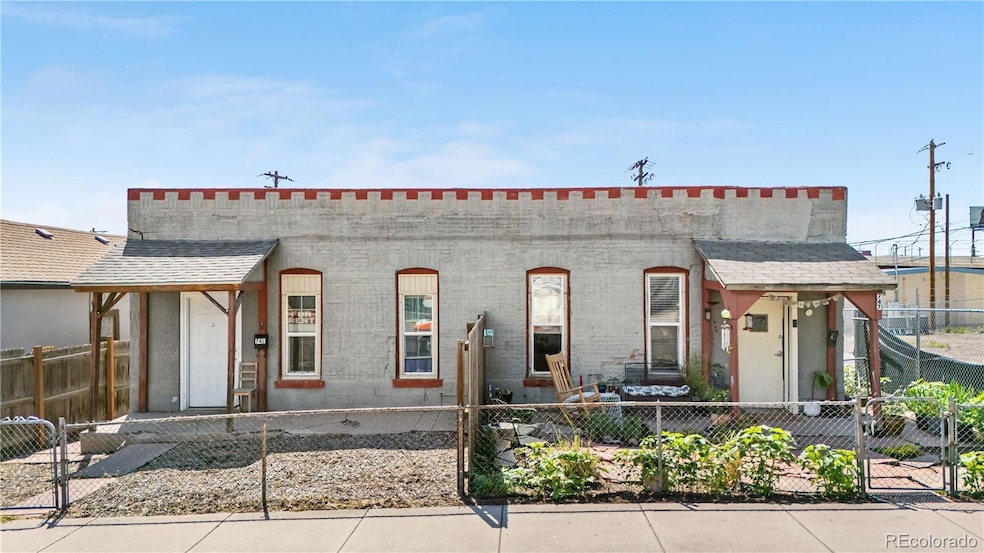


741 Mariposa St Unit 747 Denver, CO 80204
Lincoln Park NeighborhoodEstimated payment $4,272/month
Highlights
- City View
- Contemporary Architecture
- Private Yard
- 0.14 Acre Lot
- Property is near public transit
- No HOA
About This Home
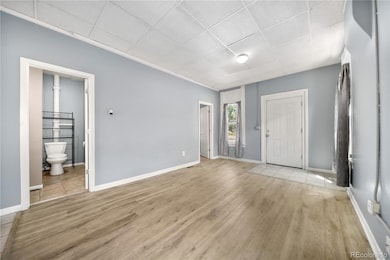
Exceptional full duplex investment opportunity in the heart of Denver’s vibrant Lincoln Park neighborhood. This well-maintained property features two spacious units, each offering 2 bedrooms and 1 bathroom, creating excellent income potential for investors or the opportunity to live in one unit while renting the other.
Situated on a large lot with abundant private parking — a rare and highly valuable amenity in this central urban location — the property offers both immediate functionality and long-term potential. Zoned I-A, the lot allows for a wide range of light industrial uses including warehousing, manufacturing, distribution, and other flexible commercial applications, making this a unique opportunity for investors, business owners, or future redevelopment consideration.
Located just steps from the renowned Santa Fe Arts District, you’ll enjoy easy access to local galleries, studios, restaurants, breweries, coffee shops, and the popular First Friday Art Walks. The property also offers close proximity to Auraria Campus, Denver Health, downtown Denver, major highways, and nearby light rail access for convenient commuting throughout the metro area.
Adding to the area’s long-term appeal, the property is located just minutes from the proposed Burnham Yard redevelopment and future Denver Broncos stadium project — a multi-billion-dollar vision expected to bring significant investment, entertainment, retail, dining, public spaces, and infrastructure improvements to the surrounding area.
With its prime central location, flexible zoning, strong rental appeal, and future growth potential, this exceptional property combines comfort, convenience, and outstanding investment opportunity.
Listing Agent
Coldwell Banker Realty 28 Brokerage Email: kayla.geiger@cbrealty.com,303-421-2253 License #100091360 Listed on: 06/05/2025

Property Details
Home Type
- Multi-Family
Est. Annual Taxes
- $2,883
Year Built
- Built in 1884 | Remodeled
Lot Details
- 6,000 Sq Ft Lot
- 1 Common Wall
- Property is Fully Fenced
- Level Lot
- Private Yard
Home Design
- Duplex
- Contemporary Architecture
- Brick Exterior Construction
- Membrane Roofing
- Stucco
Interior Spaces
- 1,218 Sq Ft Home
- 1-Story Property
- City Views
- Crawl Space
Kitchen
- Range
- Laminate Countertops
Flooring
- Carpet
- Laminate
- Tile
Bedrooms and Bathrooms
- 6 Bedrooms
- 3 Bathrooms
Laundry
- Laundry in unit
- Dryer
- Washer
Parking
- 6 Parking Spaces
- Paved Parking
Eco-Friendly Details
- Smoke Free Home
Outdoor Features
- Rain Gutters
- Front Porch
Location
- Ground Level
- Property is near public transit
Schools
- Cowell Elementary School
- Kepner Middle School
- East High School
Utilities
- No Cooling
- Forced Air Heating System
- 220 Volts
Community Details
- No Home Owners Association
- Lincoln Park Subdivision
Listing and Financial Details
- Assessor Parcel Number 5044-18-045
Map
Home Values in the Area
Average Home Value in this Area
Tax History
We collect this data history from publicly available records. To have your information removed, we recommend requesting removal directly through your county’s website.
| Year | Tax Paid | Tax Assessment Tax Assessment Total Assessment is a certain percentage of the fair market value that is determined by local assessors to be the total taxable value of land and additions on the property. | Land | Improvement |
|---|---|---|---|---|
| 2025 | $2,706 | $35,370 | $24,240 | $24,240 |
| 2024 | $2,883 | $36,400 | $17,270 | $19,130 |
| 2023 | $2,821 | $36,400 | $17,270 | $19,130 |
| 2022 | $2,041 | $25,670 | $19,560 | $6,110 |
| 2021 | $2,013 | $26,980 | $20,560 | $6,420 |
| 2020 | $2,009 | $27,080 | $11,180 | $15,900 |
| 2019 | $1,953 | $27,080 | $11,180 | $15,900 |
| 2018 | $1,442 | $18,640 | $9,010 | $9,630 |
| 2017 | $1,438 | $18,640 | $9,010 | $9,630 |
| 2016 | $1,371 | $16,810 | $6,965 | $9,845 |
| 2015 | $1,313 | $16,810 | $6,965 | $9,845 |
| 2014 | $977 | $11,760 | $3,486 | $8,274 |
Property History
We collect this data history from publicly available records. To have your information removed, we recommend requesting removal directly through your county’s website.
| Date | Event | Price | List to Sale | Price per Sq Ft |
|---|---|---|---|---|
| 06/05/2025 06/05/25 | For Sale | $740,000 | -- | $608 / Sq Ft |
Purchase History
We collect this data history from publicly available records. To have your information removed, we recommend requesting removal directly through your county’s website.
| Date | Type | Sale Price | Title Company |
|---|---|---|---|
| Interfamily Deed Transfer | -- | None Available |
Mortgage History
We collect this data history from publicly available records. To have your information removed, we recommend requesting removal directly through your county’s website.
| Date | Status | Loan Amount | Loan Type |
|---|---|---|---|
| Closed | $46,700 | Unknown |
Source: REcolorado®
MLS Number: 9390991
APN: 5044-18-045
Disclaimer: Certain information contained herein is derived from information provided by parties other than Homes.com. All information provided is deemed reliable, but is not guaranteed to be accurate and should be independently verified.
All data is obtained from various sources and may not have been verified by broker or MLS GRID. Supplied Open House Information is subject to change without notice. All information should be independently reviewed and verified for accuracy. Properties may or may not be listed by the office/agent presenting the information. Some IDX listings have been excluded from this website. The content relating to real estate for sale in this Web site comes in part from the Internet Data eXchange (“IDX”) program of METROLIST, INC., DBA RECOLORADO®. Real estate listings held by brokers other than Ten-X are marked with the IDX Logo. This information is being provided for the consumers’ personal, non-commercial use and may not be used for any other purpose. All information is subject to change and should be independently verified.
This publication is designed to provide information with regard to the subject matter covered. It is displayed with the understanding that the publisher and authors are not engaged in rendering real estate, legal, accounting, tax, or other professional services and that the publisher and authors are not offering such advice in this publication. If real estate, legal, or other expert assistance is required, the services of a competent, professional person should be sought.
The information contained in this publication is subject to change without notice. METROLIST, INC., DBA RECOLORADO MAKES NO WARRANTY OF ANY KIND WITH REGARD TO THIS MATERIAL, INCLUDING, BUT NOT LIMITED TO, THE IMPLIED WARRANTIES OF MERCHANTABILITY AND FITNESS FOR A PARTICULAR PURPOSE. METROLIST, INC., DBA RECOLORADO SHALL NOT BE LIABLE FOR ERRORS CONTAINED HEREIN OR FOR ANY DAMAGES IN CONNECTION WITH THE FURNISHING, PERFORMANCE, OR USE OF THIS MATERIAL.
PUBLISHER’S NOTICE: All real estate advertised herein is subject to the Federal Fair Housing Act and the Colorado Fair Housing Act, which Acts make it illegal to make or publish any advertisement that indicates any preference, limitation, or discrimination based on race, color, religion, sex, handicap, familial status, or national origin.
METROLIST, INC., DBA RECOLORADO will not knowingly accept any advertising for real estate that is in violation of the law. All persons are hereby informed that all dwellings advertised are available on an equal opportunity basis.
© 2026 METROLIST, INC., DBA RECOLORADO® – All Rights Reserved. 6455 S. Yosemite St., Suite 500 Greenwood Village, CO 80111 USA
ALL RIGHTS RESERVED WORLDWIDE. No part of this publication may be reproduced, adapted, translated, stored in a retrieval system or transmitted in any form or by any means, electronic, mechanical, photocopying, recording, or otherwise, without the prior written permission of the publisher. The information contained herein including but not limited to all text, photographs, digital images, virtual tours, may be seeded and monitored for protection and tracking.
Listings courtesy of REcolorado® as distributed by MLS GRID.
Based on information submitted to the MLS GRID
- 828 Mariposa St
- 916 W 9th Ave
- 800 W 8th Ave Unit 201
- 800 W 8th Ave Unit 204
- 815 N Inca St
- 919 Santa fe Dr
- 603 Inca St Unit 229
- 603 Inca St Unit 429
- 603 Inca St Unit 309
- 603 Inca St Unit 303
- 603 Inca St Unit 423
- 603 Inca St Unit 516
- 603 Inca St Unit 313
- 603 Inca St Unit 330
- 603 Inca St Unit 301
- 603 Inca St Unit 431
- 603 Inca St Unit 411
- 603 Inca St Unit 311
- 664 Inca St
- 722 W 6th Ave
- 1347 W 9th Ave
- 940 Navajo St
- 505 Lipan St
- 1024 Kalamath St
- 1010 N Santa fe Dr
- 721 W 5th Ave
- 715 Elati St
- 831 Elati St
- 1211 Lipan St Unit 1211
- 1215 Lipan St Unit 1215 Lipan Street
- 338 Inca St
- 1225 Santa fe Dr
- 601 W 11th Ave Unit 418
- 601 W 11th Ave
- 601 W 11th Ave Unit 714
- 601 W 11th Ave Unit 601 W 11th Ave
- 601 W 11th Ave Unit 106
- 601 W 11th Ave Unit 512
- 420 Elati St Unit SI FL1-ID1545920P
- 1275 N Santa fe Dr
Ask me questions while you tour the home.