NOT LISTED FOR SALE

741 Peninsula Forest Place Cary, NC 27519

South Durham Neighborhood

Estimated Value: $1,228,000 - $1,276,000

5 Beds
5.5 Baths
4,134 Sq Ft
$303/Sq Ft Est. Value

Sale Details

Date Sold: June 26, 2023

Last sale price $1,200,000 $290 Per Sq Ft

Est. 4% increase in value since last sale

Current estimated payment $7,538 / mo

5 Days on Market

Highlights

  • Clubhouse
  • Recreation Room
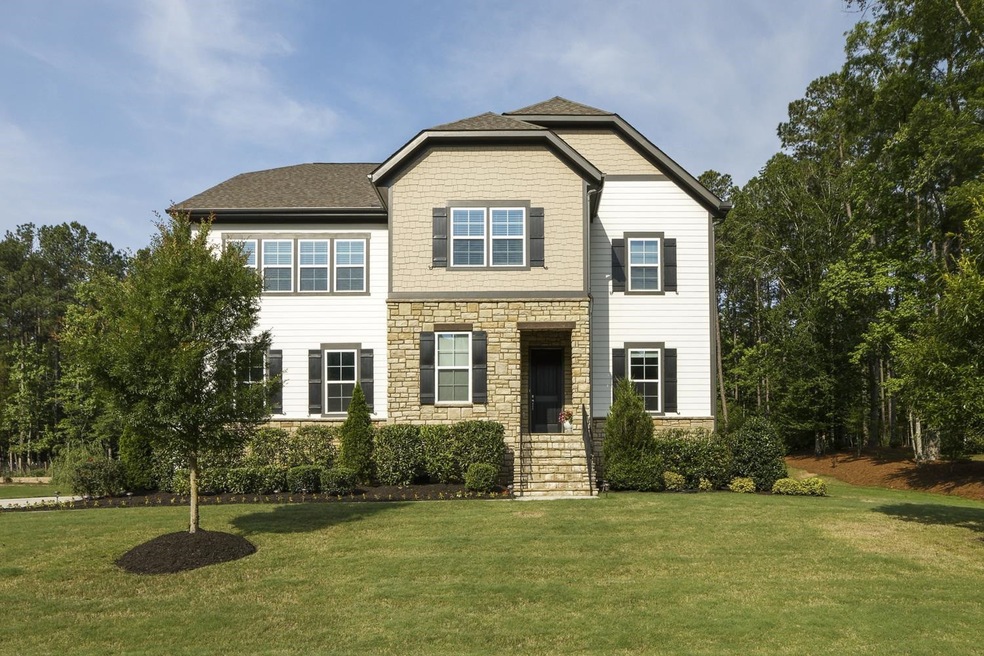
  • Transitional Architecture
  • North Chatham Elementary School Rated A-
  • Wooded Lot
  • Wood Flooring

About This Home

As of June 2023

Rare find in sought after Peninsula at Amberly. Outstanding home that shows beautifully. Lovingly kept and gently used, as good as new. East facing house that sits on .51 acres wooded lot backing/easy access to American Tobacco Trail. Open floorplan with Gourmet Kitchen. Entertainers paradise with endless counter space and Sun room for abundance of natural light. Relax in the Master Bath, featuring Soaking tub/Dual Vanities/Over sized shower. Each room comes with it's own attached bathroom. First Floor Guest Suite. This house has it all.

Last Agent to Sell the Property

Anu Singh

Fathom Realty NC, LLC License #299173 Listed on: 05/24/2023

Fathom Realty NC, LLC

Last Buyer's Agent

Karen Coe

Keller Williams Legacy License #158457

Keller Williams Legacy

Home Details

Home Type

  • Single Family

Est. Annual Taxes

  • $6,195

Year Built

  • Built in 2016

Lot Details

  • 22,303 Sq Ft Lot
  • Wooded Lot
  • Landscaped with Trees
  • Garden

HOA Fees

  • $111 Monthly HOA Fees

Parking

  • 3 Car Attached Garage
  • Side Facing Garage
  • Garage Door Opener
  • Private Driveway

Home Design

  • Transitional Architecture
  • Brick or Stone Mason
  • Board and Batten Siding
  • Stone

Interior Spaces

  • 4,134 Sq Ft Home
  • 2-Story Property
  • Wet Bar
  • Coffered Ceiling
  • Tray Ceiling
  • High Ceiling
  • Ceiling Fan
  • Screen For Fireplace
  • Gas Log Fireplace
  • Sealed Combustion
  • Blinds
  • Mud Room
  • Entrance Foyer
  • Family Room with Fireplace
  • Combination Kitchen and Dining Room
  • Home Office
  • Recreation Room
  • Bonus Room
  • Sun or Florida Room
  • Utility Room
  • Crawl Space
  • Fire and Smoke Detector

Kitchen

  • Built-In Convection Oven
  • Gas Cooktop
  • Range Hood
  • Microwave
  • Dishwasher
  • Granite Countertops

Flooring

  • Wood
  • Carpet
  • Ceramic Tile

Bedrooms and Bathrooms

  • 5 Bedrooms
  • Main Floor Bedroom
  • Walk-In Closet
  • Shower
  • Walk-in Shower

Laundry

  • Laundry on upper level
  • Washer

Outdoor Features

  • Patio

Schools

  • N Chatham Elementary School
  • Margaret B Pollard Middle School
  • Northwood High School

Utilities

  • Forced Air Heating and Cooling System
  • Heating System Uses Natural Gas
  • Gas Water Heater

Community Details

Overview

  • Association fees include storm water maintenance
  • Ppmral Association
  • Built by Ashton Woods homes
  • Amberly Subdivision, Wentworth Floorplan

Amenities

  • Clubhouse

Recreation

  • Community Pool

Home Details

Home Type

Single Family

Est. Annual Taxes

$6,195

Year Built

Built in 2016

Lot Details

0.51 Acres

HOA Fees

$111 per month

Parking

3

Listing Details

  • Builder Name: Ashton Woods homes
  • Builder Model: WentWorth
  • Year Built: 2016
  • Prop. Type: Residential
  • Reso Association Fee Includes: Storm Water Maintenance
  • Subdivision Name: Amberly
  • Above Grade Finished Sq Ft: 4134.0
  • Architectural Style: Transitional
  • Carport Y N: No
  • Garage Yn: Yes
  • Unit Levels: Two
  • New Construction: No
  • Contract Information Ownership Type: Other
  • General Property Information Lot Size Dimensions: see survey
  • General Property Information Association Fee Required YN: Yes
  • General Property Information Basement YN: No
  • General Property Information Fireplace YN: Yes
  • Appliances Microwave: Yes
  • Wall Oven: Yes
  • Architectural Style Transitional: Yes
  • Cooling Central Air: Yes
  • Interior Features KitchenDining Room Combination: Yes
  • Security Features Smoke Detector(s): Yes
  • Sewer:Public Sewer: Yes
  • Structure Type Site Built: Yes
  • Water Source Public: Yes
  • Flooring Carpet: Yes
  • Flooring Ceramic Tile: Yes
  • Flooring Hardwood: Yes
  • Levels Two: Yes
  • Lot Features Hardwood Trees: Yes
  • Room Types Bedroom 2 Level: M
  • Room Types Bedroom 3 Level: 2
  • Room Types Bedroom 4 Level: 2
  • Room Types Bonus Room: Yes
  • Room Types Den2: Yes
  • Room Types Dining Room2: Yes
  • Room Types Family Room2: Yes
  • Room Types Office: Yes
  • Room Types Primary Bedroom Level: 2
  • Laundry Features Upper Level: Yes
  • Room Types Bedroom 5 Level: 2
  • Room Types Utility Room: Yes
  • Appliances Refrigerators: Yes
  • Washers: Yes
  • Interior Features Shower Only: Yes
  • Room Types Sunroom: Yes
  • General Property Information Senior Community YN: No
  • Fireplace Features Fireplace Screen: Yes
  • Room Types Recreation Room3: Yes
  • Room Types Mud Room: Yes
  • General Property Information Above Grade Finished Area: 4134.0
  • General Property Information Carport YN: No
  • General Property Information Lot Size Square Feet2: 22302.72
  • General Property Information Lot Size Acres: 0.512
  • General Property Information:Living Area3: 4134.0
  • General Property Information Builder Name: Ashton Woods homes
  • General Property Information Builder Model: WentWorth
  • Special Features: VirtualTour
  • Property Sub Type: Detached

Interior Features

  • Flooring: Carpet, Ceramic Tile, Hardwood
  • Interior Amenities: Ceiling Fan(s), Coffered Ceiling(s), Entrance Foyer, Granite Counters, High Ceilings, Kitchen/Dining Room Combination, Pantry, Shower Only, Tray Ceiling(s), Walk-In Closet(s), Walk-In Shower, Wet Bar
  • Basement: Crawl Space
  • Appliances: Convection Oven, Dishwasher, Gas Cooktop, Gas Range, Gas Water Heater, Microwave, Range Hood, Refrigerator, Wall Oven, Washer
  • Basement YN: No
  • Full Bathrooms: 5
  • Half Bathrooms: 1
  • Total Bedrooms: 5
  • Fireplace Features: Family Room, Fireplace Screen, Gas Log, Sealed Combustion
  • Fireplaces: 1
  • Appliances Dishwasher: Yes
  • Appliances:Gas Cooktop: Yes
  • Appliances:Range Hood: Yes
  • Interior Features:Ceiling Fan(s)2: Yes
  • Interior Features:Entrance Foyer: Yes
  • Interior Features:Granite Counters: Yes
  • Interior Features:High Ceilings: Yes
  • Interior Features:Pantry: Yes
  • Interior Features:Walk-In Closet(s): Yes
  • Interior Features:Walk-In Shower: Yes
  • Basement:Crawl Space: Yes
  • Fireplace Features:Family Room: Yes
  • Fireplace Features:Sealed Combustion: Yes
  • Interior Features:Tray Ceiling(s): Yes
  • Fireplace Features:Gas Log: Yes
  • Appliances:Gas Water Heater: Yes
  • Interior Features:Wet Bar: Yes
  • Interior Features:Coffered Ceiling(s): Yes
  • Appliances:Gas Range: Yes
  • Appliances:Convection Oven: Yes
  • Fireplace Features:Fireplaces Total: 1

Exterior Features

  • Acres: 0.51
  • Home Warranty: No
  • Construction Type: Board & Batten Siding, Fiber Cement, Stone
  • Patio And Porch Features: Patio
  • Construction Materials:Fiber Cement: Yes
  • Lot Features:Landscaped: Yes
  • Window Features:Blinds: Yes
  • Construction Materials:Board Batten Siding: Yes
  • Lot Features:Wooded: Yes
  • Construction Materials:Stone: Yes
  • Patio And Porch Features:Patio: Yes
  • Lot Features:Garden2: Yes

Garage/Parking

  • Attached Garage: Yes
  • Garage Spaces: 3.0
  • Parking Features: Attached, Concrete, Driveway, Garage, Garage Door Opener, Garage Faces Side
  • Parking Features:Attached: Yes
  • Parking Features:Garage: Yes
  • Parking Features:Garage Door Opener: Yes
  • Parking Features:Concrete4: Yes
  • Parking Features:Driveway: Yes
  • Parking Features:Garage Faces Side: Yes
  • General Property Information:Garage Spaces: 3.0

Utilities

  • Heating: Forced Air, Natural Gas
  • Cooling: Central Air
  • Cooling Y N: Yes
  • HeatingYN: Yes
  • Water Source: Public
  • Heating:Forced Air: Yes
  • Heating:Natural Gas: Yes

Condo/Co-op/Association

  • Senior Community: No
  • Association Fee: 333.0
  • Association Fee Frequency: Quarterly
  • Association Name: PPMRAL
  • Association: Yes

Association/Amenities

  • General Property Information:Association Name: PPMRAL
  • Association Amenities:Pool: Yes
  • Association Amenities:Clubhouse: Yes
  • General Property Information:Association YN: Yes
  • General Property Information:Association Fee: 333.0
  • General Property Information:Association Fee Frequency: Quarterly

Schools

  • Ninth Grade High School: Chatham - Northwood
  • Middle Or Junior School: Chatham - Margaret B Pollard

Lot Info

  • Lot Dimensions: see survey
  • Lot Size Sq Ft: 22302.72
  • ResoLotSizeUnits: Acres
  • ResoLotSizeUnits: Acres

Tax Info

  • Tax Annual Amount: 6195.0
  • Tax Year: 2021

MLS Schools

  • Elementary School: Chatham - N Chatham

Ownership History

We collect this data history from publicly available records. To have your information removed, we recommend requesting removal directly through your county’s website.

Date Name Owned For Owner Type

Purchase Details

Listed on
May 24, 2023
Closed on
Jun 26, 2023
Sold by
Bought by
Seller's Agent
Anu Singh
Fathom Realty NC, LLC
Buyer's Agent
Karen Coe
Keller Williams Legacy
List Price
$1,299,900
Sold Price
$1,200,000
Premium/Discount to List
-$99,900
-7.69%
Views
58
Current Estimated Value
$1,251,191

Home Financials for this Owner

Home Financials are based on the most recent Mortgage that was taken out on this home.
Estimated Appreciation
$51,191
Avg. Annual Appreciation
1.36%

Purchase Details

Closed on
Mar 19, 2018
Sold by
Bought by

Purchase Details

Closed on
Sep 5, 2016
Sold by
Bought by
Source: Public Records
Create a Home Valuation Report for This Property
The Home Valuation Report is an in-depth analysis detailing your home's value as well as a comparison with similar homes in the area

Home Values in the Area

Source: Public Records

Average Home Value in this Area


Source: Public Records

Purchase History

We collect this data history from publicly available records. To have your information removed, we recommend requesting removal directly through your county’s website.

Date Buyer Sale Price Title Company
$1,200,000 None Listed On Document
$680,000 None Available
$2,027,500 Attorney
Source: Public Records

Mortgage History

We collect this data history from publicly available records. To have your information removed, we recommend requesting removal directly through your county’s website.

Date Status Borrower Loan Amount
Previous Owner $200,000
Source: Public Records

Property History

We collect this data history from publicly available records. To have your information removed, we recommend requesting removal directly through your county’s website.

Date Event Price List to Sale Price per Sq Ft
12/14/2023 12/14/23 Off Market $1,200,000 -- --
06/26/2023 06/26/23 Sold $1,200,000 -7.7% $290 / Sq Ft
05/28/2023 05/28/23 Pending -- -- --
05/23/2023 05/23/23 For Sale $1,299,900 -- $314 / Sq Ft
Source: Doorify MLS

Tax History

We collect this data history from publicly available records. To have your information removed, we recommend requesting removal directly through your county’s website.

Year Tax Paid Tax Assessment Tax Assessment Total Assessment is a certain percentage of the fair market value that is determined by local assessors to be the total taxable value of land and additions on the property. Land Improvement
2025 $7,321 $1,038,353 $155,719 $882,634
2024 $7,321 $613,368 $141,562 $471,806
2023 $4,940 $613,368 $141,562 $471,806
2022 $6,195 $613,368 $141,562 $471,806
2021 $6,195 $613,368 $141,562 $471,806
2020 $6,994 $685,673 $146,250 $539,423
2019 $6,994 $685,673 $146,250 $539,423
2018 $6,707 $685,673 $146,250 $539,423
2017 $1,546 $685,673 $146,250 $539,423
2016 $233 $90,000 $90,000 $0
Source: Public Records

Agents Affiliated with this Home

  • Section Image
  • Section Image
See All Agents

Map

Source: Doorify MLS

MLS Number: 2512449

Doorify MLS

APN: 90961

Your Personal Tour Guide

Ask me questions while you tour the home.