
Derek Stiefel
Keller Williams Innovate-Wilmington
(980) 550-4618
51 Total Sales
1 in Ogden
$764,000 Price
Estimated Value: $714,000 - $762,896
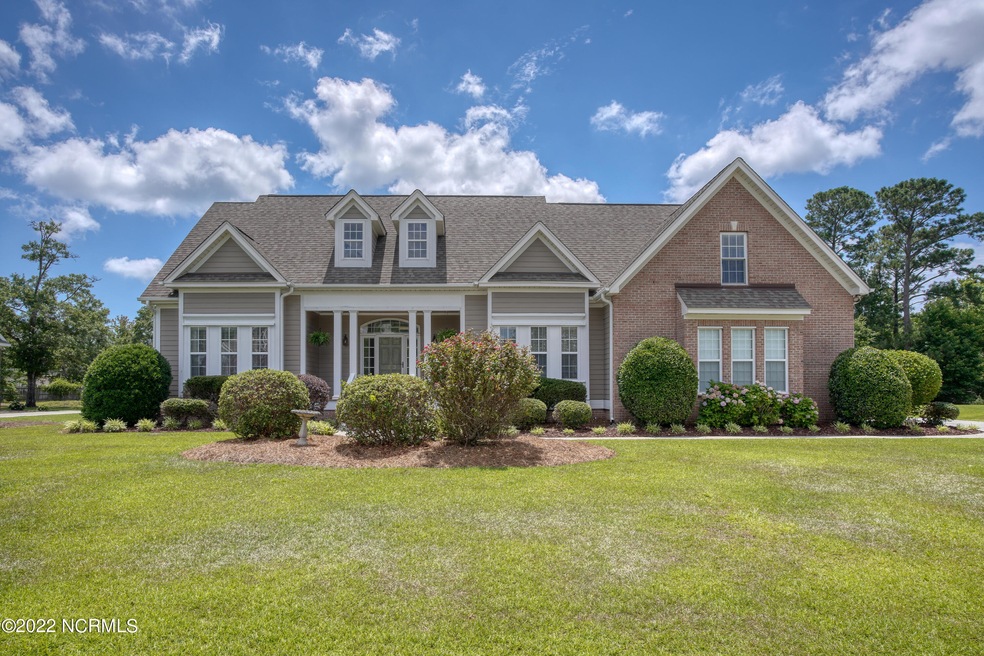
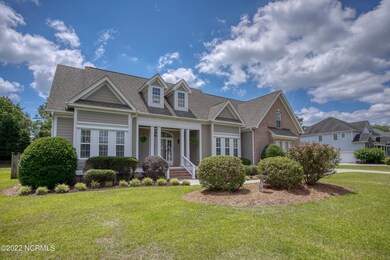
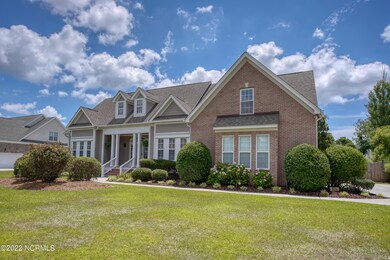
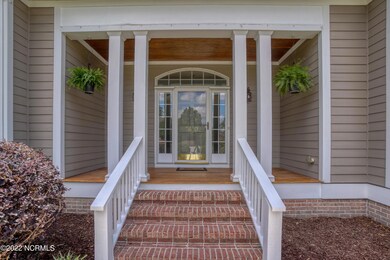
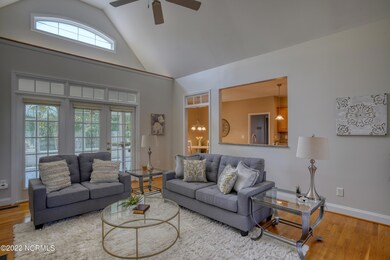
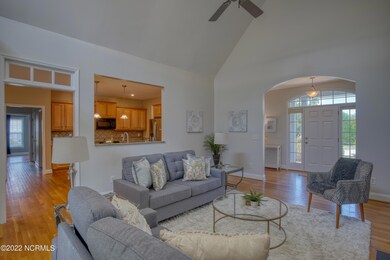
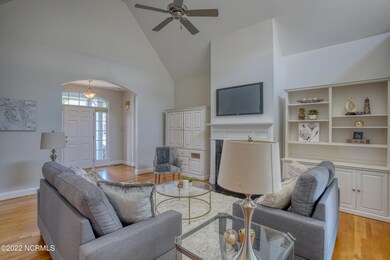
You have found it...your forever home! Located off of Middle Sound Loop in the highly desirable community of Middle Point, this 4 BR, 3 bath home (plus a BONUS room) awaits you! This property exudes tons of curb appeal and Southern charm with its welcoming ''rocking chair front porch'' and mature landscape. The interior of the home is bright and airy with an open floor plan that is so conducive for gatherings and entertaining. The kitchen is spacious and serves as the hub of the home, connecting to the formal dining room, living room, and breakfast nook. The master suite is tucked away on one side of the house and boasts a beautiful tray ceiling with recessed lighting, a nice sized walk- in closet and a master bathroom with dual sinks, soaking tub, and a water closet. The other three bedrooms and baths are located on the opposite side of the home and two of the bedrooms share a Jack and Jill bath. Upstairs you will find the bonus room with ample attic storage that could have multiple uses such as a playroom, home office, or an additional guest space. A favorite and cherished feature of the current owners is the large sunroom off the back of the house with a bar that serves as another great space for relaxing and entertaining guests! The backyard is fenced in, private, and fabulous, and boasts a freshly stained back deck for grilling, a brick fire pit area, a storage shed for all of your yard equipment and tools, and gorgeous blueberry and fig trees! A hard wired generator is also included that will run the whole house during an outage. 7410 Alestone is in a prime location with a short commute to Wrightsville Beach, Mayfaire, Porters Neck restaurants and shops, and more! Book your showing today!
Last Buyer's Agent
Peter Sweyer
CENTURY 21 Sweyer and Associates, Inc
We collect this data history from publicly available records. To have your information removed, we recommend requesting removal directly through your county’s website.
Derek Stiefel
Keller Williams Innovate-Wilmington
(980) 550-4618
51 Total Sales
1 in Ogden
$764,000 Price
Rob Warwick
Coldwell Banker Sea Coast Advantage
(910) 807-7356
363 Total Sales
11 in Ogden
$189K - $1.7M Price Range
Lois Potratz
Corcoran HM Properties
(910) 679-9541
55 Total Sales
3 in Ogden
$471K - $782K Price Range
Marshall Pickett
Ivester Jackson Christie's
(910) 679-9239
160 Total Sales
6 in Ogden
$318K - $1.9M Price Range
Cheryl Hagelstein
EXP Realty LLC
(910) 708-6055
52 Total Sales
1 in Ogden
$615,000 Price
Nick Phillips Group
Landmark Sotheby's International Realty
(910) 679-9746
120 Total Sales
1 in Ogden
$7,500,000 Price
We collect this data history from publicly available records. To have your information removed, we recommend requesting removal directly through your county’s website.
| Date | Buyer | Sale Price | Title Company |
|---|---|---|---|
| $600,000 | None Listed On Document | ||
| $412,000 | None Available | ||
| -- | None Available | ||
| -- | None Available | ||
| $316,500 | -- | ||
| $287,000 | -- | ||
| $43,500 | -- | ||
| $323,500 | -- |
We collect this data history from publicly available records. To have your information removed, we recommend requesting removal directly through your county’s website.
| Date | Status | Borrower | Loan Amount |
|---|---|---|---|
| Previous Owner | $80,000 | ||
| Previous Owner | $42,000 | ||
| Previous Owner | $280,000 | ||
| Previous Owner | $71,561 | ||
| Previous Owner | $307,500 | ||
| Previous Owner | $235,000 |
We collect this data history from publicly available records. To have your information removed, we recommend requesting removal directly through your county’s website.
| Date | Event | Price | List to Sale | Price per Sq Ft | Prior Sale |
|---|---|---|---|---|---|
| 08/22/2022 08/22/22 | Sold | $600,000 | -7.7% | $194 / Sq Ft | |
| 08/06/2022 08/06/22 | Pending | -- | -- | -- | |
| 07/25/2022 07/25/22 | Price Changed | $650,000 | -3.7% | $210 / Sq Ft | |
| 07/10/2022 07/10/22 | Price Changed | $675,000 | -2.2% | $219 / Sq Ft | |
| 07/10/2022 07/10/22 | Price Changed | $690,000 | 0.0% | $223 / Sq Ft | |
| 06/24/2022 06/24/22 | For Sale | $690,000 | +67.5% | $223 / Sq Ft | |
| 09/17/2015 09/17/15 | Sold | $412,000 | -4.2% | $136 / Sq Ft | View Prior Sale |
| 08/05/2015 08/05/15 | Pending | -- | -- | -- | |
| 07/22/2015 07/22/15 | For Sale | $429,900 | -- | $142 / Sq Ft |
We collect this data history from publicly available records. To have your information removed, we recommend requesting removal directly through your county’s website.
| Year | Tax Paid | Tax Assessment Tax Assessment Total Assessment is a certain percentage of the fair market value that is determined by local assessors to be the total taxable value of land and additions on the property. | Land | Improvement |
|---|---|---|---|---|
| 2025 | $3,038 | $783,200 | $280,400 | $502,800 |
| 2023 | -- | $426,200 | $105,800 | $320,400 |
| 2022 | $2,437 | $442,900 | $105,800 | $337,100 |
| 2021 | $2,437 | $442,900 | $105,800 | $337,100 |
| 2020 | $2,329 | $368,300 | $89,300 | $279,000 |
| 2019 | $2,329 | $368,300 | $89,300 | $279,000 |
| 2018 | $2,329 | $368,300 | $89,300 | $279,000 |
| 2017 | $2,385 | $368,300 | $89,300 | $279,000 |
| 2016 | $2,209 | $318,800 | $84,000 | $234,800 |
| 2015 | $2,053 | $318,800 | $84,000 | $234,800 |
| 2014 | $2,018 | $318,800 | $84,000 | $234,800 |
PS
Buyer's Agent in 2022
Peter Sweyer
CENTURY 21 Sweyer and Associates, Inc
CP
Seller's Agent in 2015
Carol Paquin
Berkshire Hathaway HomeServices Carolina Premier Properties
RC
Seller Co-Listing Agent in 2015
Robin Carroll
Berkshire Hathaway HomeServices Carolina Premier Properties
TK
Buyer's Agent in 2015
Team KBT Realty
Keller Williams Innovate-KBT
(910) 782-9100
614 Total Sales
Source: Hive MLS
MLS Number: 100335506
APN: R04420-007-023-000
Disclaimer: Certain information contained herein is derived from information provided by parties other than Homes.com. All information provided is deemed reliable, but is not guaranteed to be accurate and should be independently verified.
The data relating to real estate on this web site comes in part from the Internet Data Exchange program of Hive MLS LLC. All information is deemed reliable but not guaranteed and should be independently verified. All properties are subject to prior sale, change, or withdrawal. Neither listing broker(s) nor Homesnap, Inc. shall be responsible for any typographical errors, misinformation, or misprints, and shall be held totally harmless from any damages arising from reliance upon these data. ©2026 Hive MLS LLC
Ask me questions while you tour the home.