NOT LISTED FOR SALE
3 Beds
2 Baths
1,830 Sq Ft
4.77 Acre Lot

Sale Details

Date Sold: September 15, 2025

Last sale price $395,000 $216 Per Sq Ft

64 Days on Market

Highlights

  • Horses Allowed On Property
  • 4.77 Acre Lot
  • No HOA
  • RV Access or Parking

  • Great Room
  • 2 Car Detached Garage

About This Home

As of September 2025

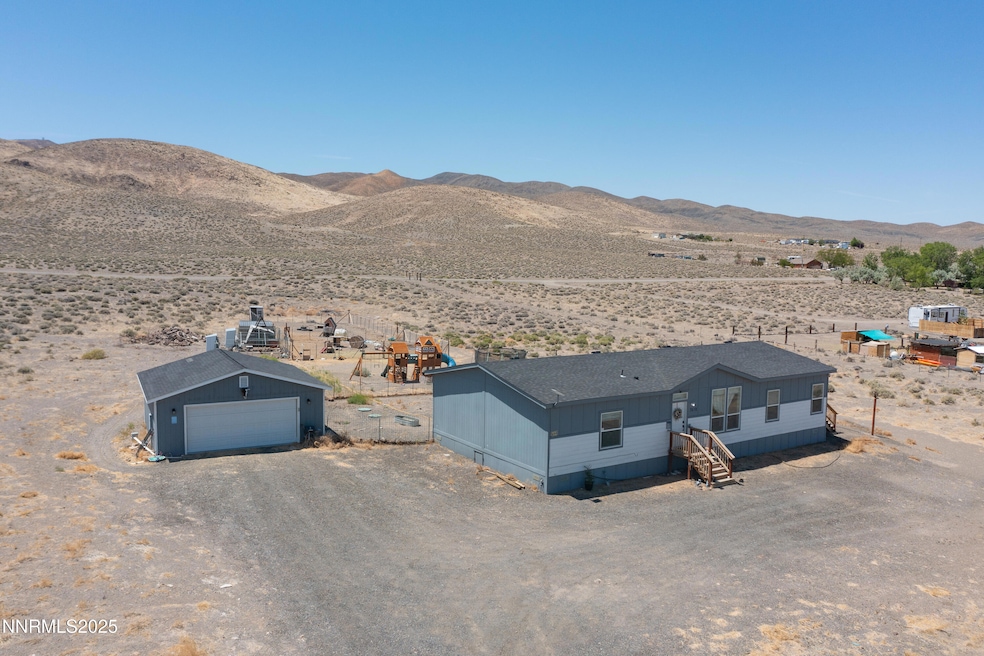
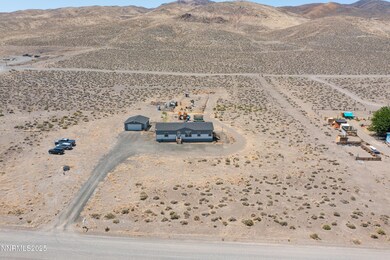

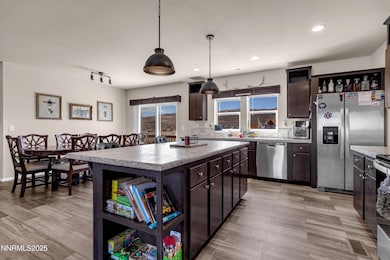
Experience the charm of country living in this stunning Silver Springs home, built in 2021 and offering over 1,800 square feet of thoughtfully designed space. This fully electric residence boasts 3 spacious bedrooms and 2 bathrooms, perfectly complemented by an open floor plan ideal for modern living. The kitchen features a generous island and a walk-in pantry, while the pure water whole-house filtration system ensures pristine water throughout. Central air conditioning and heating, along with a cozy fireplace provide year-round comfort. The primary suite offers a private retreat with direct access to an uncovered deck. Outside, the expansive 4.77-acre property—spanning from Citrus Street to Beech Street—includes a detached 576-square-foot garage, a children's play structure, fenced areas currently home to chickens and goats, and multiple sheds and outbuildings that will remain. Enjoy peace of mind with the installed ADT security system and cameras. This property perfectly combines modern amenities with the tranquility of country life.

Last Agent to Sell the Property

Jalon Woodard

Keller Williams Group One Inc. License #S.174946 Listed on: 05/31/2025

Keller Williams Group One Inc.

Last Buyer's Agent

Sustion Almen

LPT Realty, LLC License #S.192072

LPT Realty, LLC
Create a Home Valuation Report for This Property
The Home Valuation Report is an in-depth analysis detailing your home's value as well as a comparison with similar homes in the area

Property Details

Home Type

  • Manufactured Home

Est. Annual Taxes

  • $2,524

Year Built

  • Built in 2021

Lot Details

  • 4.77 Acre Lot
  • No Common Walls
  • Dog Run
  • Partially Fenced Property

Parking

  • 2 Car Detached Garage
  • Parking Storage or Cabinetry
  • Garage Door Opener
  • RV Access or Parking

Home Design

  • Shingle Roof
  • Composition Roof
  • Wood Siding
  • Modular or Manufactured Materials

Interior Spaces

  • 1,830 Sq Ft Home
  • 1-Story Property
  • Ceiling Fan
  • Double Pane Windows
  • Vinyl Clad Windows
  • Drapes & Rods
  • Blinds
  • Family Room with Fireplace
  • Great Room
  • Combination Kitchen and Dining Room
  • Vinyl Flooring

Kitchen

  • Electric Cooktop
  • Microwave
  • Dishwasher
  • Kitchen Island

Bedrooms and Bathrooms

  • 3 Bedrooms
  • Walk-In Closet
  • 2 Full Bathrooms
  • Dual Sinks
  • Primary Bathroom includes a Walk-In Shower
  • Garden Bath

Laundry

  • Laundry Room
  • Dryer
  • Washer
  • Laundry Cabinets
  • Shelves in Laundry Area

Home Security

  • Security System Owned
  • Smart Thermostat
  • Carbon Monoxide Detectors
  • Fire and Smoke Detector

Outdoor Features

  • Shed
  • Storage Shed
  • Outbuilding

Schools

  • Silver Springs Elementary And Middle School
  • Silver Springs High School

Utilities

  • Forced Air Heating and Cooling System
  • Well
  • Electric Water Heater
  • Water Softener is Owned
  • Septic Tank
  • Internet Available
  • Phone Available

Additional Features

  • No Interior Steps
  • Horses Allowed On Property

Listing and Financial Details

  • Assessor Parcel Number 017-233-07

Community Details

Overview

  • No Home Owners Association
  • Silver Springs Cdp Community
  • Butte Ph 2 Subdivision

Security

  • Card or Code Access

Property Details

Home Type

Manufactured Home

Est. Annual Taxes

$2,524

Year Built

Built in 2021

Lot Details

4.77 Acres

Parking

2

Listing Details

  • Year Built: 2021
  • Property Sub Type: Manufactured Home
  • Property Type: Residential
  • Horses: Yes
  • Lot Size Acres: 4.77
  • Road Frontage Type: City Street
  • Is Senior Community?: No
  • Spa Features: None
  • Has Spa?: No
  • Security Features: Carbon Monoxide Detector(s), Security System, Security System Owned, Smoke Detector(s)
  • Has H O A?: No
  • Co List Office Mls Id: 2367-o
  • Co List Office Phone: 702-727-1050
  • Special Conditions: Standard
  • Subdivision Name: Butte Ph 2
  • Has Cooling?: Yes
  • Has Fireplace?: Yes
  • Living Area: 1830.0
  • Is New Construction?: No
  • Tax Legal Elementary School: Silver Springs
  • Tax Legal Middle Or Junior School2: Silver Springs
  • Tax Legal High School: Silver Springs
  • Tax Legal Tax Annual Amount: 2524.38
  • Tax Legal Zoning4: RR3T
  • Association Community Association Y N3: No
  • Building Stories5: 1
  • Lot Lot Size Acres2: 4.77
  • Lot Lot Size Square Feet2: 207781.2
  • Lot Horse Y N2: Yes
  • Cooling Central Air: Yes
  • Special Information Covenants Conditions Restrictions Y N: No
  • Water Heater Electric5: Yes
  • Water Rights Water Rights Y N: No
  • Appliances Dishwasher: Yes
  • Appliances Dryer: Yes
  • Appliances Washer: Yes
  • Personal Property Included Storage Shed: Yes
  • Security Features Smoke Detector(s): Yes
  • Appliances Microwave: Yes
  • Fencing Partial2: Yes
  • Sewer Septic Tank: Yes
  • Security Features Security System Owned: Yes
  • Appliances Included As Personal Property Water Softener Owned2: Yes
  • Association Community Senior Community Y N3: No
  • Appliances Electric Range: Yes
  • Security Features Security System: Yes
  • Appliances Included As Personal Property Electric Cooktop2: Yes
  • Other Structures Shed(s): Yes
  • Other Structures Storage4: Yes
  • Building New Construction Y N3: No
  • Lot Spa Y N: No
  • Levels One: Yes
  • Tax Legal Community Name5: Silver Springs CDP
  • Common Walls No Common Walls: Yes
  • Miscellaneous Zoning Info Historical District Y N: No
  • Security Features Carbon Monoxide Detector(s): Yes
  • Security Features Security Cameras Owned: Yes
  • Typeof Construction Manufactured Construction: Yes
  • Special Features: None
  • Stories: 1

Interior Features

  • Appliances: Dishwasher, Dryer, Electric Cooktop, Electric Range, Microwave, Refrigerator, Washer, Water Softener Owned
  • Flooring: Vinyl
  • Full Bathrooms: 2
  • Total Bedrooms: 3
  • Fireplaces: 1
  • Interior Amenities: Ceiling Fan(s), No Interior Steps, Smart Thermostat, Walk-In Closet(s)
  • Window Features: Blinds, Double Pane Windows, Drapes, Vinyl Frames
  • Interior Living Area4: 1830.0
  • Interior Fireplace Y N: Yes
  • Window Features Double Pane Windows: Yes
  • Window Features Vinyl Frames: Yes
  • Window Features Blinds: Yes
  • Window Features Drapes: Yes
  • Primary Bedroom Features Double Sinks: Yes
  • Interior Fireplaces Total2: 1.0
  • Primary Bedroom Features On Main Floor: Yes
  • Primary Bedroom Features Shower Stall: Yes
  • Laundry Features Cabinets2: Yes
  • Laundry Features Laundry Room: Yes
  • Kitchen Features Built- In Dishwasher: Yes
  • Dining Room Features Kitchen Combination: Yes
  • Primary Bedroom Features Garden Tub: Yes
  • Fireplace Features Family Room: Yes
  • Laundry Features Shelves: Yes
  • Interior Features Walk- In Closet(s): Yes
  • Kitchen Features Built- In Microwave: Yes
  • Kitchen Features Kitchen Island2: Yes
  • Primary Bedroom Features Ceiling Fan(s)7: Yes
  • Primary Bedroom Features Walk- In Closet(s)2: Yes
  • Interior Features Ceiling Fan(s)2: Yes
  • Flooring Vinyl: Yes
  • Family Room Features Great Room5: Yes
  • Interior Features No Interior Steps: Yes
  • Interior Features Smart Thermostat: Yes
  • Kitchen Features Electric Cooktop3: Yes
  • Laundry Features Washer Hookup: Yes
  • Interior Accessory Dwelling Unit Y N2: No
  • Laundry Features Electric Dryer Hookup: Yes

Exterior Features

  • Exterior Features: Dog Run
  • Roof: Composition, Shingle
  • Stories: 1
  • Pool Features: None
  • Has Private Pool?: No
  • Common Walls: No Common Walls
  • Construction Type: Wood Siding
  • Foundation Details: 8-Point
  • Other Structures: Outbuilding, Shed(s), Storage
  • Construction Materials Wood Siding: Yes
  • Roof Composition: Yes
  • Roof Shingle: Yes
  • Other Structures Outbuilding: Yes
  • Exterior Features Dog Run: Yes
  • Lot Pool Private Y N: No

Garage/Parking

  • Has Attached Garage?: No
  • Has Carport?: No
  • Garage Spaces: 2.0
  • Has Attached Garage?: Yes
  • Parking Features: Detached, Garage, Garage Door Opener, RV Access/Parking
  • Total Parking Spaces: 2.0
  • Parking Information Garage Y N: Yes
  • Parking Information Garage Spaces: 2.0
  • Parking Information Carport Y N: No
  • Parking Information Parking Total: 2.0
  • Parking Features R V Access Parking: Yes
  • Parking Features Garage Door Opener: Yes
  • Parking Features Garage: Yes
  • Parking Features Detached: Yes
  • Garage Features Garage Door Opener Controls: Yes
  • Garage Features Keypad Entry: Yes
  • Garage Features Built- In Shelves: Yes

Utilities

  • Utilities: Electricity Connected, Internet Available, Phone Available, Sewer Connected, Water Connected
  • Water Source: Well
  • Laundry Features: Cabinets, Laundry Room, Shelves, Washer Hookup
  • Cooling: Central Air
  • Heating: Electric, Forced Air
  • Heating Yn: Yes
  • Sewer: Septic Tank
  • Utilities Cooling Y N3: Yes
  • Utilities Heating Y N3: Yes
  • Utilities Phone Available: Yes
  • Utilities Internet Available: Yes
  • Heating Forced Air: Yes
  • Heating Electric4: Yes
  • Water Source Well: Yes
  • Utilities Electricity Connected: Yes
  • Utilities Sewer Connected: Yes
  • Utilities Water Connected: Yes

Schools

  • Middle Or Junior School: Silver Springs

Lot Info

  • Parcel Number: 017-233-07
  • Fencing: Partial
  • Lot Size Sq Ft: 207781.2
  • Zoning: RR3T

Tax Info

  • Tax Annual Amount: 2524.38

MLS Schools

  • Elementary School: Silver Springs
  • HighSchool: Silver Springs

Ownership History

We collect this data history from publicly available records. To have your information removed, we recommend requesting removal directly through your county’s website.

Date Name Owned For Owner Type

Purchase Details

Listed on
May 31, 2025
Closed on
Sep 12, 2025
Sold by
Bought by
Seller's Agent
Jalon Woodard
Keller Williams Group One Inc.
Buyer's Agent
Sustion Almen
LPT Realty, LLC
List Price
$400,000
Sold Price
$395,000
Premium/Discount to List
-$5,000
-1.25%
Views
67

Home Financials for this Owner

Home Financials are based on the most recent Mortgage that was taken out on this home.
Original Mortgage
$245,000
Outstanding Balance
$243,047
Interest Rate
6.72%
Mortgage Type
New Conventional

Purchase Details

Listed on
May 31, 2025
Closed on
Sep 9, 2025
Sold by
Bought by
Seller's Agent
Jalon Woodard
Keller Williams Group One Inc.
Buyer's Agent
Sustion Almen
LPT Realty, LLC
List Price
$400,000
Sold Price
$395,000
Premium/Discount to List
-$5,000
-1.25%
Views
67

Home Financials for this Owner

Home Financials are based on the most recent Mortgage that was taken out on this home.
Original Mortgage
$245,000
Outstanding Balance
$243,047
Interest Rate
6.72%
Mortgage Type
New Conventional

Purchase Details

Closed on
Apr 28, 2021
Sold by
Bought by

Home Financials for this Owner

Home Financials are based on the most recent Mortgage that was taken out on this home.
Original Mortgage
$286,440
Interest Rate
3%
Mortgage Type
VA

Purchase Details

Closed on
Dec 31, 2020
Sold by
Bought by

Home Financials for this Owner

Home Financials are based on the most recent Mortgage that was taken out on this home.
Original Mortgage
$234,993
Interest Rate
2.7%
Mortgage Type
Purchase Money Mortgage

Purchase Details

Closed on
Nov 7, 2020
Sold by
Bought by

Home Financials for this Owner

Home Financials are based on the most recent Mortgage that was taken out on this home.
Original Mortgage
$234,993
Interest Rate
2.7%
Mortgage Type
Purchase Money Mortgage

Purchase Details

Closed on
Jul 6, 2020
Sold by
Bought by

Purchase Details

Closed on
Jan 6, 2020
Sold by
Bought by

Purchase Details

Closed on
Jun 18, 2007
Sold by
Bought by
Source: Public Records

Home Values in the Area

Source: Public Records

Average Home Value in this Area


Source: Public Records

Agents Specializing in Silver Springs, NV

See All Agents

Purchase History

We collect this data history from publicly available records. To have your information removed, we recommend requesting removal directly through your county’s website.

Date Buyer Sale Price Title Company
$395,000 Magnus Title
-- Magnus Title
$280,000 Western Title Company
-- Etrco
$25,000 None Listed On Document
$25,000 Etrco
-- Etrco
$30,000 None Available
Source: Public Records

Mortgage History

We collect this data history from publicly available records. To have your information removed, we recommend requesting removal directly through your county’s website.

Date Status Borrower Loan Amount
Open $245,000
Previous Owner $8,014
Closed $286,440
Previous Owner $234,993
Source: Public Records

Property History

We collect this data history from publicly available records. To have your information removed, we recommend requesting removal directly through your county’s website.

Date Event Price List to Sale Price per Sq Ft
09/15/2025 09/15/25 Sold $395,000 0.0% $216 / Sq Ft
06/26/2025 06/26/25 Price Changed $395,000 -1.3% $216 / Sq Ft
05/31/2025 05/31/25 For Sale $400,000 -- $219 / Sq Ft
Source: Northern Nevada Regional MLS

Tax History

We collect this data history from publicly available records. To have your information removed, we recommend requesting removal directly through your county’s website.

Year Tax Paid Tax Assessment Tax Assessment Total Assessment is a certain percentage of the fair market value that is determined by local assessors to be the total taxable value of land and additions on the property. Land Improvement
2026 $2,808 $81,025 $10,500 $70,525
2025 $2,726 $80,576 $10,500 $70,076
2024 $2,524 $82,103 $10,500 $71,603
2023 $2,524 $75,046 $10,500 $64,546
2022 $2,005 $67,104 $8,750 $58,354
2021 $1,856 $61,940 $8,313 $53,627
2020 $101 $8,310 $8,310 $0
2019 $95 $8,310 $8,310 $0
2018 $90 $6,650 $6,650 $0
2017 $87 $5,250 $5,250 $0
2016 $85 $2,650 $2,650 $0
2015 $84 $2,650 $2,650 $0
2014 -- $2,650 $2,650 $0
Source: Public Records

Agents Affiliated with this Home

  • Section Image
  • Section Image
See All Agents

Map

Source: Northern Nevada Regional MLS

MLS Number: 250050747

Northern Nevada Regional MLS
Your Personal Tour Guide

Ask me questions while you tour the home.