NOT LISTED FOR SALE

7410 Centrecrest Ln Unit G Florence, KY 41042

Oakbrook Neighborhood

Estimated Value: $181,000 - $210,649

2 Beds
2 Baths
1,204 Sq Ft
871 Sq Ft Lot

Sale Details

Date Sold: September 13, 2024

Last sale price $185,000 $154 Per Sq Ft

Est. 10% increase in value since last sale

Current estimated payment $1,599 / mo

18 Days on Market

Highlights

  • Fitness Center
  • In Ground Pool
  • Deck
  • Stephens Elementary School Rated A-
  • Clubhouse
  • Vaulted Ceiling

About This Home

As of September 2024

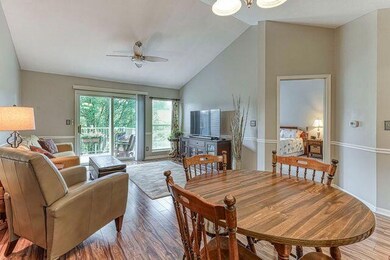
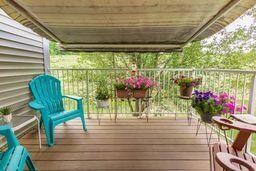
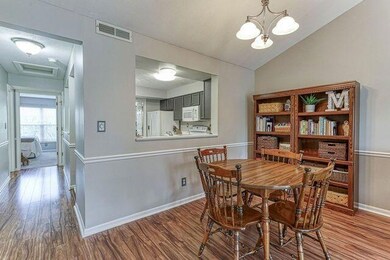
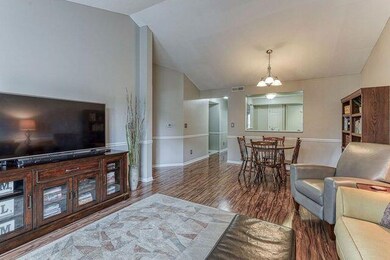
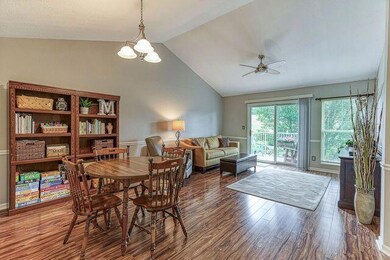
This beautifully updated condo in Oakbrook features a spacious eat in kitchen for someone who loves to cook. The living room has vaulted ceilings, laminate flooring & walks out to the private deck with retractable awning. The primary bedroom has vaulted ceilings, an attached full bath and walk in closet and newer carpet. The second bedroom has newer carpet and it's own full bath. Nice laundry room and all appliances stay. One car garage has direct access to building. Minutes to Greater Cincinnati International Airport, shopping, dining & expressways.

Last Agent to Sell the Property

Dawn Craven

RE/MAX Victory + Affiliates Listed on: 07/26/2024

Last Buyer's Agent

Caldwell Group

eXp Realty, LLC

eXp Realty, LLC

Property Details

Home Type

  • Condominium

Year Built

  • Built in 1996

Lot Details

  • Landscaped

HOA Fees

Parking

  • 1 Car Garage
  • Driveway
  • Parking Garage Space
  • Parking Lot

Home Design

  • Traditional Architecture
  • Entry on the 2nd floor
  • Brick Exterior Construction
  • Slab Foundation
  • Shingle Roof
  • Aluminum Siding

Interior Spaces

  • 1,204 Sq Ft Home
  • 1-Story Property
  • Vaulted Ceiling
  • Insulated Windows
  • Living Room
  • Dining Room

Kitchen

  • Electric Range
  • Microwave
  • Dishwasher
  • Disposal

Bedrooms and Bathrooms

  • 2 Bedrooms
  • 2 Full Bathrooms

Laundry

  • Laundry Room
  • Dryer
  • Washer

Outdoor Features

  • In Ground Pool
  • Deck

Schools

  • Stephens Elementary School
  • Camp Ernst Middle School
  • Boone County High School

Utilities

  • Forced Air Heating and Cooling System
  • Cable TV Available

Listing and Financial Details

  • Assessor Parcel Number 049.15-12-014.07

Community Details

Overview

  • Association fees include association fees, ground maintenance, maintenance structure, management, sewer, snow removal, trash, water, insurance
  • Towne Properties Association, Phone Number (859) 291-5858
  • On-Site Maintenance

Recreation

  • Community Playground
  • Fitness Center
  • Community Pool
  • Snow Removal

Pet Policy

  • Pets Allowed

Additional Features

  • Clubhouse
  • Resident Manager or Management On Site

Property Details

Home Type

Condominium

Year Built

Built in 1996

Lot Details

871 Sq Ft Lot

HOA Fees

$325 per month

Parking

1

Listing Details

  • Cooling: Central Air
  • Property Condition: Existing Structure
  • Property Sub Type: Condominium
  • Lot Size Acres: 0.02
  • Year Built: 1996
  • Lot Size: Condo
  • Directions: 75S too Union Florence exit, Right off exit, Right on Plesasant Valley, Right at Oakbrook subdivision, Left on Summit to Left on Centrecrest.
  • Architectural Style: Traditional
  • Garage Yn: Yes
  • New Construction: No
  • Property Attached Yn: Yes
  • ResoPropertyType: Residential
  • Location Tax Legal Info:Property Attached YN: Yes
  • Location Tax Legal Info:New Construction: No
  • Location Tax Legal Info:Elementary School: Stephens Elementary
  • Location Tax Legal Info:Middle or Junior School: Camp Ernst Middle School
  • Location Tax Legal Info:High School: Boone County High
  • Location Tax Legal Info:Subdivision2: Summits Condos
  • Contract Info:Auction YN: No
  • General Property Description:Basement YN2: No
  • General Property Description:Fireplace YN: No
  • General Property Description:Lot Size Dimensions: Condo
  • General Property Description:Approx SqFt2: 871.0
  • Appliances Microwave: Yes
  • Cooling:Central Air: Yes
  • Roof:Shingle: Yes
  • Room Type:Dining Room4: Yes
  • Room Type:Laundry Room3: Yes
  • Sewer:Public Sewer: Yes
  • Levels:One: Yes
  • Utilities:Cable Available: Yes
  • Water Source:Public: Yes
  • Room Details:Family Room YN: No
  • Room Details:Formal Dining Rm YN: No
  • General Property Description:Lot Size Acres: 0.02
  • General Property Description:Living Area: 1204.0
  • Architecture:Traditional: Yes
  • Location Tax Legal Info:Tax ID: 049.15-12-014.07
  • Appliances Refrigerators: Yes
  • Room Type:Living Room4: Yes
  • Appliances Dryer: Yes
  • Washers: Yes
  • Utilities:Sewer Available: Yes
  • Utilities:Water Available: Yes
  • Pool Features:In Ground: Yes
  • Foundation:Slab: Yes
  • Condo Information:Entry Level: 2
  • Pets Allowed:Pets Allowed: Yes
  • Condo Information:Elevator(s)2: No
  • Special Features: None

Interior Features

  • Interior Amenities: Vaulted Ceiling(s)
  • Heating: Forced Air, Electric
  • Levels: One
  • Entry Level: 2
  • Property Type: Residential
  • Appliances: Electric Range, Dishwasher, Disposal, Dryer, Microwave, Refrigerator, Washer
  • Full Bathrooms: 2
  • Total Bedrooms: 2
  • Fireplace: No
  • Living Area: 1204.0
  • Window Features: Insulated Windows
  • Appliances Dishwasher: Yes
  • Appliances:Electric Range: Yes
  • Interior Features:Vaulted Ceiling(s): Yes
  • Dining Room Features:See Remarks22: Yes
  • Kitchen Features:See Remarks8: Yes
  • Primary Bedroom Features:See Remarks16: Yes
  • Living Room Features:See Remarks11: Yes

Exterior Features

  • Roof: Shingle
  • Pool Features: In Ground
  • Construction Type: Aluminum Siding, Brick
  • Foundation Details: Slab
  • Patio And Porch Features: Deck
  • Construction Materials:Brick2: Yes
  • Window Features:Insulated Window(s): Yes
  • Patio and Porch Features:Deck: Yes
  • Construction Materials:Aluminum Siding: Yes

Garage/Parking

  • Attached Garage: No
  • Parking Features: Driveway, Garage
  • General Property Description:Garage Spaces: 1.0
  • Parking Features:Driveway: Yes
  • Parking Features:Garage5: Yes
  • Condo Information:Direct Entry Garage-Unit: No
  • Condo Information:Direct Entry Garage-Building: Yes
  • Association Amenities:Parking2: Yes

Utilities

  • Sewer: Public Sewer
  • Water Source: Public
  • Cooling Y N: Yes
  • Heating Yn: Yes
  • Utilities: Cable Available, Sewer Available, Water Available
  • Heating:Forced Air: Yes
  • Heating:Electric2: Yes

Condo/Co-op/Association

  • Amenities: Parking, Landscaping, Playground, Pool, Clubhouse, Fitness Center
  • Association #2 Fee: 190.0
  • Association #2 Fee Frequency: Annually
  • Association Fee: 309.0
  • Association Fee Frequency: Monthly
  • Association: Yes
  • ResoAssociationFeeFrequency: Monthly

Association/Amenities

  • Association Information:Association YN: Yes
  • Association Information:Association Management Name 1: Towne Properties
  • Association Information:Association Management Phone 1: (859) 291-5858
  • Association Information:Total Yearly Fees: 3898.0
  • Association Fee Includes:Association Fees: Yes
  • Association Fee Includes:Insurance2: Yes
  • Association Fee Includes:Maintenance Grounds: Yes
  • Association Fee Includes:Snow Removal: Yes
  • Association Information:Association Fee: 309.0
  • Association Information:Association Fee Frequency: Monthly
  • Association Amenities:Management: Yes
  • Association Fee Includes:Trash: Yes
  • Association Amenities:Clubhouse: Yes
  • Association Amenities:Playground: Yes
  • Association Amenities:Pool5: Yes
  • Association Information:Association Fee 2: 190.0
  • Association Amenities:Fitness Center: Yes
  • Association Amenities:Landscaping: Yes
  • Association Fee Includes:Maintenance Structure: Yes
  • Association Fee Includes:Water: Yes
  • Association Information:Association Fee 2 Frequency: Annually
  • Association Fee Includes:Sewer: Yes
  • Association Fee Includes:Other15: Yes

Fee Information

  • Association Fee Includes: Other, Association Fees, Maintenance Grounds, Maintenance Structure, Management, Sewer, Snow Removal, Trash, Water, Insurance

Schools

  • Elementary School: Stephens Elementary
  • Junior High Dist: Boone Co Public
  • High School: Boone County High
  • Middle Or Junior School: Camp Ernst Middle School

Lot Info

  • Lot Size Sq Ft: 871.2
  • Zoning Description: Residential
  • ResoLotSizeUnits: Acres

Ownership History

We collect this data history from publicly available records. To have your information removed, we recommend requesting removal directly through your county’s website.

Date Name Owned For Owner Type

Purchase Details

Listed on
Jul 26, 2024
Closed on
Sep 13, 2024
Sold by
Bought by
Seller's Agent
Dawn Craven
RE/MAX Victory + Affiliates
Buyer's Agent
Caldwell Group
eXp Realty, LLC
List Price
$189,900
Sold Price
$185,000
Premium/Discount to List
-$4,900
-2.58%
Views
97
Current Estimated Value
$203,540

Home Financials for this Owner

Home Financials are based on the most recent Mortgage that was taken out on this home.
Estimated Appreciation
$18,540
Avg. Annual Appreciation
2.84%

Purchase Details

Closed on
Jul 29, 2016
Sold by
Bought by

Home Financials for this Owner

Home Financials are based on the most recent Mortgage that was taken out on this home.
Original Mortgage
$91,422
Interest Rate
0.0348%
Mortgage Type
New Conventional

Purchase Details

Closed on
Dec 16, 2005
Sold by
Bought by

Home Financials for this Owner

Home Financials are based on the most recent Mortgage that was taken out on this home.
Original Mortgage
$82,800
Interest Rate
0.0623%
Mortgage Type
New Conventional
Source: Public Records
Create a Home Valuation Report for This Property
The Home Valuation Report is an in-depth analysis detailing your home's value as well as a comparison with similar homes in the area

Home Values in the Area

Source: Public Records

Average Home Value in this Area


Source: Public Records

Purchase History

We collect this data history from publicly available records. To have your information removed, we recommend requesting removal directly through your county’s website.

Date Buyer Sale Price Title Company
$185,000 None Listed On Document
$94,250 Springdale Title Llc
$103,500 Nations Title Agency
Source: Public Records

Mortgage History

We collect this data history from publicly available records. To have your information removed, we recommend requesting removal directly through your county’s website.

Date Status Borrower Loan Amount
Closed $179,450
Closed $91,422
Closed $75,709
Closed $5,500
Closed $82,800
Source: Public Records

Property History

We collect this data history from publicly available records. To have your information removed, we recommend requesting removal directly through your county’s website.

Date Event Price List to Sale Price per Sq Ft
09/13/2024 09/13/24 Sold $185,000 -2.6% $154 / Sq Ft
08/14/2024 08/14/24 Pending -- -- --
07/26/2024 07/26/24 For Sale $189,900 -- $158 / Sq Ft
Source: Northern Kentucky Multiple Listing Service

Tax History

We collect this data history from publicly available records. To have your information removed, we recommend requesting removal directly through your county’s website.

Year Tax Paid Tax Assessment Tax Assessment Total Assessment is a certain percentage of the fair market value that is determined by local assessors to be the total taxable value of land and additions on the property. Land Improvement
2025 $2,096 $185,000 $0 $185,000
2024 $1,632 $145,000 $0 $145,000
2023 $1,210 $102,000 $0 $102,000
2022 $1,140 $102,000 $0 $102,000
2021 $1,217 $102,000 $0 $102,000
2020 $1,075 $94,300 $0 $94,300
2019 $1,083 $94,300 $0 $94,300
2018 $1,142 $94,300 $0 $94,300
2017 $1,073 $94,300 $0 $94,300
2015 $753 $103,500 $0 $103,500
2013 -- $103,500 $0 $103,500
Source: Public Records

Agents Affiliated with this Home

  • Section Image
See All Agents

Map

Source: Northern Kentucky Multiple Listing Service

MLS Number: 625020

Northern Kentucky Multiple Listing Service

APN: 049.15-12-014.07

Your Personal Tour Guide

Ask me questions while you tour the home.