
Tony Zowd
Coldwell Banker Realty
(667) 213-5551
262 Total Sales
1 in River Hill
$825,000 Price


Estimated Value: $768,885
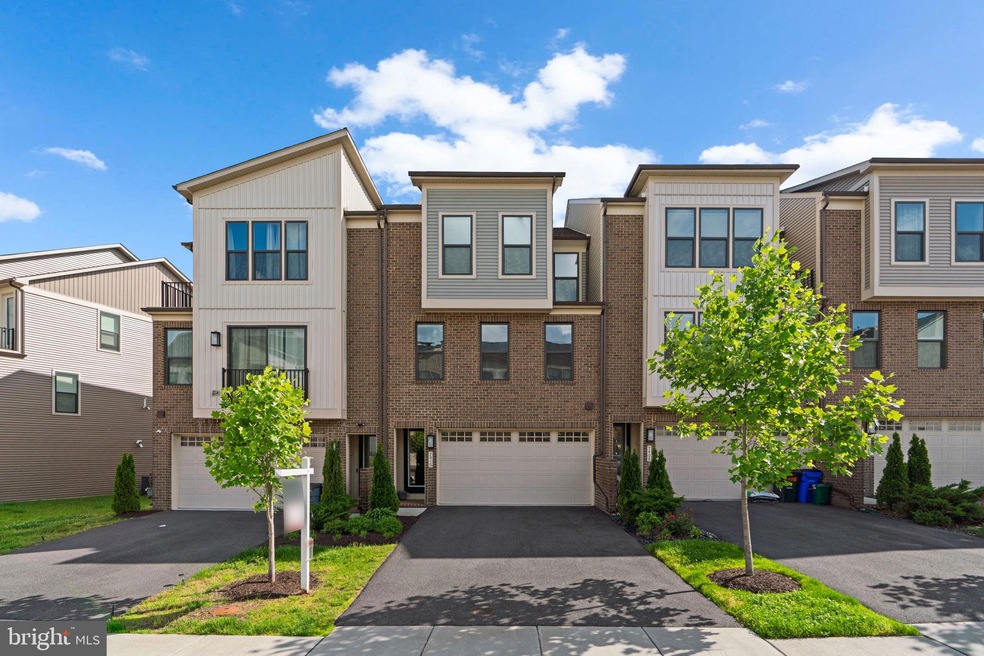
Stunning Colonial built in 2022 by NV Homes in sought-after Cedar Creek. Designed with modern living in mind, this home showcases stylish finishes, an open layout, and abundant natural light throughout. Step inside the entry-level featuring a welcoming foyer with a powder room and a hallway leading to a flexible space currently used as a gym, complete with exterior access. Ascend to the bright and spacious open-concept main level where luxury vinyl tile flooring extends across the sunlit living room with a convenient powder room, the adjacent dining area, and the kitchen. The eat-in gourmet kitchen impresses with upgraded quartz countertops, a queen-sized island with breakfast bar seating and pendant lighting, stainless steel appliances, a classic white subway tile backsplash, and sliding glass doors that lead to a large private balcony—perfect for relaxing or entertaining.
Upstairs, luxury vinyl tile continues into all three bedrooms, including the primary suite featuring a tray ceiling, a large walk-in closet, and a spa-like ensuite bath with an extended quartz double vanity and a sleek frameless glass-enclosed shower. The second bedroom also includes a walk-in closet. A full hallway bathroom and centrally-located laundry complete the upper level. Out back, enjoy a peaceful open common area with a playground—ideal for outdoor fun and community connection.
Last Agent to Sell the Property
(410) 465-6900 hello@boblucidoteam.com Keller Williams Lucido Agency License #4037 Listed on: 07/01/2025
Co-Listed By
(410) 465-6900 judysellsmd@gmail.com Keller Williams Lucido Agency License #597862
Last Buyer's Agent
(301) 578-2999 dmvlandmarkrealty@gmail.com DMV Landmark Realty, LLC License #BR40000053
We collect this data history from publicly available records. To have your information removed, we recommend requesting removal directly through your county’s website.
Tony Zowd
Coldwell Banker Realty
(667) 213-5551
262 Total Sales
1 in River Hill
$825,000 Price
Michelle Boucher
Compass
(443) 543-8829
114 Total Sales
9 in River Hill
$456K - $1.2M Price Range
Millie Zhuo
CENTURY 21 New Millennium
(844) 950-4379
77 Total Sales
1 in River Hill
$1,008,000 Price
Trent Gladstone
The KW Collective
(667) 218-4642
262 Total Sales
4 in River Hill
$415K - $1.4M Price Range
James Baldwin
Compass
(667) 303-2564
278 Total Sales
1 in River Hill
$1,000,000 Price
Hulya Demir
Monument Sotheby's International Realty
(443) 957-1034
18 Total Sales
1 in River Hill
$850,000 Price
We collect this data history from publicly available records. To have your information removed, we recommend requesting removal directly through your county’s website.
| Date | Buyer | Sale Price | Title Company |
|---|---|---|---|
| $750,000 | Passport Title | ||
| $726,870 | Stewart Title Company | ||
| $1,138,376 | Nvr Settlement Services |
We collect this data history from publicly available records. To have your information removed, we recommend requesting removal directly through your county’s website.
| Date | Status | Borrower | Loan Amount |
|---|---|---|---|
| Open | $450,000 | ||
| Previous Owner | $581,496 |
We collect this data history from publicly available records. To have your information removed, we recommend requesting removal directly through your county’s website.
| Date | Event | Price | List to Sale | Price per Sq Ft |
|---|---|---|---|---|
| 09/11/2025 09/11/25 | Sold | $750,000 | -3.2% | $297 / Sq Ft |
| 07/27/2025 07/27/25 | Pending | -- | -- | -- |
| 07/17/2025 07/17/25 | Price Changed | $775,000 | -4.9% | $307 / Sq Ft |
| 07/01/2025 07/01/25 | For Sale | $815,000 | -- | $323 / Sq Ft |
We collect this data history from publicly available records. To have your information removed, we recommend requesting removal directly through your county’s website.
| Year | Tax Paid | Tax Assessment Tax Assessment Total Assessment is a certain percentage of the fair market value that is determined by local assessors to be the total taxable value of land and additions on the property. | Land | Improvement |
|---|---|---|---|---|
| 2026 | $9,443 | $710,267 | $0 | $0 |
| 2025 | $9,443 | $673,100 | $255,000 | $418,100 |
| 2024 | $8,969 | $617,800 | $0 | $0 |
| 2023 | $8,463 | $562,500 | $0 | $0 |
| 2022 | $2,227 | $507,200 | $180,000 | $327,200 |
| 2021 | $2,227 | $155,000 | $155,000 | $0 |
| 2020 | $0 | $155,000 | $155,000 | $0 |
Seller's Agent in 2025
Bob Lucido
Keller Williams Lucido Agency
(410) 403-0933
64 in this area
2,586 Total Sales
Seller Co-Listing Agent in 2025
Judy Klein
Keller Williams Lucido Agency
(443) 310-8674
3 in this area
117 Total Sales
Buyer's Agent in 2025
Shawn Zheng
DMV Landmark Realty, LLC
(240) 676-7577
2 in this area
98 Total Sales
Source: Bright MLS
MLS Number: MDHW2055840
APN: 05-602248
Disclaimer: Certain information contained herein is derived from information provided by parties other than Homes.com. All information provided is deemed reliable, but is not guaranteed to be accurate and should be independently verified.
The data relating to real estate for sale on this website appears in part through the BRIGHT Internet Data Exchange program, a voluntary cooperative exchange of property listing data between licensed real estate brokerage firms, and is provided by BRIGHT through a licensing agreement.
Listing information is from various brokers who participate in the Bright MLS IDX program and not all listings may be visible on the site.
The property information being provided on or through the website is for the personal, non-commercial use of consumers and such information may not be used for any purpose other than to identify prospective properties consumers may be interested in purchasing.
Some properties which appear for sale on the website may no longer be available because they are for instance, under contract, sold or are no longer being offered for sale.
Property information displayed is deemed reliable but is not guaranteed.
Copyright 2026 Bright MLS, Inc.
Ask me questions while you tour the home.