NOT LISTED FOR SALE

7412 Mountain Rd Unit 4-47 Stowe, VT 05672

4 Beds
4.5 Baths
3,000 Sq Ft
2008 Built

Sale Details

Date Sold: April 27, 2018

Last sale price $140,000 $47 Per Sq Ft

10 Days on Market

Highlights

  • Ski Accessible
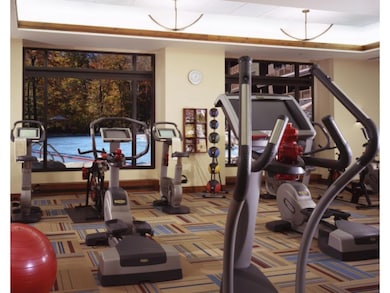
  • Fitness Center
  • Sauna
  • Stowe Elementary School Rated A
  • In Ground Pool
  • Resort Property

About This Home

As of April 2018

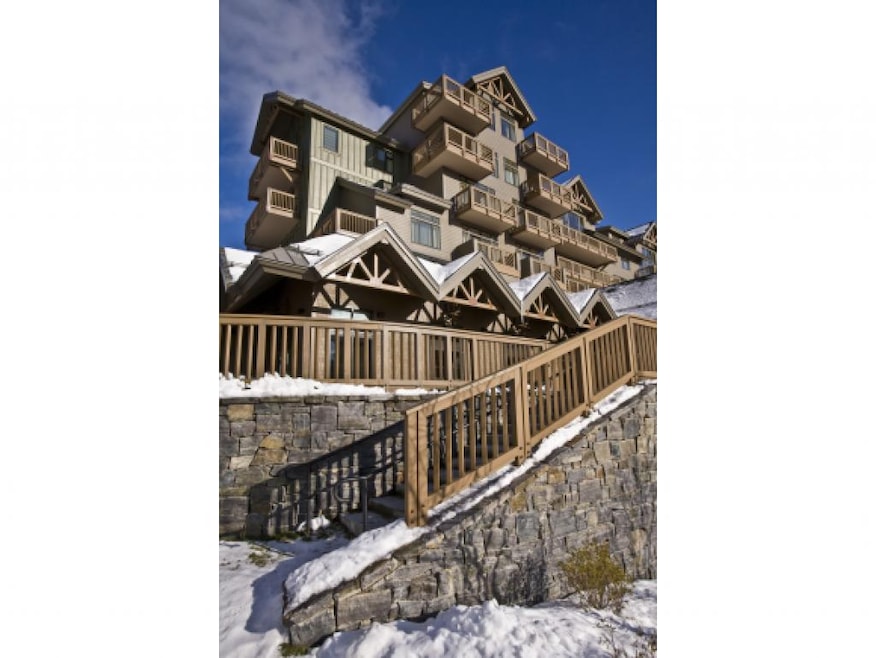
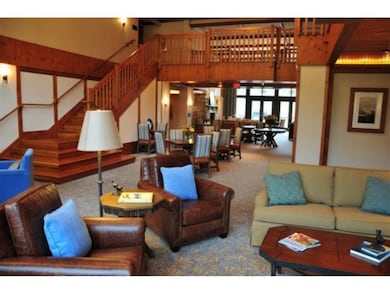
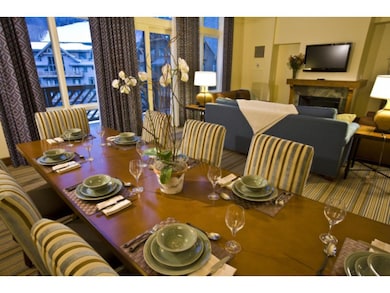
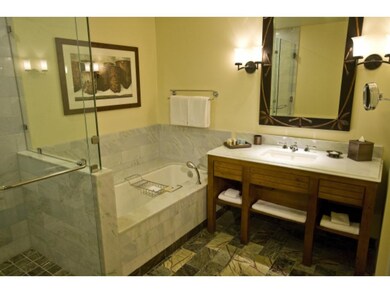
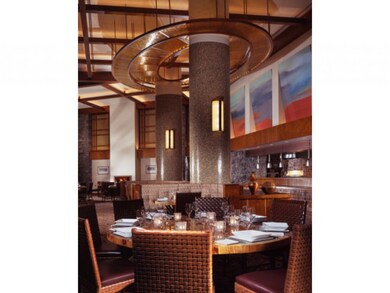
Wake up in a 3,000 SF 4-BR penthouse residence on top of the SML and look right out your window to check the Mountain conditions; furnished, fit and finished with a "Mountain Elegant" flair. Included with this fractional ownership are all the amenities of the luxury hotel and also all the benefits of our private Stowe Mountain Club; ski passes, golf and spa access.

Last Agent to Sell the Property

Lauren Handrahan

Spruce Peak Realty LLC License #082.0004029 Listed on: 03/30/2018

Last Buyer's Agent

Lauren Handrahan

Spruce Peak Realty LLC License #082.0004029 Listed on: 03/30/2018

Property Details

Home Type

  • Condominium

Est. Annual Taxes

  • $2,034

Year Built

  • Built in 2008

HOA Fees

  • $1,536 Monthly HOA Fees

Parking

  • 1 Car Garage
  • Tuck Under Garage
  • Circular Driveway
  • Brick Driveway

Home Design

  • Fractional Ownership
  • Adirondack Style Architecture
  • Concrete Foundation
  • Tilt Up
  • Architectural Shingle Roof
  • Membrane Roofing
  • Clap Board Siding
  • T111 Siding

Interior Spaces

  • 3,000 Sq Ft Home
  • 4-Story Property
  • Furnished
  • Vaulted Ceiling
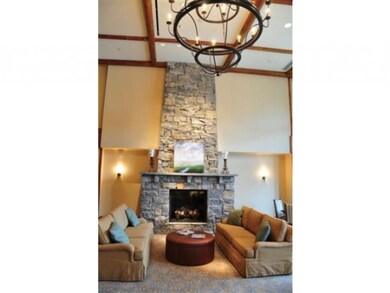
  • Gas Fireplace
  • Blinds
  • Drapes & Rods
  • Sauna
  • Mountain Views

Kitchen

  • Gas Cooktop
  • Microwave
  • Dishwasher
  • Kitchen Island

Flooring

  • Carpet
  • Marble

Bedrooms and Bathrooms

  • 4 Bedrooms

Laundry

  • Dryer
  • Washer

Basement

  • Heated Basement
  • Interior Basement Entry
  • Basement Storage

Home Security

Outdoor Features

  • In Ground Pool
  • Balcony
  • Playground

Unit Details

  • Landscaped
  • Sprinkler System
  • Wooded Lot

Schools

  • Stowe Elementary School
  • Stowe Middle/High School

Utilities

  • Zoned Heating and Cooling
  • Heating System Uses Gas
  • Underground Utilities
  • Three-Phase Power
  • Liquid Propane Gas Water Heater
  • Cable TV Available

Listing and Financial Details

  • Tax Lot 270

Community Details

Overview

  • Association fees include cable, condo fee, cooling, electric, heat, hoa fee, hot water, landscaping, plowing, recreation, sewer, trash, water
  • Resort Property
  • Destination Hotels Association
  • Front Four Private Reside Condos
  • Maintained Community
  • Near Conservation Area
  • Planned Unit Development

Amenities

  • Clubhouse
  • Community Storage Space

Recreation

  • Community Playground
  • Fitness Center
  • Hiking Trails
  • Trails
  • Ski Accessible

Security

  • Carbon Monoxide Detectors
  • Fire and Smoke Detector

Property Details

Home Type

Condominium

Est. Annual Taxes

$2,034

Year Built

Built in 2008

HOA Fees

$1,536 per month

Parking

1

Listing Details

  • Status Detail: Closed
  • Style: Adirondack, Hotel
  • Directions: I-89 to exit 10. Rt 100 N to Stowe. Rt 108 (Mountain Rd) approx. 7.5 miles. Turn right at Stowe Mountain Lodge sign.
  • Units per Building: 34
  • Construction: Existing
  • Resort: Yes
  • Timeshare Fractional Ownership: Yes
  • Total Stories: 4+
  • Price Per Sq Ft: 46.67
  • Property Class: Residential
  • Property Type: Condo
  • Year Built: 2008
  • List Agent: 13317
  • Special Features: None
  • Property Sub Type: Condos
  • Stories: 4

Interior Features

  • Appliances: Cooktop - Gas, Dishwasher, Dryer, Microwave, Range - Gas, Refrigerator, Washer
  • Equipment: Air Conditioner, CO Detector, Smoke Detector, Smoke Detectr-HrdWrdw/Bat, Sprinkler System
  • Features Interior: Blinds, Draperies, Elevator, Fireplace - Gas, Fireplaces - 1, Furnished, Kitchen Island, Sauna, Security Door(s), Vaulted Ceiling, Window Treatment
  • Total Bedrooms: 4
  • Flooring: Carpet, Marble
  • Total Bathrooms: 5
  • Half Bathrooms: 1
  • Full Bathrooms: 4
  • Basement: Yes
  • Basement Access Type: Interior
  • Basement Description: Climate Controlled, No Tenant Access, Storage - Locked
  • Level 4: Level 4: Bedroom, Level 4: Dining Room, Level 4: Kitchen, Level 4: Living Room, Level 4: Primary Bedroom
  • Room 1: Kitchen, 10 x 12, On Level: 4
  • Room 2: Dining Room, 12 x 14, On Level: 4
  • Room 3: Living Room, 14 x 14, On Level: 4
  • Room 7: Primary Bedroom, 14 x 14, On Level: 4
  • Room 8: Bedroom, 12 x 14, On Level: 4
  • Room 9: Bedroom, 12 x 14, On Level: 4
  • Sq Ft - Apx Finished AG: 3000
  • Sq Ft - Apx Total: 3000
  • Sq Ft - Apx Total Finished: 3000

Exterior Features

  • Construction: Concrete Tilt Up
  • Driveway: Brick/Pavers, Circular
  • Exterior: Clapboard, T1-11
  • Foundation: Concrete
  • Road Frontage: Yes
  • Roads: Association, Private
  • Roof: Membrane, Shingle - Architectural
  • Features Exterior: Trash, Balcony, Playground, Pool - In Ground

Garage/Parking

  • Garage Capacity: 1
  • Parking: Parking Spaces 1
  • Garage Type: Under
  • Garage: Yes

Utilities

  • Cable Company: Stowe
  • Electric: 3 Phase, Circuit Breaker(s)
  • Fuel Company: Bourne's
  • Sewer: Public
  • Water: Public
  • Water Heater: Gas - LP/Bottle
  • Heating Fuel: Gas - LP/Bottle
  • Heating: Multi Zone
  • Cooling: Central AC, Multi Zone
  • Electric Company: Stowe
  • Phone Company: Consolidated
  • Utilities: Cable, Underground Utilities

Condo/Co-op/Association

  • Restrictions: Pets - None
  • HOA Fee Frequency: Quarterly
  • Fee: 4607
  • Fee Includes: Cable, Condo Association Fee, Cooling, Electric, Heat, HOA Fee, Hot Water, Landscaping, Plowing, Recreation, Sewer, Trash, Water
  • Condo Fees: Yes
  • Condo Name: Front Four Private Reside
  • Management Company: Destination Hotels
  • Association Amenities: Building Maintenance, Club House, Exercise Facility, Playground, Storage - Indoor

Fee Information

  • Tax Class: Non-Homestead

Schools

  • Elementary School: Stowe Elementary School
  • High School: Stowe Middle/High School

Lot Info

  • Village/District/Locale: Stowe Mountain Lodge
  • Map: 14
  • Lot: 270
  • Common Land Acres: 5.5
  • Lot Description: Condo Development, Conserved Land, Field/Pasture, Landscaped, Mountain View, PRD/PUD, Ski Area, Ski Trailside, Trail/Near Trail, View, Walking Trails, Wooded
  • Surveyed: Yes
  • Zoning: PUD
  • Deed Book: 899
  • Deed Page: 245
  • Deed Recorded Type: Quit Claim
  • Unit/Lot Number: 04-47

Tax Info

  • Tax Gross Amount: 2034
  • Tax Year: 2018

MLS Schools

  • School District: Stowe School District
  • School Middle Jr: Stowe Middle/High School
Create a Home Valuation Report for This Property
The Home Valuation Report is an in-depth analysis detailing your home's value as well as a comparison with similar homes in the area

Home Values in the Area

Source: Public Records

Average Home Value in this Area


Source: Public Records

Property History

We collect this data history from publicly available records. To have your information removed, we recommend requesting removal directly through your county’s website.

Date Event Price List to Sale Price per Sq Ft
04/27/2018 04/27/18 Sold $140,000 0.0% $47 / Sq Ft
04/09/2018 04/09/18 Pending -- -- --
03/30/2018 03/30/18 For Sale $140,000 -- $47 / Sq Ft
Source: PrimeMLS

Agents Affiliated with this Home

  • Section Image
See All Agents

Map

Source: PrimeMLS

MLS Number: 4683941

PrimeMLS
Your Personal Tour Guide

Ask me questions while you tour the home.