
Terry Papp
(219) 356-6913
40 Total Sales
2 in Schererville
$540K - $3M Price Range
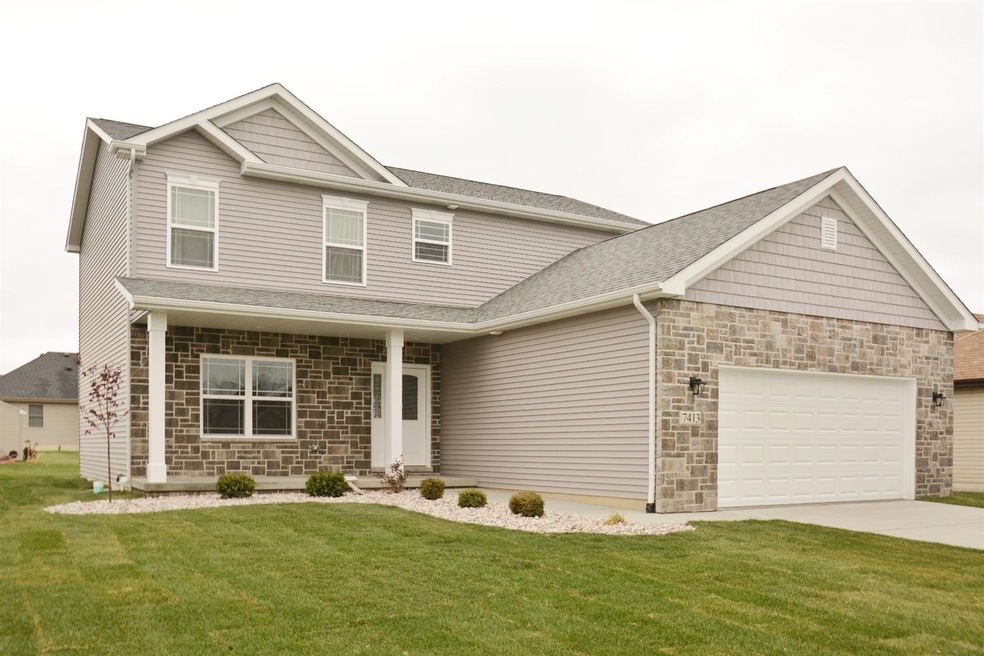
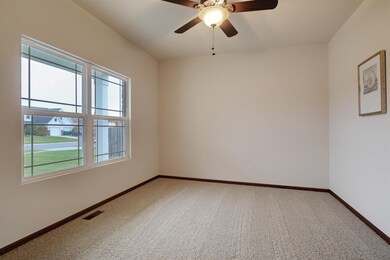
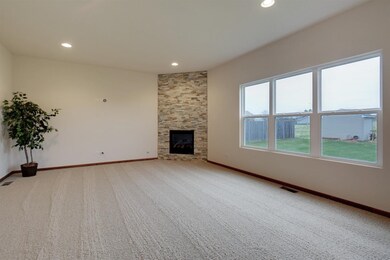
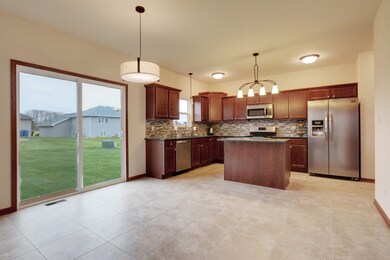
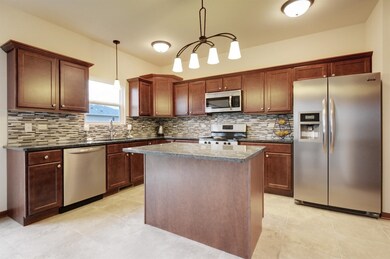
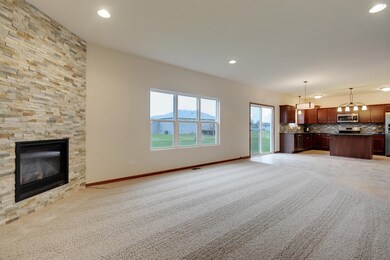
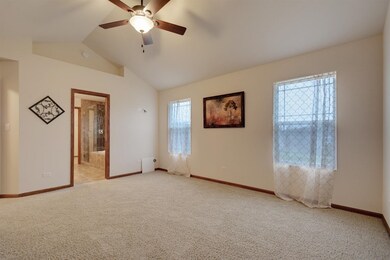
Its a 10!! Bring your checkbook, this home has it all. Brand new. Master bdr features volume ceilings, glamour bath with whirpool, walk in closet. Main level family room open to huge kitchen. granite tops, cherry toned cabinetry, all Stainless Steel apliances stay. Main level den/office. Full basement with roughed in bath. Fully landscaped. Lovely new subdivision. *** FHA appraisal already completed ($254,000 value)...quick closing possible!
Last Agent to Sell the Property
Coldwell Banker Realty License #RB14051384 Listed on: 11/16/2015
Terry Papp
(219) 356-6913
40 Total Sales
2 in Schererville
$540K - $3M Price Range
Nancy Esqueda
McColly Real Estate
(219) 800-2490
104 Total Sales
1 in Schererville
$255,000 Price
Paul Boyter
McColly Real Estate
(219) 244-2759
191 Total Sales
1 in Schererville
$420,000 Price
Timothy Good
Keller Williams Preferred Rlty
(708) 729-5961
213 Total Sales
3 in Schererville
$225K - $372K Price Range
Sarah Portone
(219) 946-5470
110 Total Sales
3 in Schererville
$275K - $446K Price Range
Kim Odegard
eXp Realty, LLC
(219) 501-5626
183 Total Sales
12 in Schererville
$263K - $620K Price Range
We collect this data history from publicly available records. To have your information removed, we recommend requesting removal directly through your county’s website.
| Date | Event | Price | List to Sale | Price per Sq Ft |
|---|---|---|---|---|
| 03/28/2016 03/28/16 | Sold | $253,900 | 0.0% | $115 / Sq Ft |
| 03/04/2016 03/04/16 | Pending | -- | -- | -- |
| 11/16/2015 11/16/15 | For Sale | $253,900 | -- | $115 / Sq Ft |
Seller's Agent in 2016
Gail O'Donnell
Coldwell Banker Realty
(219) 865-5299
48 Total Sales
Source: Northwest Indiana Association of REALTORS®
MLS Number: GNR383891
Disclaimer: Certain information contained herein is derived from information provided by parties other than Homes.com. All information provided is deemed reliable, but is not guaranteed to be accurate and should be independently verified.
All data is obtained from various sources and may not have been verified by broker or MLS GRID. Supplied Open House Information is subject to change without notice. All information should be independently reviewed and verified for accuracy. Properties may or may not be listed by the office/agent presenting the information. Some IDX listings have been excluded from this website. Copyright 2026 Multiple Listing Service of the Northwest Indiana Realtors Association Multiple Listing Service (NIRA MLS). All rights reserved. IDX information is provided exclusively for personal, non-commercial use, and may not be used for any purpose other than to identify prospective properties consumers may be interested in purchasing. Information is deemed reliable but not guaranteed.
Listings courtesy of Northwest Indiana Association of REALTORS® as distributed by MLS GRID.
Based on information submitted to the MLS GRID
Ask me questions while you tour the home.