
Jon Mooneyham
Keller Williams Platinum Prtnr
(816) 325-2720
147 Total Sales
5 in Grandview
$40K - $350K Price Range


Estimated Value: $271,000 - $285,402
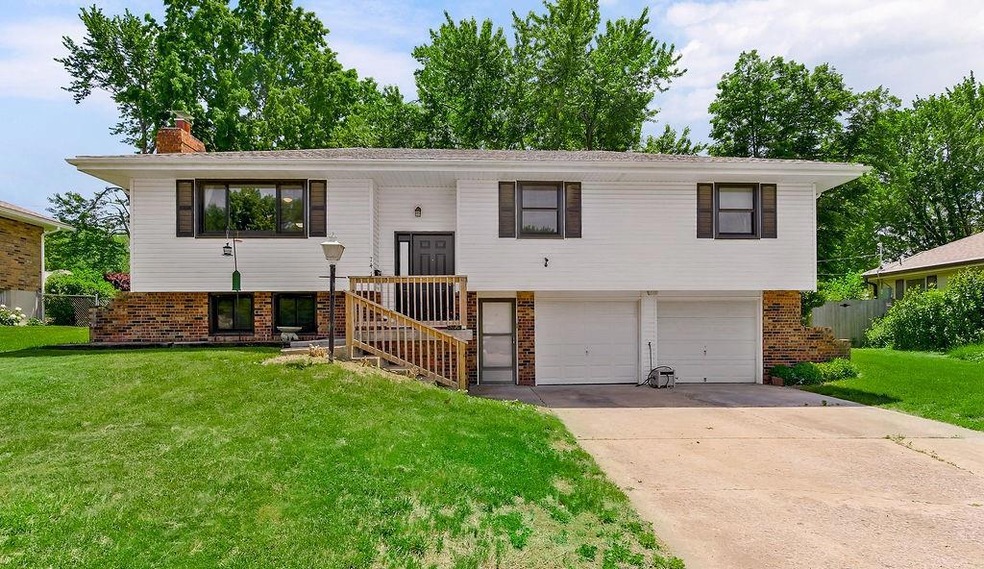
Discover this beautifully updated 3-bedroom, 2.1-bath raised ranch with maintenance-free siding featuring new Anderson windows, new solar panels, new breaker panel, new sewer line, new electric range, and a newer roof (All 2021-current). Step inside to find a spacious living room with tray ceilings and a large picture window that fills the space with natural light. The kitchen boasts white cabinetry, stainless steel appliances, and granite countertops, seamlessly connecting to a formal dining room with access to the back deck from the Anderson sliding door. Enjoy new LVP flooring throughout the main level. The master bedroom is complete with cozy carpet and an en suite bath featuring a walk-in shower. Two additional generously sized bedrooms with carpet share a hall bath with vinyl flooring and a tiled shower over the tub. The finished basement offers extra living space with carpet, a charming brick wood-burning fireplace, and a convenient half bath. Outside, relax on the large patio in the fenced backyard, shaded by mature trees. A storage shed adds even more convenience for your outdoor equipment and tools. Move-in ready with all the right upgrades!
Last Agent to Sell the Property
Keller Williams KC North Brokerage Phone: 816-918-2564 License #2017027239 Listed on: 05/08/2025
Last Buyer's Agent
Raynika Thomas
Platinum Realty LLC
We collect this data history from publicly available records. To have your information removed, we recommend requesting removal directly through your county’s website.
Jon Mooneyham
Keller Williams Platinum Prtnr
(816) 325-2720
147 Total Sales
5 in Grandview
$40K - $350K Price Range
Kimberly Davis
Anstine Realty & Auction, LLC
(417) 727-0913
91 Total Sales
2 in Grandview
$139,000 Price Range
David Costello
RE/MAX Premier Realty
(816) 839-9723
140 Total Sales
2 in Grandview
$200K - $400K Price Range
Austin Moore Group
Re/Max United
(573) 691-4597
172 Total Sales
1 in Grandview
$197,333 Price
Chris Eiken
Real Broker, LLC
(573) 691-4246
104 Total Sales
3 in Grandview
$172K - $290K Price Range
Darin Jones
Keller Williams Southland
(913) 386-4866
97 Total Sales
1 in Grandview
$291,000 Price
We collect this data history from publicly available records. To have your information removed, we recommend requesting removal directly through your county’s website.
| Date | Buyer | Sale Price | Title Company |
|---|---|---|---|
| $279,000 | Atc | ||
| -- | Act | ||
| -- | Coffelt Land Title Inc | ||
| -- | None Available | ||
| -- | None Available | ||
| -- | None Available |
We collect this data history from publicly available records. To have your information removed, we recommend requesting removal directly through your county’s website.
| Date | Status | Borrower | Loan Amount |
|---|---|---|---|
| Open | $270,630 | ||
| Previous Owner | $105,000 |
We collect this data history from publicly available records. To have your information removed, we recommend requesting removal directly through your county’s website.
| Date | Event | Price | List to Sale | Price per Sq Ft | Prior Sale |
|---|---|---|---|---|---|
| 06/16/2025 06/16/25 | Sold | -- | -- | -- | |
| 05/16/2025 05/16/25 | Pending | -- | -- | -- | |
| 05/14/2025 05/14/25 | For Sale | $260,000 | +36.8% | $156 / Sq Ft | |
| 12/04/2020 12/04/20 | Sold | -- | -- | -- | View Prior Sale |
| 09/26/2020 09/26/20 | Pending | -- | -- | -- | |
| 09/25/2020 09/25/20 | For Sale | $190,000 | -- | $114 / Sq Ft |
We collect this data history from publicly available records. To have your information removed, we recommend requesting removal directly through your county’s website.
| Year | Tax Paid | Tax Assessment Tax Assessment Total Assessment is a certain percentage of the fair market value that is determined by local assessors to be the total taxable value of land and additions on the property. | Land | Improvement |
|---|---|---|---|---|
| 2025 | $3,154 | $33,168 | $5,090 | $28,078 |
| 2024 | $3,154 | $38,789 | $5,679 | $33,110 |
| 2023 | $3,100 | $38,789 | $6,692 | $32,097 |
| 2022 | $2,153 | $25,080 | $3,643 | $21,437 |
| 2021 | $2,151 | $25,080 | $3,643 | $21,437 |
| 2020 | $1,780 | $21,983 | $3,643 | $18,340 |
| 2019 | $1,717 | $21,983 | $3,643 | $18,340 |
| 2018 | $1,606 | $19,132 | $3,171 | $15,961 |
| 2017 | $1,606 | $19,132 | $3,171 | $15,961 |
| 2016 | $1,598 | $18,653 | $3,646 | $15,007 |
| 2014 | $1,590 | $18,287 | $3,574 | $14,713 |
Seller's Agent in 2025
Curtis Roe
Keller Williams KC North
(816) 918-2564
147 Total Sales
M
Seller Co-Listing Agent in 2025
MOJOKC Team
Keller Williams KC North
(816) 268-6068
581 Total Sales
R
Buyer's Agent in 2025
Raynika Thomas
Platinum Realty LLC
J
Seller's Agent in 2020
Jake Zillner
Baron Realty
Buyer's Agent in 2020
Haley Epps
Compass Realty Group
(913) 558-5958
196 Total Sales
Source: Heartland MLS
MLS Number: 2548576
APN: 63-920-02-11-00-0-00-000
Disclaimer: Certain information contained herein is derived from information provided by parties other than Homes.com. All information provided is deemed reliable, but is not guaranteed to be accurate and should be independently verified.
All data is obtained from various sources and may not have been verified by broker or MLS GRID. Supplied Open House Information is subject to change without notice. All information should be independently reviewed and verified for accuracy. Properties may or may not be listed by the office/agent presenting the information. Some IDX listings have been excluded from this website. Prices displayed on all Sold listings are the Last Known Listing Price and may not be the actual selling price.
Listings courtesy of Heartland MLS as distributed by MLS GRID.
Based on information submitted to the MLS GRID
Listing Information presented by local MLS brokerage: TEN-X, INC., local REALTOR®- Arlene Richardson - (888) 952-6393
Ask me questions while you tour the home.