
Seller's Agent in 2023
Carol Snyder
Monument Sotheby's International Realty
(443) 906-3848
168 Total Sales

Estimated Value: $420,000 - $437,297
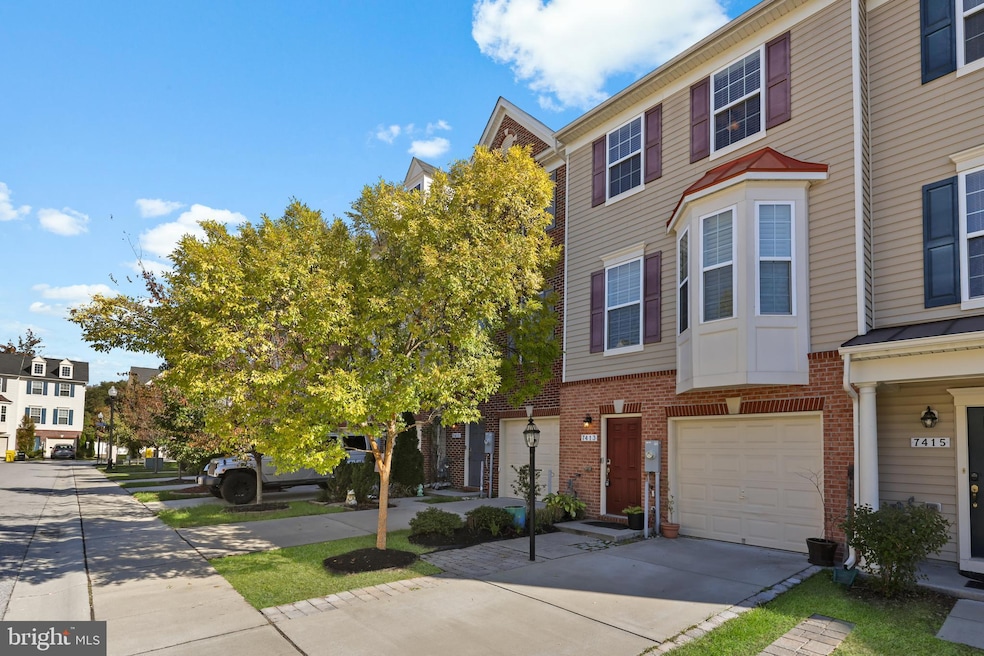
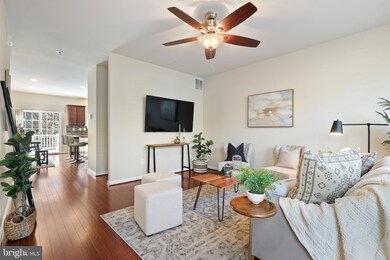
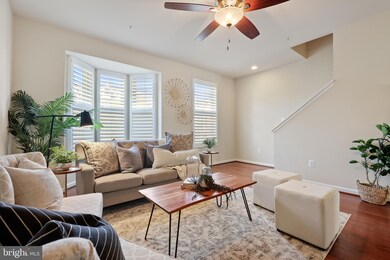
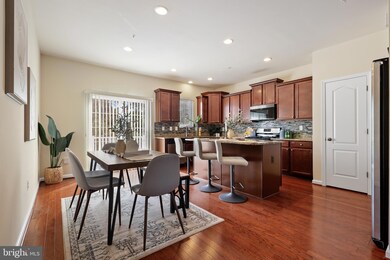
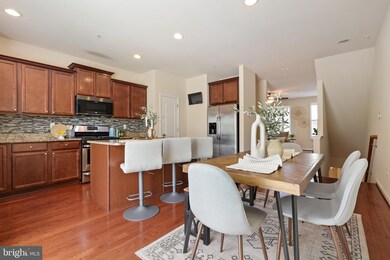
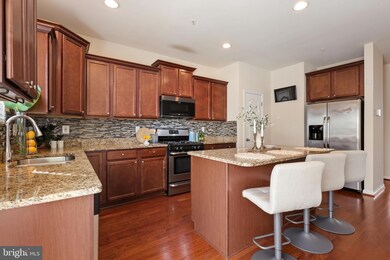
Nestled in the heart of the sought-after community of Tanyard Springs, this three-level townhome offers a harmonious blend of modern luxury and timeless charm. Boasting an impeccable design, this meticulously maintained home spans 1,862 square feet and rests on a well-manicured lot. Upon entering, follow the stairs that lead to a spacious living area bathed in natural light. The main level features impressive 9-foot ceilings, hardwood floors, and design-inspired features throughout. The gourmet kitchen is a culinary enthusiast's dream, complete with granite countertops, a stylish backsplash, and gleaming stainless steel appliances, including gas cooktop. The spacious island, replete with cabinetry and seating for four, is perfect for both meal preparation and casual dining. An adjacent dining area provides a comfortable space for gatherings. Sliding glass doors lead to a composite deck, offering a delightful spot for outdoor relaxation and entertainment. The upper level hosts two generously-sized bedrooms, including a serene primary suite with spacious walk-in closet and an ensuite bathroom, offering a private retreat for homeowners. The second bedroom is equally spacious, and a well-appointed hallway full bathroom caters to both comfort and convenience. The lower level boasts a large, private bedroom with a full ensuite bathroom, providing an ideal space for guests or extended family members. The attached garage adds an extra layer of convenience and functionality. Residents of this community enjoy a wealth of amenities, including a pool, clubhouse, play areas, tennis courts, basketball courts, pavilions, and more, fostering a vibrant and inclusive neighborhood atmosphere. Situated in an ideal location, this home provides easy access to shopping, dining, and commuter routes, making daily life a breeze. Don't miss the opportunity to make this exceptional property your forever home.
Last Agent to Sell the Property
(443) 906-3848 carol@snyderbradshaw.com Monument Sotheby's International Realty License #632028 Listed on: 10/27/2023
Co-Listed By
(410) 525-5435 melissa.press@monumentsothebysrealty.com Monument Sotheby's International Realty License #531757
Last Buyer's Agent
(703) 349-3900 clientservices@bobandronna.com Samson Properties License #0225277244
We collect this data history from publicly available records. To have your information removed, we recommend requesting removal directly through your county’s website.
We collect this data history from publicly available records. To have your information removed, we recommend requesting removal directly through your county’s website.
| Date | Buyer | Sale Price | Title Company |
|---|---|---|---|
| $407,000 | Elite Home Title Llc | ||
| $303,240 | North American Title Co |
We collect this data history from publicly available records. To have your information removed, we recommend requesting removal directly through your county’s website.
| Date | Status | Borrower | Loan Amount |
|---|---|---|---|
| Open | $386,650 | ||
| Previous Owner | $269,000 |
We collect this data history from publicly available records. To have your information removed, we recommend requesting removal directly through your county’s website.
| Date | Event | Price | List to Sale | Price per Sq Ft |
|---|---|---|---|---|
| 12/15/2023 12/15/23 | Sold | $407,000 | 0.0% | $219 / Sq Ft |
| 10/27/2023 10/27/23 | For Sale | $407,000 | -- | $219 / Sq Ft |
We collect this data history from publicly available records. To have your information removed, we recommend requesting removal directly through your county’s website.
| Year | Tax Paid | Tax Assessment Tax Assessment Total Assessment is a certain percentage of the fair market value that is determined by local assessors to be the total taxable value of land and additions on the property. | Land | Improvement |
|---|---|---|---|---|
| 2025 | $4,148 | $359,300 | $120,000 | $239,300 |
| 2024 | $4,148 | $338,333 | $0 | $0 |
| 2023 | $3,736 | $317,367 | $0 | $0 |
| 2022 | $3,474 | $296,400 | $95,000 | $201,400 |
| 2020 | $3,391 | $293,467 | $0 | $0 |
| 2019 | $3,339 | $292,000 | $95,000 | $197,000 |
| 2018 | $2,876 | $283,667 | $0 | $0 |
| 2017 | $3,104 | $275,333 | $0 | $0 |
| 2016 | -- | $24,500 | $0 | $0 |
Seller's Agent in 2023
Carol Snyder
Monument Sotheby's International Realty
(443) 906-3848
168 Total Sales
Seller Co-Listing Agent in 2023
Melissa McDonald-Press
Monument Sotheby's International Realty
(443) 413-7265
9 Total Sales
Buyer's Agent in 2023
Bob Chew
Samson Properties
(410) 995-9600
3,337 Total Sales
J
Buyer Co-Listing Agent in 2023
Josh Nevid
EXP Realty, LLC
(443) 795-1977
39 Total Sales
Source: Bright MLS
MLS Number: MDAA2071750
APN: 03-605-90243306
Disclaimer: Certain information contained herein is derived from information provided by parties other than Homes.com. All information provided is deemed reliable, but is not guaranteed to be accurate and should be independently verified.
The data relating to real estate for sale on this website appears in part through the BRIGHT Internet Data Exchange program, a voluntary cooperative exchange of property listing data between licensed real estate brokerage firms, and is provided by BRIGHT through a licensing agreement.
Listing information is from various brokers who participate in the Bright MLS IDX program and not all listings may be visible on the site.
The property information being provided on or through the website is for the personal, non-commercial use of consumers and such information may not be used for any purpose other than to identify prospective properties consumers may be interested in purchasing.
Some properties which appear for sale on the website may no longer be available because they are for instance, under contract, sold or are no longer being offered for sale.
Property information displayed is deemed reliable but is not guaranteed.
Copyright 2026 Bright MLS, Inc.
Ask me questions while you tour the home.