
Mary Carter
Coldwell Banker Select
(539) 217-2265
231 Total Sales
1 in Indian Springs Estates
$250,000 Price

Estimated Value: $289,932
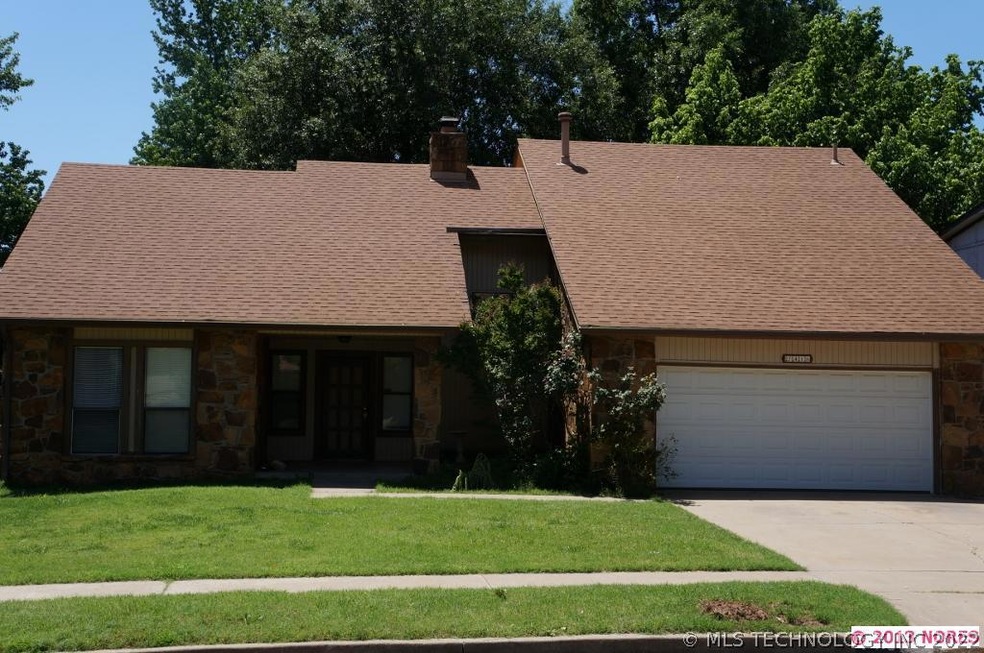
Great South BA location! Updated 4/2/2. New carpet, new interior paint. Granite in kitchen and baths. Nice deck, above ground pool, large storage unit. Close to Creek Turnpike, shopping. Possible lease option.
Last Agent to Sell the Property
Cindy Morgan
Inactive Office License #135074 Listed on: 06/01/2013
We collect this data history from publicly available records. To have your information removed, we recommend requesting removal directly through your county’s website.
Mary Carter
Coldwell Banker Select
(539) 217-2265
231 Total Sales
1 in Indian Springs Estates
$250,000 Price
Leslie Leeds
Leslie Scott Realty, LLC.
(918) 351-2281
82 Total Sales
1 in Indian Springs Estates
$200,000 Price
Marilyn Morenz
Chinowth & Cohen
(539) 233-3844
149 Total Sales
1 in Indian Springs Estates
$360,000 Price
Catalina Gomez
CG Realty Group LLC
(918) 626-1762
48 Total Sales
1 in Indian Springs Estates
$290,000 Price
Marc Bullock
We Connect Oklahoma LLC
(539) 233-6179
170 Total Sales
2 in Indian Springs Estates
$221K - $364K Price Range
Jeanine Koch-Stauffer
Keller Williams Premier
(539) 666-1881
47 Total Sales
2 in Indian Springs Estates
$257K - $310K Price Range
We collect this data history from publicly available records. To have your information removed, we recommend requesting removal directly through your county’s website.
| Date | Buyer | Sale Price | Title Company |
|---|---|---|---|
| $140,000 | None Available | ||
| $77,500 | -- |
We collect this data history from publicly available records. To have your information removed, we recommend requesting removal directly through your county’s website.
| Date | Status | Borrower | Loan Amount |
|---|---|---|---|
| Closed | $124,900 | ||
| Previous Owner | $55,000 |
We collect this data history from publicly available records. To have your information removed, we recommend requesting removal directly through your county’s website.
| Date | Event | Price | List to Sale | Price per Sq Ft |
|---|---|---|---|---|
| 09/17/2013 09/17/13 | Sold | $139,900 | -6.7% | $64 / Sq Ft |
| 06/01/2013 06/01/13 | Pending | -- | -- | -- |
| 06/01/2013 06/01/13 | For Sale | $149,900 | -- | $68 / Sq Ft |
We collect this data history from publicly available records. To have your information removed, we recommend requesting removal directly through your county’s website.
| Year | Tax Paid | Tax Assessment Tax Assessment Total Assessment is a certain percentage of the fair market value that is determined by local assessors to be the total taxable value of land and additions on the property. | Land | Improvement |
|---|---|---|---|---|
| 2025 | $2,476 | $19,243 | $2,365 | $16,878 |
| 2024 | $2,323 | $18,653 | $2,280 | $16,373 |
| 2023 | $2,323 | $19,081 | $2,519 | $16,562 |
| 2022 | $2,272 | $17,525 | $3,051 | $14,474 |
| 2021 | $2,203 | $16,986 | $2,957 | $14,029 |
| 2020 | $2,172 | $16,462 | $3,020 | $13,442 |
| 2019 | $2,173 | $16,462 | $3,020 | $13,442 |
| 2018 | $2,104 | $16,154 | $2,963 | $13,191 |
| 2017 | $2,049 | $16,655 | $3,055 | $13,600 |
| 2016 | $2,114 | $16,171 | $3,185 | $12,986 |
| 2015 | $1,996 | $15,400 | $3,033 | $12,367 |
| 2014 | $2,018 | $15,400 | $3,033 | $12,367 |
C
Seller's Agent in 2013
Cindy Morgan
Inactive Office
Buyer's Agent in 2013
Vanessa Moctezuma
McGraw, REALTORS
(918) 809-4608
1 in this area
141 Total Sales
Source: MLS Technology
MLS Number: 1317874
APN: 79825-74-03-11730
Disclaimer: Certain information contained herein is derived from information provided by parties other than Homes.com. All information provided is deemed reliable, but is not guaranteed to be accurate and should be independently verified.
IDX information is provided exclusively for personal, non-commercial use, and may not be used for any purpose other than to identify prospective properties consumers may be interested in purchasing.
Information is deemed reliable but not guaranteed.
Ask me questions while you tour the home.