
Amy Blanton
Better Homes and Gardens Real
(219) 334-2131
140 Total Sales
2 in Hammond
$168K - $214K Price Range
Estimated Value: $184,000 - $218,778
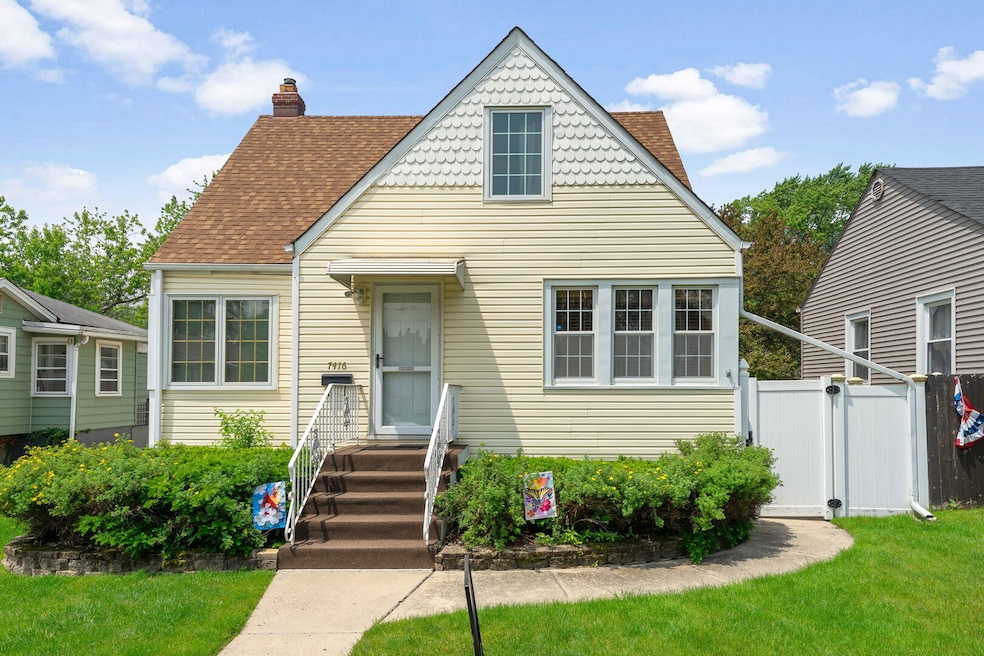

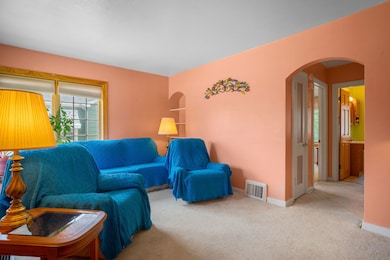
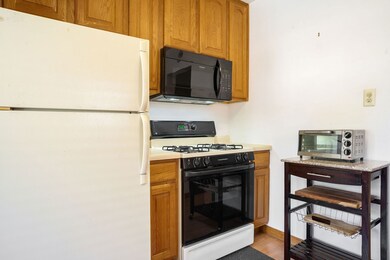
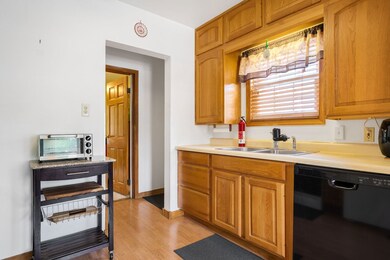
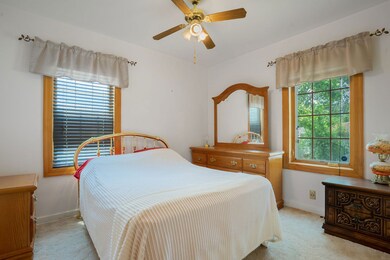
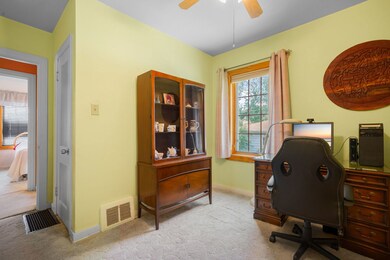
Charming cape cod with private yard, full basement and 2.5 car garage. 3 bedrooms, 2 baths with Dining area or Office a possible 4th bedroom. A Great Home close to the new south shore stop in south Hammond.
Last Agent to Sell the Property
Christine Neal
Better Homes & Gardens Real Estate License #475203543 Listed on: 05/31/2025
Last Buyer's Agent
Non Member
NON MEMBER
We collect this data history from publicly available records. To have your information removed, we recommend requesting removal directly through your county’s website.
Amy Blanton
Better Homes and Gardens Real
(219) 334-2131
140 Total Sales
2 in Hammond
$168K - $214K Price Range
Dawn Laskowski
Weichert, Realtors-Moke Agency
(219) 312-8688
71 Total Sales
4 in Hammond
$103K - $154K Price Range
Brent Wright
McColly Real Estate
(219) 248-2295
300 Total Sales
10 in Hammond
$155K - $230K Price Range
Jim Moore
Key Realty Indiana, LLC
(219) 356-3719
111 Total Sales
3 in Hammond
$90K - $228K Price Range
Alejandrina Perez de Davila
Homes on Demand Realty
(219) 247-7472
100 Total Sales
28 in Hammond
$48K - $334K Price Range
Jason Moon
Trueblood Real Estate, LLC
(219) 351-6237
459 Total Sales
13 in Hammond
$24K - $357K Price Range
We collect this data history from publicly available records. To have your information removed, we recommend requesting removal directly through your county’s website.
| Date | Buyer | Sale Price | Title Company |
|---|---|---|---|
| -- | Chicago Title Company | ||
| -- | None Available |
We collect this data history from publicly available records. To have your information removed, we recommend requesting removal directly through your county’s website.
| Date | Status | Borrower | Loan Amount |
|---|---|---|---|
| Open | $129,500 |
We collect this data history from publicly available records. To have your information removed, we recommend requesting removal directly through your county’s website.
| Date | Event | Price | List to Sale | Price per Sq Ft |
|---|---|---|---|---|
| 08/12/2025 08/12/25 | Sold | $185,000 | -7.0% | $114 / Sq Ft |
| 07/14/2025 07/14/25 | Pending | -- | -- | -- |
| 07/09/2025 07/09/25 | Price Changed | $199,000 | -2.9% | $123 / Sq Ft |
| 06/26/2025 06/26/25 | For Sale | $205,000 | 0.0% | $127 / Sq Ft |
| 06/16/2025 06/16/25 | Pending | -- | -- | -- |
| 05/31/2025 05/31/25 | For Sale | $205,000 | -- | $127 / Sq Ft |
We collect this data history from publicly available records. To have your information removed, we recommend requesting removal directly through your county’s website.
| Year | Tax Paid | Tax Assessment Tax Assessment Total Assessment is a certain percentage of the fair market value that is determined by local assessors to be the total taxable value of land and additions on the property. | Land | Improvement |
|---|---|---|---|---|
| 2025 | $598 | $169,800 | $24,700 | $145,100 |
| 2024 | $7,045 | $158,800 | $25,500 | $133,300 |
| 2023 | $451 | $147,400 | $25,500 | $121,900 |
| 2022 | $451 | $140,000 | $25,500 | $114,500 |
| 2021 | $442 | $104,400 | $16,900 | $87,500 |
| 2020 | $433 | $101,100 | $16,900 | $84,200 |
| 2019 | $563 | $96,300 | $16,900 | $79,400 |
| 2018 | $562 | $89,300 | $16,900 | $72,400 |
| 2017 | $558 | $85,300 | $16,900 | $68,400 |
| 2016 | $545 | $83,700 | $16,900 | $66,800 |
| 2014 | $1,159 | $90,300 | $16,800 | $73,500 |
| 2013 | $997 | $85,700 | $16,900 | $68,800 |
C
Seller's Agent in 2025
Christine Neal
Better Homes & Gardens Real Estate
N
Buyer's Agent in 2025
Non Member
NON MEMBER
Source: Midwest Real Estate Data (MRED)
MLS Number: 12388898
APN: 45-06-13-205-018.000-023
Disclaimer: Certain information contained herein is derived from information provided by parties other than Homes.com. All information provided is deemed reliable, but is not guaranteed to be accurate and should be independently verified.
All data is obtained from various sources and may not have been verified by broker or MLS GRID. Supplied Open House Information is subject to change without notice. All information should be independently reviewed and verified for accuracy. Properties may or may not be listed by the office/agent presenting the information. Some IDX listings have been excluded from this website.
Listings courtesy of Midwest Real Estate Data (MRED) as distributed by MLS GRID.
Based on information submitted to the MLS GRID
Ask me questions while you tour the home.